We've tightened what earns a Pursue. A home now needs a published valuation, a strategy that still makes money after real running costs and lender stress tests, and no listing problems that would stop a mortgage. You'll see fewer Pursues, and each one has been checked harder.
See how verdicts work2-bedroom bungalow · NG9 5AH
Sold STCListed 130 days
Opportunity summary
See Archie’s verdict, returns by strategy and what to check before viewing.
About
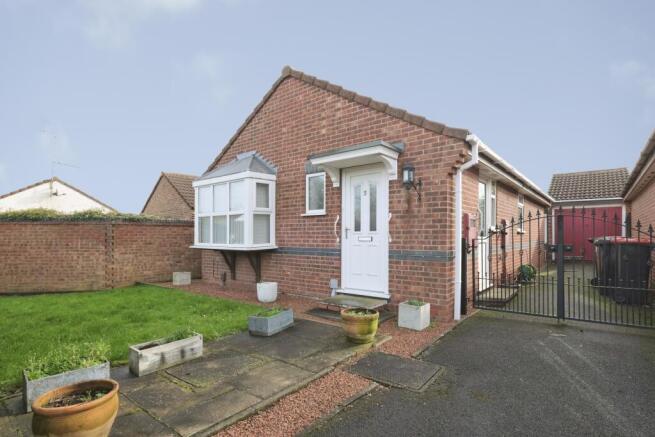
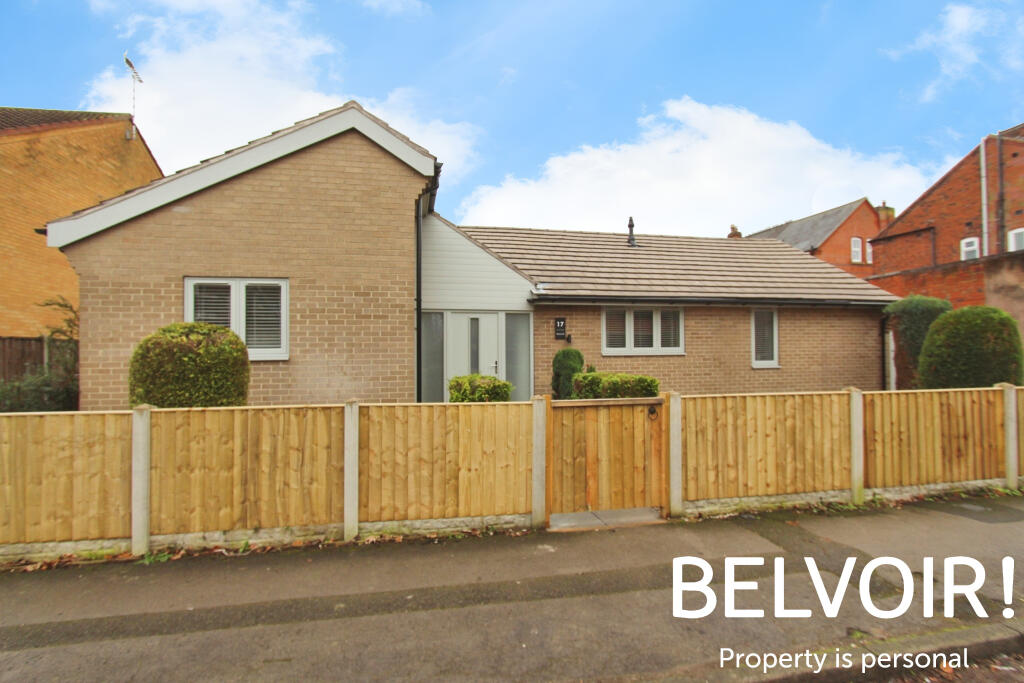
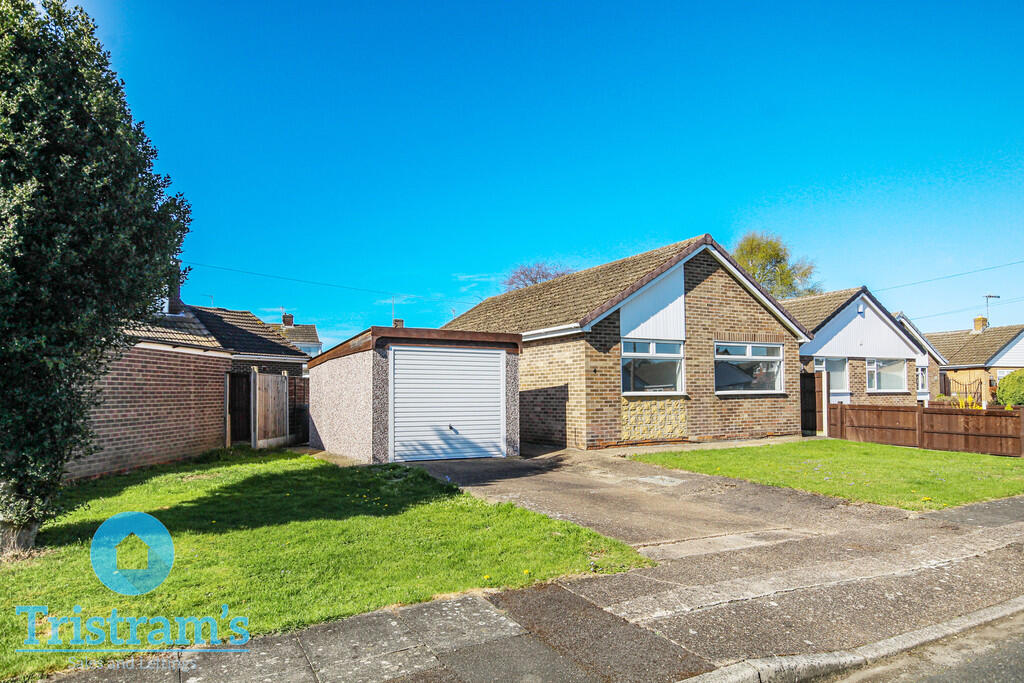
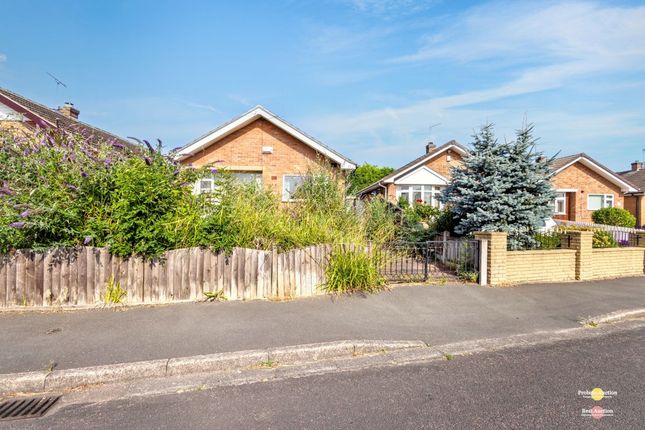
GUIDE PRICE **£350,000-£375,000** Situated on the outskirts of the highly desirable village of Attenborough, this extended two-bedroom detached bungalow offers a rare opportunity to enjoy spacious single-storey living on a generous plot, with further potential for modernisation and enhancement to suit individual tastes.
The property has already benefited from some recent improvements, including a modernised bathroom, new carpets in the living room and updated flooring in the entrance hall, providing a solid foundation for any future updates.
Entering through the porch, you are welcomed into a spacious dining room which forms the heart of the home.
The accommodation flows through to a comfortable living room with a wall-mounted electric fire, creating a pleasant space to relax.
The kitchen is well positioned and offers practical day-to-day functionality, with scope for further updating if desired. Both bedrooms are generous doubles.
The principal bedroom benefits from its own en-suite shower room and direct access to the garden via patio doors, while the second bedroom includes fitted wardrobes, providing useful built-in storage.
The family bathroom has been recently updated and offers a fresh, modern finish.
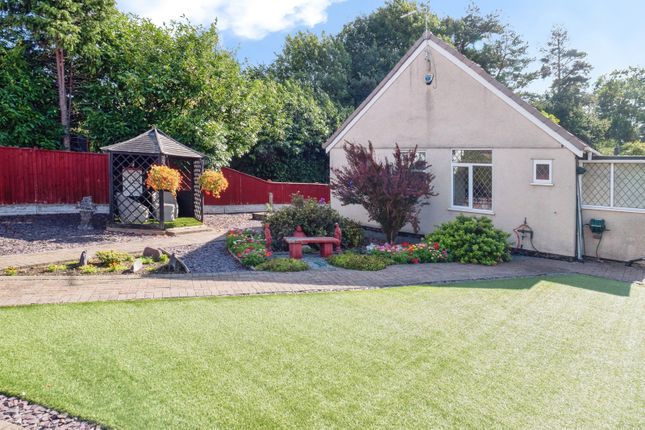
Outside, the property occupies a larger-than-average plot with a generous rear garden featuring a pond, seating areas and plenty of space to enjoy the outdoors.
The driveway provides parking for multiple vehicles and leads to a garage with power and lighting, ideal for storage, hobbies or workshop use. The location is a particular highlight.
Attenborough remains one of the area's most sought-after villages, offering a balance of peaceful surroundings and excellent convenience.
Attenborough Nature Reserve is within easy reach, providing miles of walking routes and open green space, while local shops, pubs and amenities contribute to the area's strong community feel.
For those needing to travel, Attenborough Train Station offers direct links to Nottingham and Derby, while the A52 and M1 are easily accessible.
East Midlands Airport is also within convenient reach, making the location well suited to both commuters and those who travel regularly.
Offering spacious accommodation, recent improvements and excellent potential for further enhancement, this is a property that will appeal to a wide range of buyers looking to create a home tailored to their own requirements in a highly desirable location.
Porch 2.24m x 0.92m - 7'4" x 3'0" Entrance porch leading to Dining Room Lounge 6.2m x 2.92m - 20'4" x 9'7" Relax and unwind in this cosy lounge, featuring brand new soft carpet flooring underfoot and a modern electric wall-mounted fireplace that creates a warm, inviting ambiance.
Natural light fills the space through two UPVC double-glazed windows, while two sleek ceiling lights provides a perfect glow for evening relaxation.
Ideal for quiet mornings with a book or comfortable evenings with family and friends.
Dining Room 2.25m x 4.17m - 7'5" x 13'8" Enjoy meals in this bright and practical dining room, featuring durable laminate flooring and a wall-mounted radiator for comfort.
A ceiling light provides ample illumination, while a door leads to the porch, offering easy access to the front of the property. Perfect for family gatherings or casual entertaining.
Kitchen 3.27m x 2.98m - 10'9" x 9'9" This functional kitchen features durable laminate flooring, wall and base units for ample storage, and a ceiling light to keep the space bright.
It includes space and plumbing for a washing machine, an integrated fridge freezer, and a plinth heater for extra warmth.
A UPVC double-glazed window and a UPVC double-glazed door to the side of the property fill the room with natural light and provide easy access outside.
Hallway 0.93m x 3.35m - 3'1" x 10'12" The hallway has brand new laminate flooring and a ceiling light. Doors along the hallway lead to all the rooms.
Bedroom 1 5.22m x 2.76m - 17'2" x 9'1" A bright and inviting double bedroom with UPVC French doors opening directly onto the rear garden, perfect for morning coffee or summer evenings.
A large double-glazed window frames leafy views, while the modern laminate flooring and overhead lighting create a fresh, contemporary feel.
The room also benefits from its own private en-suite for added convenience.
Ensuite 1.96m x 1.61m - 6'5" x 5'3" A sleek and practical space featuring a shower cubicle, WC, and hand wash basin, complemented by modern laminate flooring and ceiling lighting for a clean, fresh finish.
Bedroom 2 2.75m x 3.92m - 9'0" x 12'10" A spacious double bedroom featuring fitted wardrobes for practical storage, soft carpet flooring for comfort, and a UPVC double-glazed window that brings in plenty of natural light.
Finished with a ceiling light, it's an inviting and functional retreat.
Bathroom 1.71m x 1.9m - 5'7" x 6'3" A modern space designed for everyday comfort, featuring a large walk in shower, a sleek vanity unit with built-in WC and hand wash basin, and practical laminate flooring.
A Velux window fills the room with natural light, while a ceiling light ensures a bright and welcoming finish.
Garage A secure and practical space with an up-and-over door, complete with lighting and power, making it ideal for parking, storage, or a versatile workshop area.
Garden The rear garden is a standout feature, offering two distinct areas that provide both relaxation and opportunity.
A tranquil pond adds character and a touch of nature, while the generous open space allows plenty of room for further planting, whether for fruit, vegetables, or ornamental landscaping.
With scope to personalise and enjoy, the garden is perfect for both quiet moments outdoors and green-fingered ambitions.
Value & comps
No previous sales on record.
Returns
Set an offer; the calculator follows it.
We're still gathering serviced-accommodation data for this area.
Archie refurb estimate: a Pro feature
0.0% below asking
This is not financial or investment advice. Prop AI Deals is not authorised by the Financial Conduct Authority (FCA) to provide investment advice.
All investment calculators, property analyses, and AI-generated insights are for informational purposes only. Property investment carries risk and may result in financial loss. All calculations should be independently verified and you should consult with FCA-authorised financial advisers before making any investment decisions.
Past performance does not guarantee future results. Tax implications vary by individual circumstances.
Deal
Properties like this can earn 2–3x BTL yields when converted to HMO, with retrofit costs around £10k/room. Sign in to see the full tier, yield projection, and cost breakdown.
Commercial properties like this can earn 30-50% higher yields when converted to residential under Class MA / Q / P / PA, with prior approval costing ~GBP 96/unit. Sign in to see the recommended route, yield uplift, and cost breakdown.
BRRR-suited properties can recycle 80-100% of investor capital on refi, leaving a high-yielding rental with most of the money out. Sign in to see the refurb cost stack, ARV projection, and refinance maths.
Detached + large garden = sub-division play. Pro tier unlocks the tier badge, plot size, uplift estimate, and regional land benchmark.
Short-lease flats trade at deep discount, but extending under the 1993 Act often costs far less than the discount. Pro tier unlocks the tier badge, premium breakdown, long-lease ARV and arbitrage maths.
See projected short-stay revenue vs a vanilla BTL for this property.
See real sub-let margins (HMO room rates & SA nightly rates) vs the landlord rent.
Area
Agent & docs

FAQ
About Burnham Avenue, Chilwell, Nottinghamshire, NG9
Explore nearby