We've tightened what earns a Pursue. A home now needs a published valuation, a strategy that still makes money after real running costs and lender stress tests, and no listing problems that would stop a mortgage. You'll see fewer Pursues, and each one has been checked harder.
See how verdicts work3-bedroom bungalow · IV2 6YS
For saleListed 8 days
Opportunity summary
See Archie’s verdict, returns by strategy and what to check before viewing.
About
A charming, detached bungalow located in a seldom available location which has three bedrooms, a private garden and detached garage.
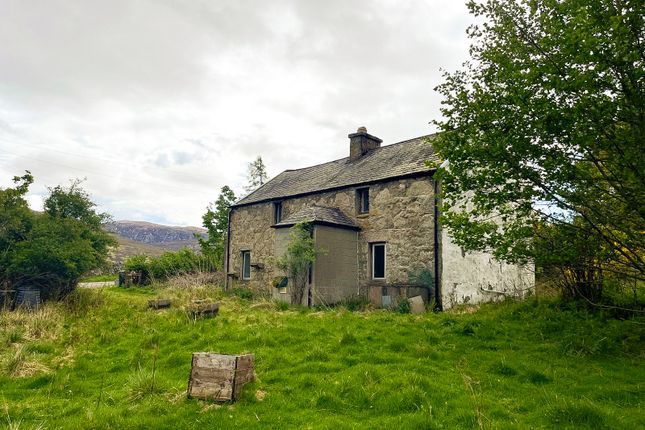
Property Shoemakers Cottage is a picturesque, three bedroomed detached bungalow which occupies a super plot extending to approximately 1/3 of an acre and is situated in a peaceful and serene location.
Privately nestled between scattered woodland and the glorious countryside, this charming home is sure to appeal to any buyers looking to live in one of the Highlands’ most stunning areas of natural beauty.
Spread over one floor, the cottage offers modern accommodation throughout, along with an excess of features including air source heating, double glazed windows, a private driveway, detached garage and breathtaking views.
Stepping inside, you are greeted with the entrance hall, which leads to all rooms, along with giving access to the loft space.
First up is the lounge, which has carefully positioned bay windows to the front elevation and allows the room to be flooded with natural sunlight throughout the day.
This warm and welcoming room has the benefit of a wood-burning stove, making this a perfect spot for enjoying cosy evenings indoors.
The fully equipped kitchen conveniently gives access to the rear elevation and offers stunning views over the neighbouring countryside.
It features a good range of mounted units with worktops, accompanied by stylish tiling, and stainless steel sink drainer with mixer tap.
Integrated appliances include an induction hob with extractor fan over and an electric oven.
There is plumbing for a washing machine, space for a fridge-freezer, plus additional space for a small table and four chairs for dining.
The neat and perfectly formed shower room is fully modernised and consists of a vanity wash hand basin, WC, a wet-walled walk-in shower, and is finished with contemporary sanitaryware and chrome towel rail.
Three bedrooms complete the accommodation, with two having built-in wardrobes, and the third being practically utilised as an office, ideal for professionals working from home.
Storage is provided by two cupboards located in the hall and a further in the shower room.
Externally, a deciduous woodland gives the property a private rear garden and attracts an abundance of wildlife.
Stretching to a 1/3 of an acre, the grounds are fully enclosed by timber and deer fencing, and are beautifully decorated with a variety of shrubs whilst featuring a well-placed seating area to take in the tranquil surroundings.
Sited within the grounds a number of various outbuildings including a greenhouse, three sheds, and a log store.
The remaining garden grounds are landscaped in nature and incorporate area of gravel, and lawn. The detached single garage lies to the side elevation and is fitted with power, heating and lights.
Gorthleck lies on the edge of the Great Glen but distant from the preferred tourist routes along Loch Ness.
Although both Inverness and Fort Augustus are just a 1⁄2 hour drive away, this area remains peaceful and unspoilt, its dramatic inland landscape providing a haven for many rare species of plants and wildlife.
The quiet countryside makes it an ideal area for cycling and walking, while the west coast, with its excellent sailing, is within easy reach.
In addition, the area offers top class shooting, stalking and fishing.
Dores village is around 12 miles away, has a popular pub/restaurant on the shores of Loch Ness and nearby Foyers has a post office and two cafe’s.
There is a primary school in Gorthleck and the secondary school is in Fort Augustus.
Entrance Hall Lounge (approx 3.78m x 3.87m (at widest point) (approx 12') Kitchen/Diner (approx 4.83m x 2.50m (approx 15'10" x 8'2")) Shower Room (approx 2.02m x 1.72m (approx 6'7" x 5'7")) Bedroom Two (approx 3.40m x 2.93m (approx 11'1" x 9'7")) Bedroom One (approx 3.54m x 3.34m (approx 11'7" x 10'11")) Bedroom Three (approx 1.99m x 3.35m (approx 6'6" x 10'11")) Garage (approx 2.92m x 6.05m (approx 9'6" x 19'10")) Services Mains water and electricity.
Drainage is to a septic tank. Extras All carpets, fitted floor coverings, curtains and blinds. White goods and furniture is available by separate negotiation.
Heating Full wet central heating system via air source heat pump. Glazing Double glazed windows throughout.
Council Tax Band D Viewing Strictly by appointment via Munro & Noble Property Shop - Telephone Entry By mutual agreement.
Home Report Home Report Valuation - £220,000 A full Home Report is available via Munro & Noble website. Directions Take the B862 out of Inverness to Dores and bear right onto the B852.
Follow the road through Foyers, passing Cameron’s Tea Room, and climb the hill until the road has levelled out.
There will be a white cottage on left with scaffolding to the front which sits at a fork in the road. Take the left fork, a narrow winding single track road, passing Loch Bran to the left.
The road goes through a woodland area and after a short distance you will see a collection of bins on the left at the entrance to a track.
Follow the track and as it comes to a bend, Shoesmakers Cottage is located on the left hand side.
Value & comps
Land Registry doesn’t cover Scotland or Northern Ireland, so previous sales may not be on record.
Returns
Set an offer; the calculator follows it.
Short-let licence or registration needed
We're still gathering serviced-accommodation data for this area.
Archie refurb estimate: a Pro feature
0.0% below asking
This is not financial or investment advice. Prop AI Deals is not authorised by the Financial Conduct Authority (FCA) to provide investment advice.
All investment calculators, property analyses, and AI-generated insights are for informational purposes only. Property investment carries risk and may result in financial loss. All calculations should be independently verified and you should consult with FCA-authorised financial advisers before making any investment decisions.
Past performance does not guarantee future results. Tax implications vary by individual circumstances.
Deal
Properties like this can earn 2–3x BTL yields when converted to HMO, with retrofit costs around £10k/room. Sign in to see the full tier, yield projection, and cost breakdown.
Commercial properties like this can earn 30-50% higher yields when converted to residential under Class MA / Q / P / PA, with prior approval costing ~GBP 96/unit. Sign in to see the recommended route, yield uplift, and cost breakdown.
BRRR-suited properties can recycle 80-100% of investor capital on refi, leaving a high-yielding rental with most of the money out. Sign in to see the refurb cost stack, ARV projection, and refinance maths.
Detached + large garden = sub-division play. Pro tier unlocks the tier badge, plot size, uplift estimate, and regional land benchmark.
Short-lease flats trade at deep discount, but extending under the 1993 Act often costs far less than the discount. Pro tier unlocks the tier badge, premium breakdown, long-lease ARV and arbitrage maths.
See projected short-stay revenue vs a vanilla BTL for this property.
See real sub-let margins (HMO room rates & SA nightly rates) vs the landlord rent.
Area
Agent & docs

FAQ
About Gorthleck
Explore nearby