We've tightened what earns a Pursue. A home now needs a published valuation, a strategy that still makes money after real running costs and lender stress tests, and no listing problems that would stop a mortgage. You'll see fewer Pursues, and each one has been checked harder.
See how verdicts work4-bedroom house · ME8 0DB
Listing removedListed 133 days
Opportunity summary
See Archie’s verdict, returns by strategy and what to check before viewing.
About
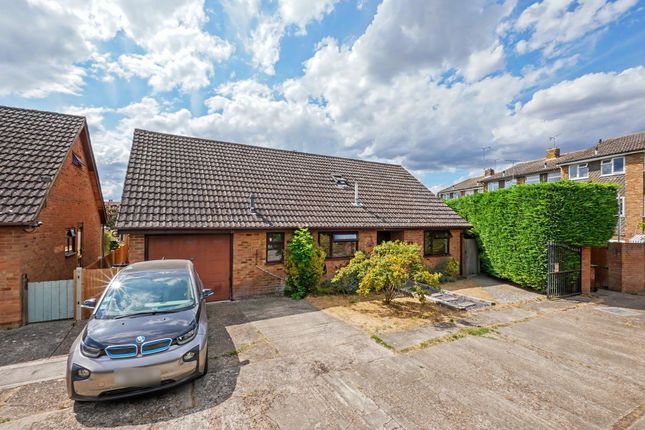
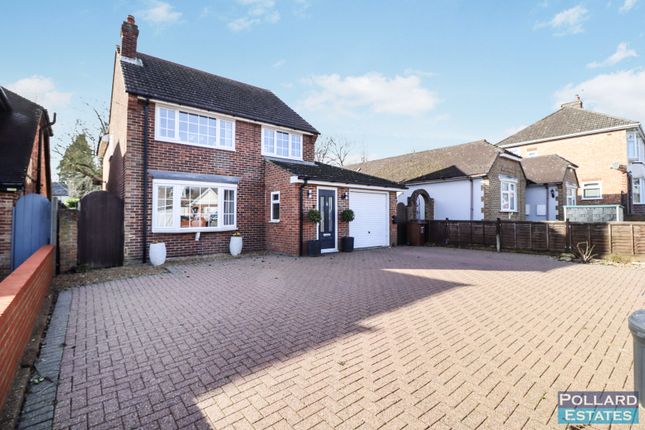
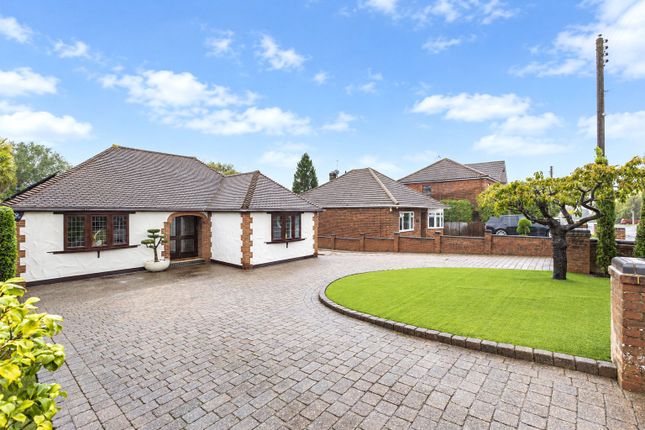
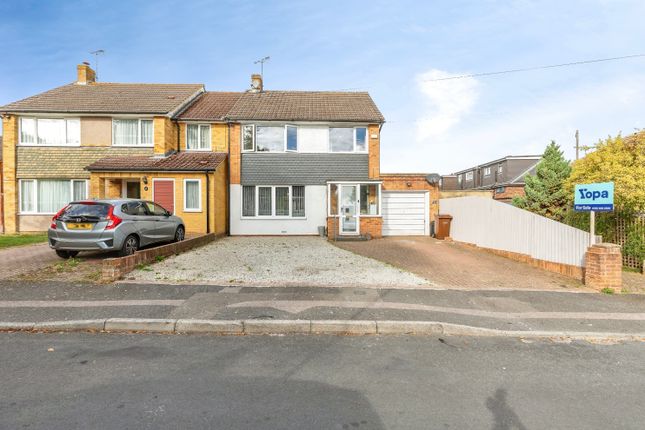
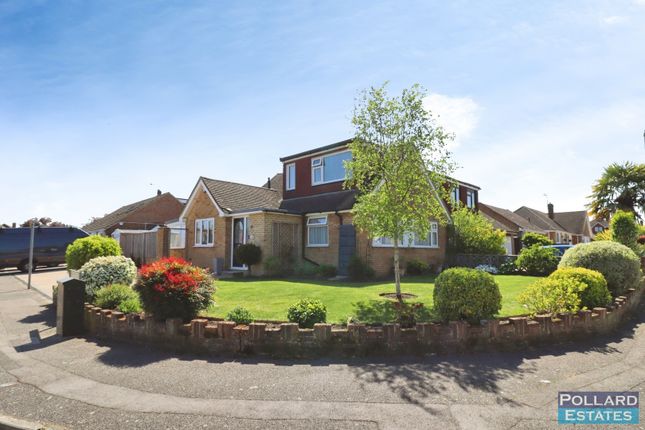
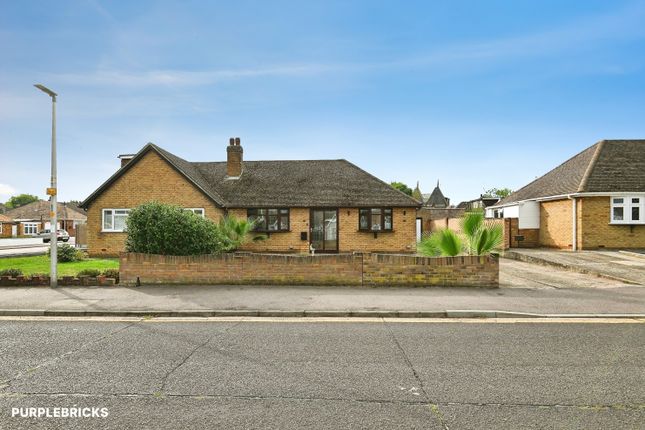
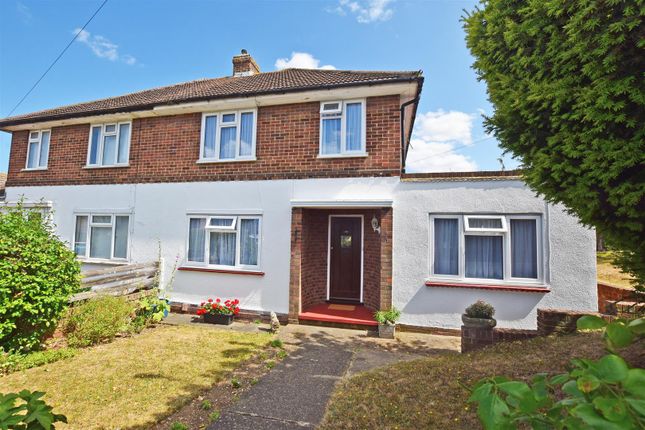
Combining Pleasing Aesthetics & Practical Living, This Stylish Family Home Is 'move In Ready' Located in the popular Marshall Rd area this impressive four-bedroom detached family home presents a superb opportunity for discerning buyers.
The property has been meticulously maintained and thoughtfully updated, showcasing a contemporary style and a calming neutral palette throughout its generous 1184 sq. Ft. (110 sq.
M) of pleasing, light, and airy living space. The focus of the living spaces are for socialisation, entertainment and interaction for family & friends.
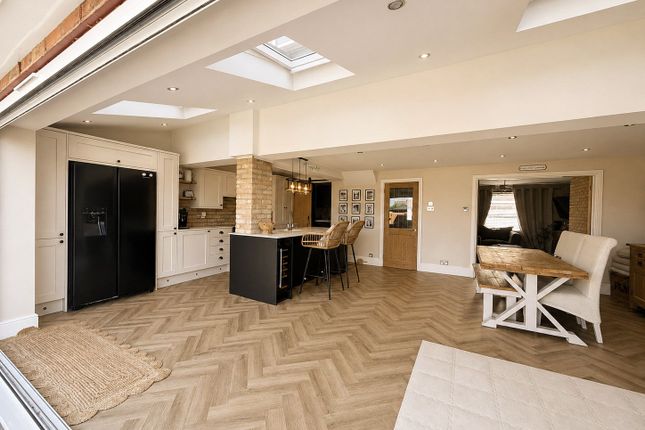
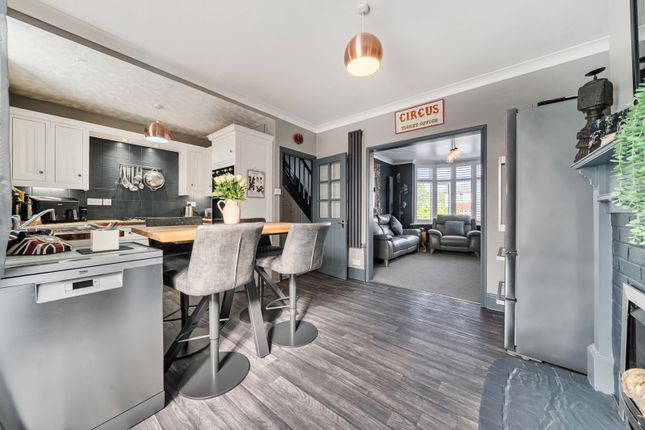
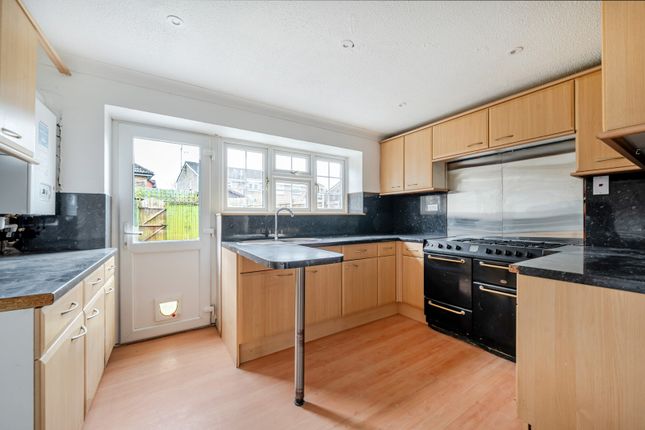
The living, dining, and kitchen spaces, while distinct in their individuality open seamlessly into one another, creating a perfect hub for daily activities and entertaining.
This open yet defined arrangement ensures both connectivity and individual functionality.
Quality finishing touches are evident at every turn, from the elegant wood flooring that extends across key areas to the carefully chosen fixtures and fittings, creating a truly unique and stylish interior.
Upstairs, the property offers four well-proportioned bedrooms, providing ample space for a growing family.
The principal bedroom benefits from a stylish ensuite shower room, offering a private sanctuary.
A further well-appointed family bathroom serves the remaining bedrooms, and a contemporary ground floor W.C. Adds convenience for guests and daily use.
The three bathrooms in total ensure comfort and practicality for a busy household. Externally, the property continues to impress.
The landscaped garden provides a beautiful and low-maintenance outdoor space, perfect for relaxation or al fresco dining.
The dining room doors open onto a covered patio area which allows maximum use of the garden space for entertaining 'al fresco'.
To the side of the property, a tandem garage offers secure parking and additional storage, complemented by a driveway that includes a convenient Electric Vehicle Charging (evc) point, catering to modern needs.
Location is a significant advantage of this home. Residents will benefit from easy access to the M2 motorway, simplifying commutes and travel.
Rainham's mainline railway station is also readily accessible, providing direct links to London and beyond.
The area is well-served by a selection of reputable schools, making it an ideal choice for families, and Rainham High Street offers a variety of shops, amenities, and services.
This detached family home truly combines pleasing aesthetics with practical living, offering a light, airy, and comfortable environment ready for its new owners to enjoy.
Measurements All Measurements Are Approximate. These sales particulars have been prepared by Jacksons Estate Agents upon the instructions of the vendor(s).
Services, fittings, and equipment referred to within the sales particulars have not been tested and no warranties can be given.
Accordingly, the prospective buyer(s) must make their own enquiries regarding such matters. The measurements for the floor space have been taken from the information on the EPC.
Additional services To enable you to budget for your move, we can provide you with a complete breakdown of all expenses associated with moving, including legal fees, survey fees, early repayment charges, removal fees and all aspects of mortgage charges.
Value & comps
No previous sales on record.
Returns
Set an offer; the calculator follows it.
We're still gathering serviced-accommodation data for this area.
Archie refurb estimate: a Pro feature
0.0% below asking
This is not financial or investment advice. Prop AI Deals is not authorised by the Financial Conduct Authority (FCA) to provide investment advice.
All investment calculators, property analyses, and AI-generated insights are for informational purposes only. Property investment carries risk and may result in financial loss. All calculations should be independently verified and you should consult with FCA-authorised financial advisers before making any investment decisions.
Past performance does not guarantee future results. Tax implications vary by individual circumstances.
Deal
Properties like this can earn 2–3x BTL yields when converted to HMO, with retrofit costs around £10k/room. Sign in to see the full tier, yield projection, and cost breakdown.
Commercial properties like this can earn 30-50% higher yields when converted to residential under Class MA / Q / P / PA, with prior approval costing ~GBP 96/unit. Sign in to see the recommended route, yield uplift, and cost breakdown.
BRRR-suited properties can recycle 80-100% of investor capital on refi, leaving a high-yielding rental with most of the money out. Sign in to see the refurb cost stack, ARV projection, and refinance maths.
Detached + large garden = sub-division play. Pro tier unlocks the tier badge, plot size, uplift estimate, and regional land benchmark.
Short-lease flats trade at deep discount, but extending under the 1993 Act often costs far less than the discount. Pro tier unlocks the tier badge, premium breakdown, long-lease ARV and arbitrage maths.
See projected short-stay revenue vs a vanilla BTL for this property.
See real sub-let margins (HMO room rates & SA nightly rates) vs the landlord rent.
Area
Agent & docs

FAQ
About 46 Jefferson Drive, Rainham, Kent
Explore nearby