We've tightened what earns a Pursue. A home now needs a published valuation, a strategy that still makes money after real running costs and lender stress tests, and no listing problems that would stop a mortgage. You'll see fewer Pursues, and each one has been checked harder.
See how verdicts work4-bedroom house · MK17 0PU
Listing removedListed 94 daysAuction 24 Aug · ended
Opportunity summary
See Archie’s verdict, returns by strategy and what to check before viewing.
About
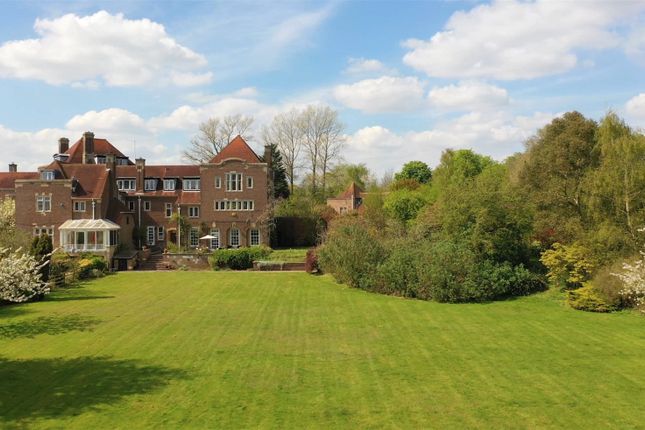
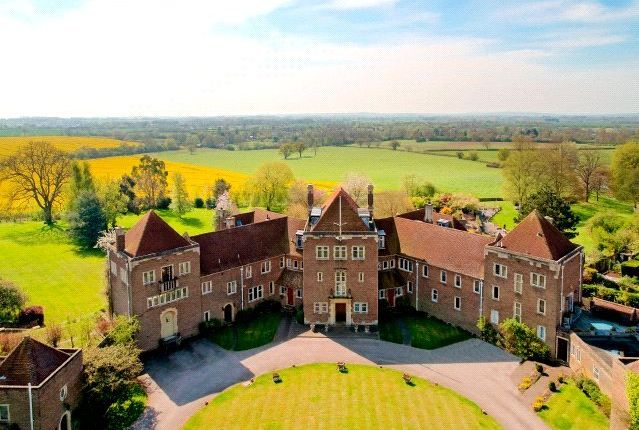
** for sale by online auction Tuesday 25th August ** guide price £425,000+ ** bidding will be open for 24-hours from 24/08/26 ** viewing dates tba ** This attractive Grade II listed, end-of-terrace freehold home forms part of a former country house estate and offers approximately 2,000 sq ft of accommodation arranged over four floors, set within stunning communal grounds.
The generously proportioned accommodation includes four/five bedrooms, a spacious living room, dining room, two studies, four bathrooms, and a dedicated home gym, providing flexible living space ideal for families or those working from home.
Externally, the property benefits from an enclosed courtyard garden, a large roof terrace, and parking.
Situated in the idyllic village of Little Horwood, the property enjoys a convenient location between Milton Keynes, Buckingham, and Aylesbury, all within a reasonable driving distance, offering the perfect balance of rural charm and accessibility.
Although the property would benefit from improvement, it represents an outstanding opportunity to acquire a substantial and prestigious period home.
To register to bid and view legal documents, please visit our website: Accomodation Entrance Hall Tiled floor, door and stairs to 1st floor, door to rear access, airing cupboard, door to Lounge (5.77m x 3.43m (18'11 x 11'3)) Two windows, tiled floor, door to Study (2.69m x 1.27m (8'10 x 4'2)) Window, wood floor.
Dining Area (4.83m x 3.40m (15'10 x 11'2)) Skylight windows, patio door to garden Kitchen (5.18m x 2.69m (17'0 x 8'10)) Two windows, range of fitted units with granite worktops, tiled floor, tiled splashbacks, range cooker and filter hood, integrated dishwasher and fridge.
Utility Room With fitted worktop and units, walk in store housing electrics.
Gym/Former Garage (5.79m x 3.05m (19'0 x 10'0)) Windows, former garage set up as gym, with an internal partition behind the existing garage door.
Shower Room Window, tiled walls and floor, walk in shower, WC, floating sink unit Landing Stairs to 2nd floor, radiator, airing cupboard, door to 1st Floor Living Room/Guest Room (5.69m x 3.45m (18'8 x 11'4)) Two windows, patio door to roof terrace, door to Study/Dressing Room (3.00m x 2.95m (9'10 x 9'8)) Two windows, fitted desks/storage units Bathroom Window, Bath, sink unit, wc, tiled walls 2nd Floor Landing Radiator, stairs to 3rd floor, door to Bedroom Two (4.72m x 3.05m (15'6 x 10'0)) Window, fitted wardrobes & vanity unit Bedroom Three (4.65m x 2.74m (15'3 x 9'0)) Window, radiator, fitted wardrobes and vanity unit Bedroom Four (3.96m x 3.05m (13'0 x 10'0)) Window, radiator, fitted shelving Bathroom Window, corner bath, sink, wc, walk in shower, tiled floor and part tiled walls 3rd Floor Landing Tiled floor, door to Bedroom One (5.49m x 4.09m (18'0 x 13'5)) Two windows, fitted wardrobes, door to En-Suite Walk in shower, sink, wc, tiled walls and floor Outside Rear Garden A courtyard style rear garden with patio areas and side access.
Roof Terrace 1st Floor roof terraced with access from the 1st floor living room and stairs from the garden Parking Please note the original garage still retains a garage door but has been internally converted into a gym.
With space to park in front of the garage and further parking bays intended for residents.
Grounds Set in stunning communal gardens with outstanding views Services No appliances or services have been tested Council Tax Band G, Aylesbury Vale Price Information Guides are provided as an indication of each seller's minimum expectation.
They are not necessarily figures which a property will sell for and may change at any time prior to the auction.
Each property will be offered subject to a Reserve (a figure below which the Auctioneer cannot sell the property during the auction) which we expect will be set within the Guide Range or no more than 10% above a single figure Guide.
Additional Fees and Disbursements will charged to the buyer - see individual property details and Special Conditions of Sale for actual figures.
Buyers Administration Charge The purchaser will be required to pay an administration charge of £1,140 (£950 plus VAT).
Buyers Premium Charge The purchaser will be required to pay a buyers premium charge of £4800 (£4000 plus VAT) How To Get There From the M1 South, leave the motorway at Junction 13 and take the A421 west towards Milton Keynes/Buckingham.
Continue on the A421 for approximately 8 miles, then take the exit for Whaddon Road (A5130) towards Whaddon/Little Horwood.
Follow the signs through Little Horwood village, then turn onto Warren Road, where Little Horwood Manor, MK17 0PU is located. Doisa/
Value & comps
No previous sales on record.
See the independent valuation, upside vs guide, and per-strategy max bid for this lot. Sign in to see it.
Returns
Set an offer; the calculator follows it.
We're still gathering serviced-accommodation data for this area.
Archie refurb estimate: a Pro feature
0.0% below starting price
This is not financial or investment advice. Prop AI Deals is not authorised by the Financial Conduct Authority (FCA) to provide investment advice.
All investment calculators, property analyses, and AI-generated insights are for informational purposes only. Property investment carries risk and may result in financial loss. All calculations should be independently verified and you should consult with FCA-authorised financial advisers before making any investment decisions.
Past performance does not guarantee future results. Tax implications vary by individual circumstances.
Deal
Properties like this can earn 2–3x BTL yields when converted to HMO, with retrofit costs around £10k/room. Sign in to see the full tier, yield projection, and cost breakdown.
Commercial properties like this can earn 30-50% higher yields when converted to residential under Class MA / Q / P / PA, with prior approval costing ~GBP 96/unit. Sign in to see the recommended route, yield uplift, and cost breakdown.
BRRR-suited properties can recycle 80-100% of investor capital on refi, leaving a high-yielding rental with most of the money out. Sign in to see the refurb cost stack, ARV projection, and refinance maths.
Detached + large garden = sub-division play. Pro tier unlocks the tier badge, plot size, uplift estimate, and regional land benchmark.
Short-lease flats trade at deep discount, but extending under the 1993 Act often costs far less than the discount. Pro tier unlocks the tier badge, premium breakdown, long-lease ARV and arbitrage maths.
See projected short-stay revenue vs a vanilla BTL for this property.
See real sub-let margins (HMO room rates & SA nightly rates) vs the landlord rent.
Area
Agent & docs
FAQ
About 1, Little Horwood Manor, Milton Keynes
Explore nearby