We've tightened what earns a Pursue. A home now needs a published valuation, a strategy that still makes money after real running costs and lender stress tests, and no listing problems that would stop a mortgage. You'll see fewer Pursues, and each one has been checked harder.
See how verdicts work4-bedroom terraced house · WN8 8PF
Sold STCListed 117 days
Opportunity summary
See Archie’s verdict, returns by strategy and what to check before viewing.
About
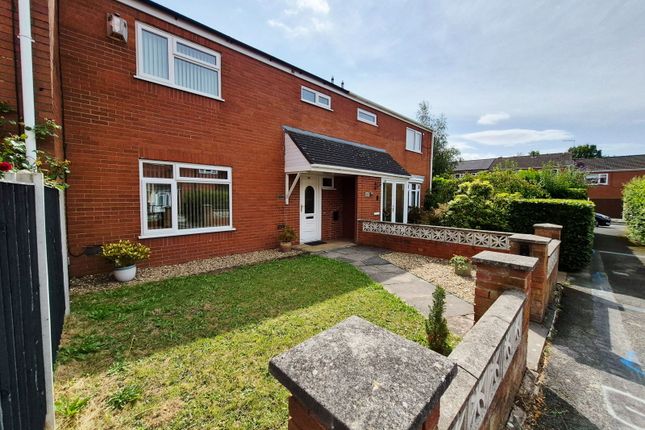
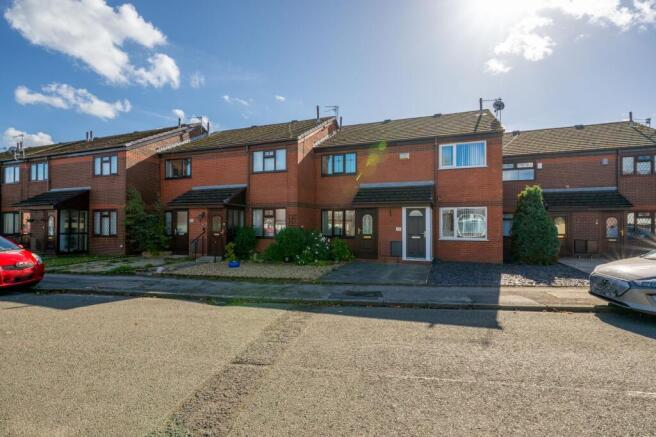
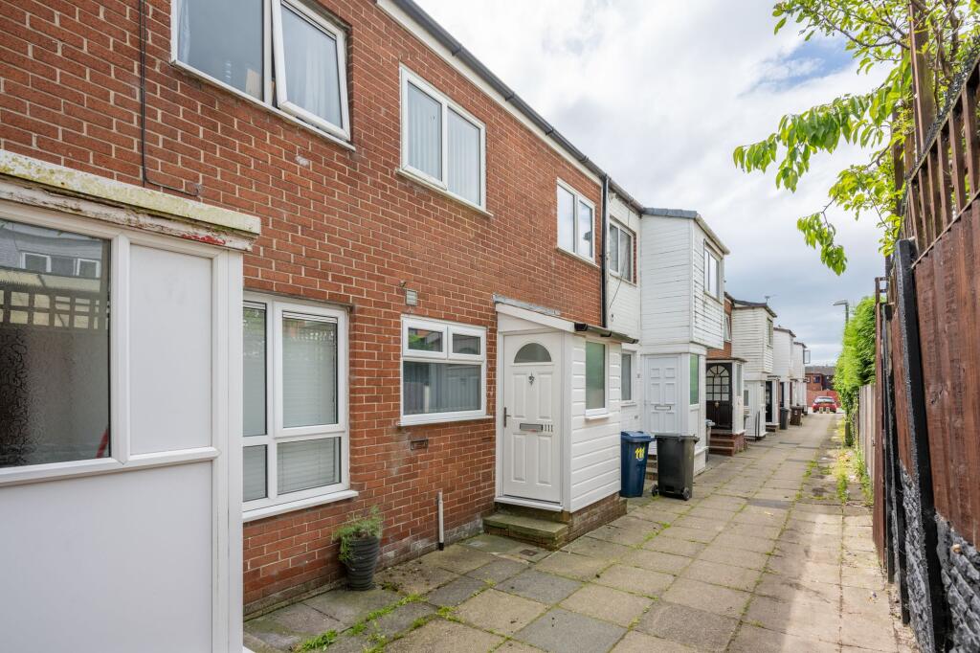
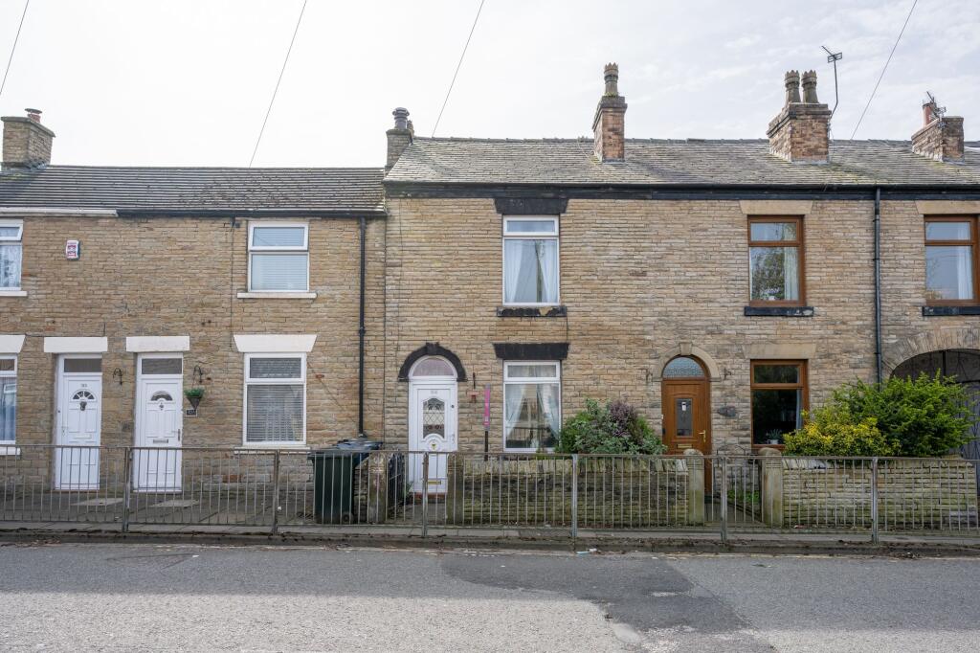
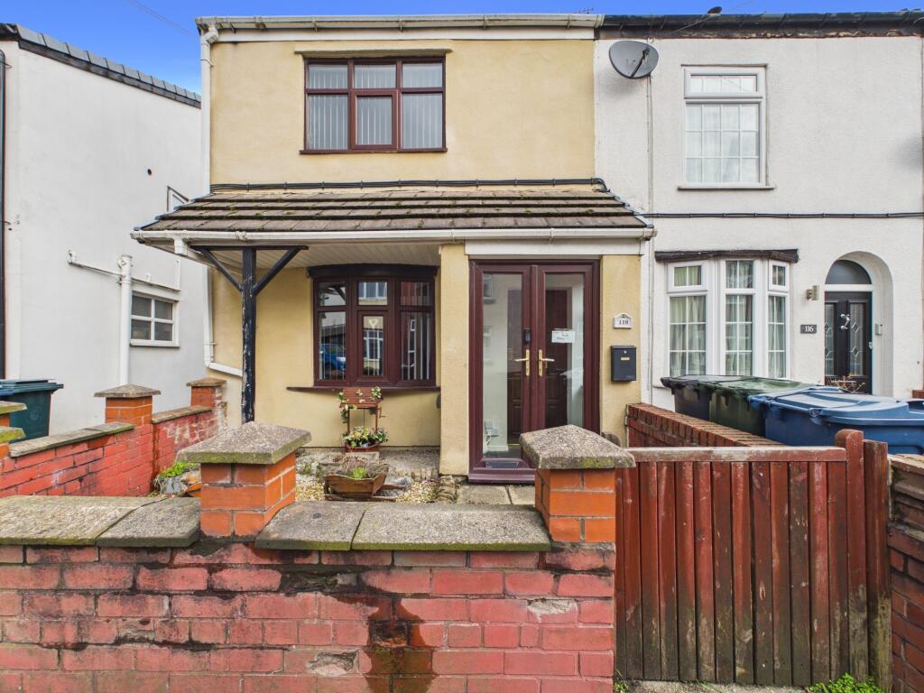
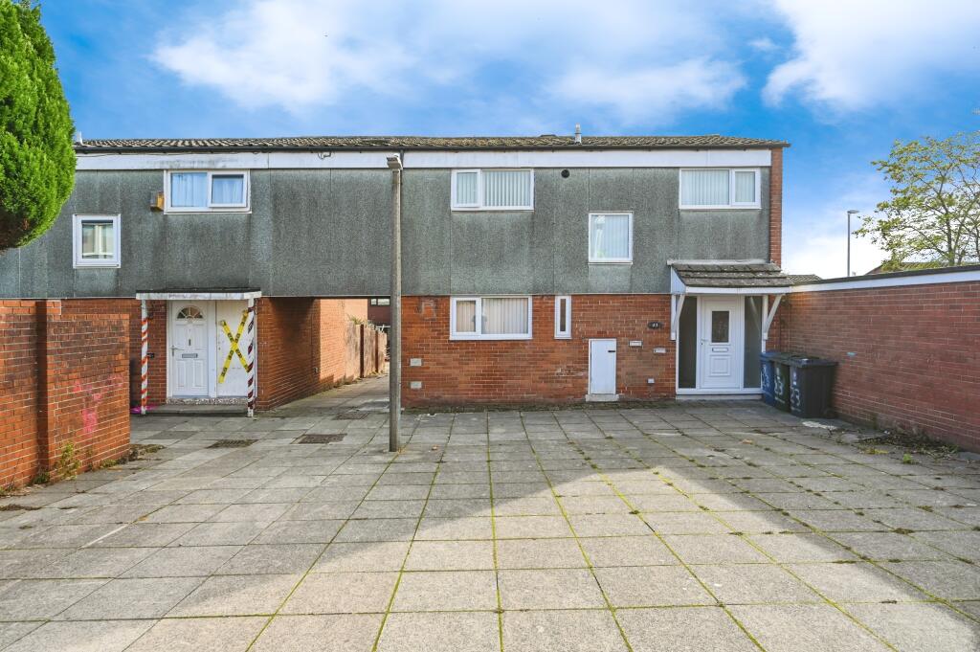
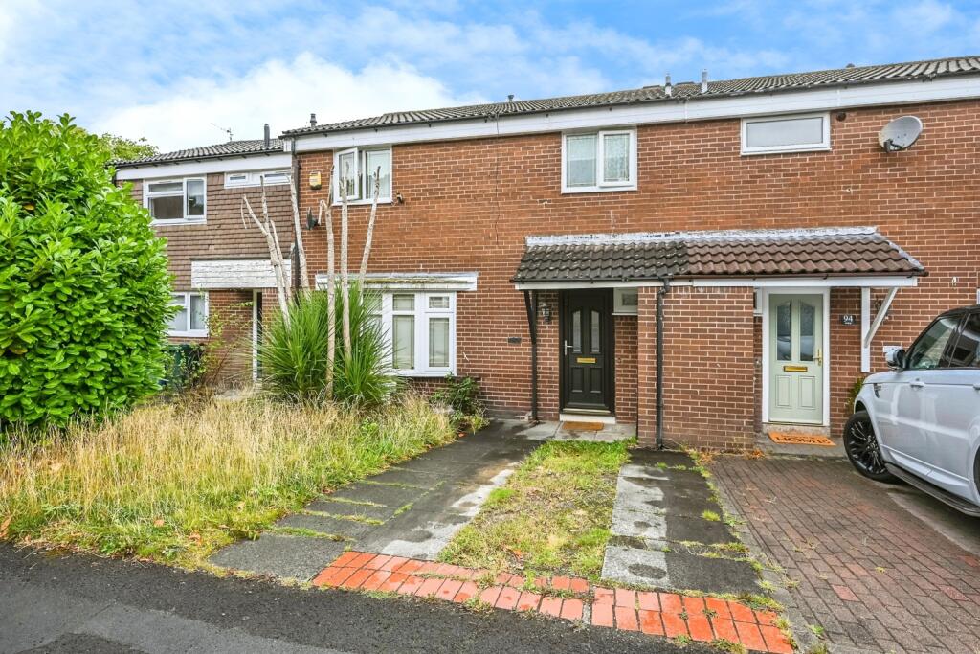
Arnold & Phillips are delighted to present this beautifully presented four-bedroom mid-terraced home, occupying a popular position along Tintagel in Skelmersdale, West Lancs.
Offering a generous amount of living space across two floors, this is a home that has been thoughtfully updated to suit modern lifestyles whilst remaining practical for everyday family life.
Whether you are taking your first step onto the property ladder, searching for additional space for a growing family, looking for a home that offers flexibility for home working, or considering an investment opportunity in a well-connected location, this property comfortably caters for a wide range of buyers.
With stylish interiors, a carefully landscaped rear garden and a layout that works effortlessly from room to room, it is a home that is ready to be enjoyed from the moment you move in.
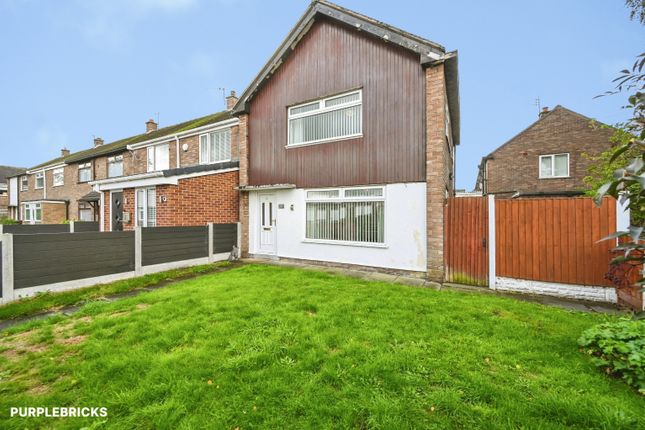
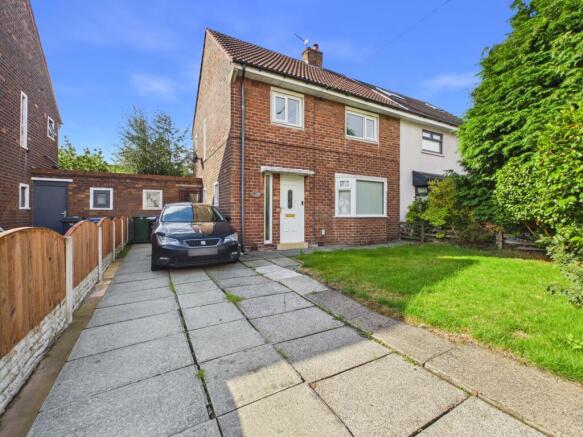
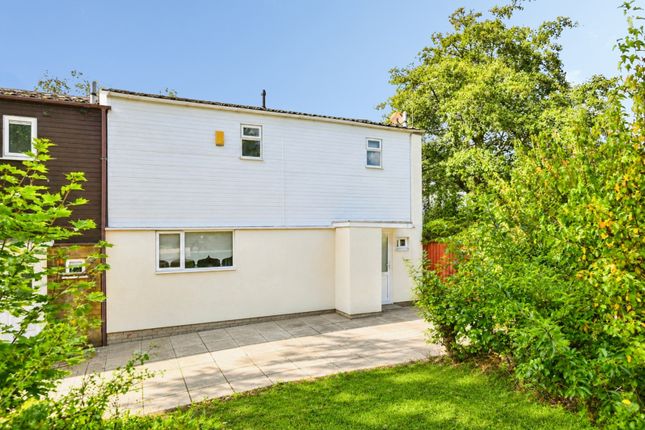
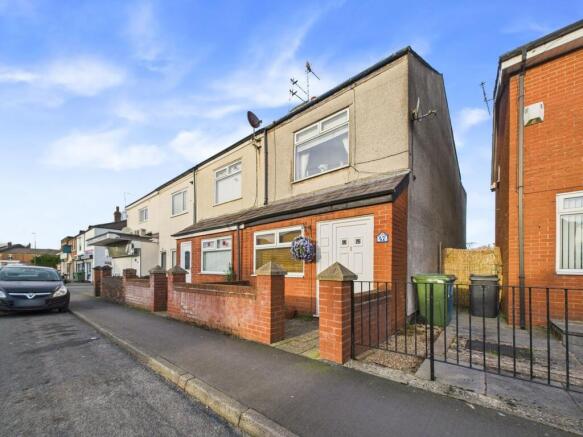
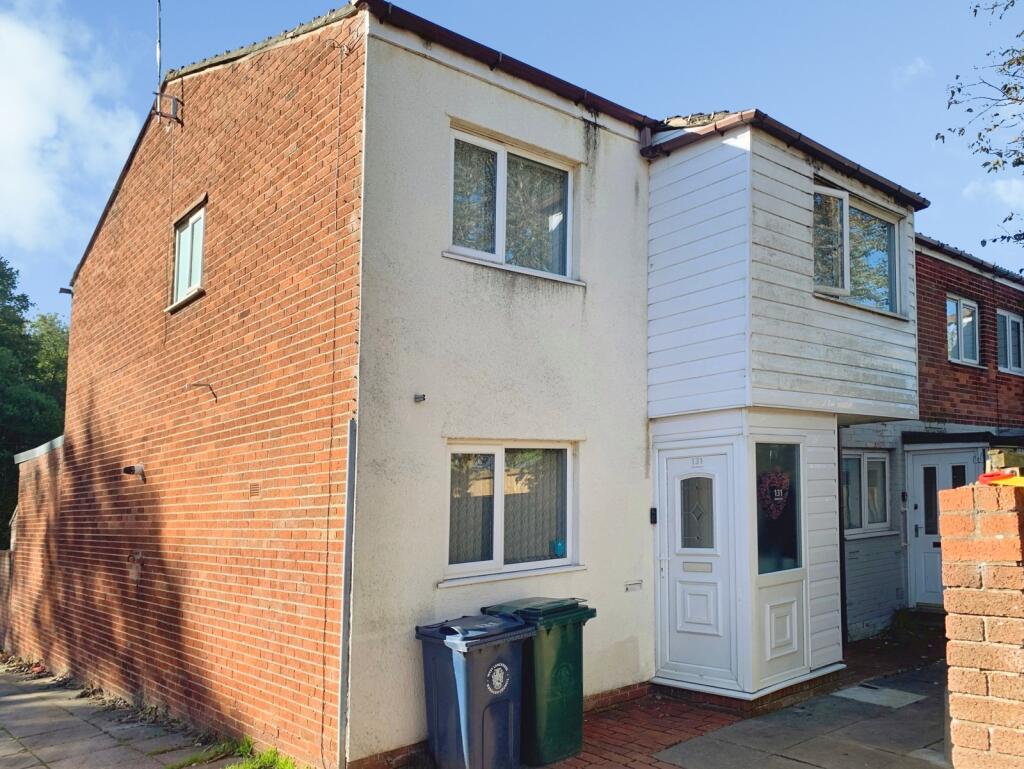
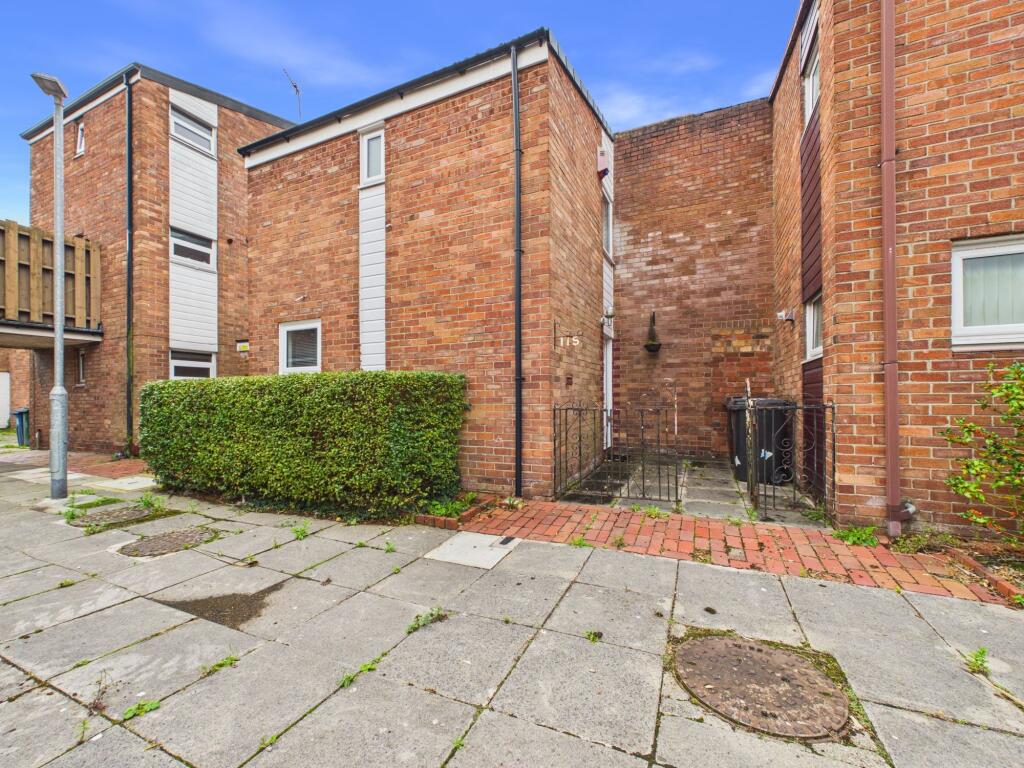
Approached via ample residents' parking, the property enjoys an attractive position within the development, with the entrance porch providing a welcoming introduction before stepping inside.
The porch offers a practical transition into the home, helping to keep everyday coats and shoes neatly organised before entering the main living accommodation.
Immediately upon entering, there is a sense that the property has been carefully maintained, with a modern finish continuing consistently throughout.
Positioned at the front of the home, the spacious bay-fronted dining kitchen is undoubtedly one of its standout features.
Designed with both everyday living and entertaining in mind, it offers an impressive amount of worktop and storage space through a comprehensive range of contemporary wall, base and tower units.
Integrated appliances contribute to the clean, streamlined appearance, while the generous dining area creates a natural gathering point where family meals, catching up over coffee or hosting friends can all be comfortably accommodated.
The bay window enhances the proportions of the room, making it feel particularly open and inviting without compromising its practicality.
Conveniently positioned just off the kitchen is a useful ground floor WC, an increasingly sought-after feature that adds genuine convenience for both residents and visiting guests.
To the rear of the property, the principal living room provides an excellent contrast to the social atmosphere of the kitchen, creating a more relaxed setting in which to unwind at the end of the day.
Finished in a contemporary style, the room is centred around an attractive media wall which naturally becomes the focal point of the space, offering an ideal arrangement for modern television and entertainment systems.
The room comfortably accommodates a variety of furniture layouts without feeling crowded, making it equally suited to cosy evenings in or larger family gatherings.
Leading seamlessly from the living room is the adjoining garden room conservatory, providing valuable additional reception space that can easily adapt to changing needs.
Whether utilised as a second sitting room, children's playroom, reading area, hobby space or even a home office, it offers welcome flexibility and creates an enjoyable connection with the landscaped rear garden throughout the seasons.
The first floor continues the high standard established downstairs, with four well-proportioned bedrooms offering excellent versatility.
The principal bedroom provides a calm and comfortable retreat, whilst the remaining bedrooms are equally well presented and can readily accommodate children, guests or those requiring dedicated workspace for remote working.
Having four genuine bedrooms gives buyers the freedom to tailor the accommodation around their own lifestyle without compromising on comfort or practicality.
Serving the first floor is an impressive four-piece family bathroom, finished in a stylish tiled design that combines both elegance and functionality.
The suite includes a full-sized bath for relaxing at the end of the day, alongside a separate shower enclosure to suit busier mornings, complemented by a WC and vanity wash hand basin with useful storage beneath.
The thoughtful layout allows the room to work equally well for growing families and visiting guests alike.
Stepping outside, the rear garden is a particularly appealing feature and reflects the same level of care seen throughout the interior.
Professionally landscaped to create an attractive yet low-maintenance outdoor space, it has been designed with ease of enjoyment firmly in mind.
Premium porcelain patio terraces provide an excellent setting for outdoor seating and relaxed meals during warmer months, while raised flower beds introduce colour and interest without demanding extensive upkeep.
Being fully flagged, the garden is practical throughout the year, offering an outdoor environment that is equally suited to entertaining friends, enjoying a quiet morning coffee or simply unwinding after a busy day.
The fact that the garden is not directly overlooked adds an additional sense of privacy, creating a peaceful retreat that feels comfortably separated from neighbouring properties.
Extending to approximately 1,042 square feet, the property further benefits from gas central heating and double glazing throughout, contributing to comfort and efficiency all year round.
Every aspect of the home has been considered to provide a balance between modern styling and practical day-to-day living, making it an appealing option for buyers seeking a property that requires little immediate work.
The location is another significant advantage. Tintagel remains a consistently popular residential setting within Skelmersdale, appreciated for its convenience and accessibility.
A wide selection of local shops and everyday amenities are all within easy reach, making daily errands straightforward, while a choice of well-regarded schools serves the surrounding area, adding further appeal for families.
Excellent transport connections place nearby towns and motorway networks within comfortable reach, making commuting across West Lancashire and beyond a realistic option for working professionals.
Green spaces and recreational facilities are also readily accessible, offering opportunities to enjoy the outdoors without travelling far from home.
Homes that combine generous accommodation, modern presentation and an attractive outdoor space in such a convenient location are always in strong demand.
This property offers buyers the opportunity to secure a home that is equally suited to busy family life, relaxed evenings at home and entertaining guests, all within a well-established residential community.
Internal inspection is highly recommended to fully appreciate everything this beautifully presented home has to offer.
Tenure: We understand the property to be Freehold, however prospective purchasers should seek to obtain verification of this from their solicitor. Council Tax Band A.
EPC Rating: C Disclaimer Every care has been taken with the preparation of these property details but they are for general guidance only and complete accuracy cannot be guaranteed.
If there is any point, which is of particular importance professional verification should be sought. These property details do not constitute a contract or part of a contract.
We are not qualified to verify tenure of property. Prospective purchasers should seek to obtain verification of tenure from their solicitor.
The mention of any appliances, fixtures or fittings does not imply they are in working order.
Photographs are reproduced for general information and it cannot be inferred that any item shown is included in the sale. All dimensions are approximate.
Value & comps
No previous sales on record.
Returns
Set an offer; the calculator follows it.
We're still gathering serviced-accommodation data for this area.
Archie refurb estimate: a Pro feature
0.0% below asking
This is not financial or investment advice. Prop AI Deals is not authorised by the Financial Conduct Authority (FCA) to provide investment advice.
All investment calculators, property analyses, and AI-generated insights are for informational purposes only. Property investment carries risk and may result in financial loss. All calculations should be independently verified and you should consult with FCA-authorised financial advisers before making any investment decisions.
Past performance does not guarantee future results. Tax implications vary by individual circumstances.
Deal
Properties like this can earn 2–3x BTL yields when converted to HMO, with retrofit costs around £10k/room. Sign in to see the full tier, yield projection, and cost breakdown.
Commercial properties like this can earn 30-50% higher yields when converted to residential under Class MA / Q / P / PA, with prior approval costing ~GBP 96/unit. Sign in to see the recommended route, yield uplift, and cost breakdown.
BRRR-suited properties can recycle 80-100% of investor capital on refi, leaving a high-yielding rental with most of the money out. Sign in to see the refurb cost stack, ARV projection, and refinance maths.
Detached + large garden = sub-division play. Pro tier unlocks the tier badge, plot size, uplift estimate, and regional land benchmark.
Short-lease flats trade at deep discount, but extending under the 1993 Act often costs far less than the discount. Pro tier unlocks the tier badge, premium breakdown, long-lease ARV and arbitrage maths.
See projected short-stay revenue vs a vanilla BTL for this property.
See real sub-let margins (HMO room rates & SA nightly rates) vs the landlord rent.
Area
Agent & docs

FAQ
About Tintagel, Skelmersdale, WN8
Explore nearby