3-bedroom flat · TQ2 6QD
Listing removedReduced £25k (−7.7%) on 20 JunListed 205 days
Opportunity summary
See Archie’s verdict, returns by strategy and what to check before viewing.
About
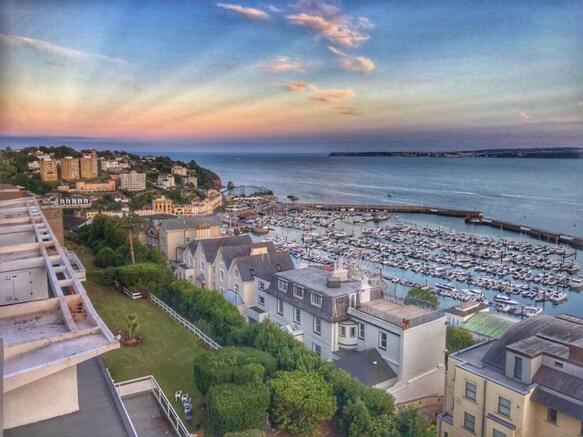
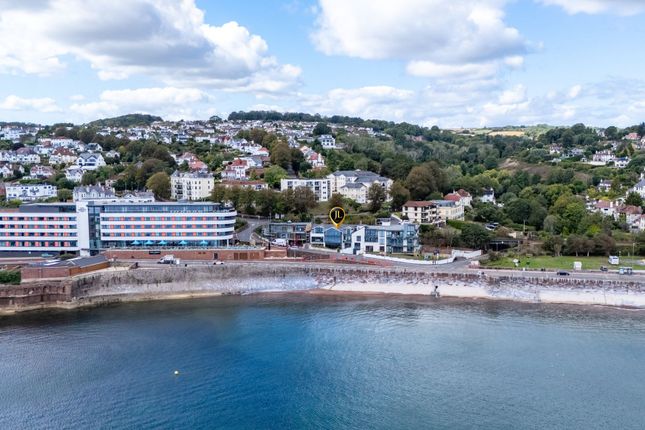
Description Situated within easy reach of Torquay seafront, promenade, railway station, and a range of local amenities, this impressive three-bedroom ground floor apartment offers spacious, high-quality accommodation with the added benefit of a private garden and allocated parking.
Beautifully presented throughout, the property features a bright and generously proportioned open-plan living space with floor-to-ceiling UPVC sash-style windows and French doors opening onto a private balcony with composite decking and pleasant views towards the sea.
The contemporary kitchen is well-appointed with a range of fitted units, integrated appliances, and quality finishes, creating a stylish and sociable living environment.
The apartment offers three well-sized bedrooms, including a particularly spacious principal bedroom with an attractive outlook over the rear gardens and a modern en-suite shower room.
The remaining bedrooms are both good-sized doubles, served by a luxurious family bathroom complete with Jacuzzi bath and separate walk-in shower.
Both bath and en-suite benefit from underfloor heating, complementing the gas central heating system throughout.
Additional features include double glazing, an entry intercom system, and a useful utility cupboard.
Externally, the property enjoys the rare advantage of a private enclosed garden, mainly laid to lawn, along with an outside tap and power supply-ideal for relaxing or entertaining.
An allocated parking space is also included. Combining space, quality, and a highly convenient location close to the coast, this outstanding apartment would make an ideal home or investment.
Early viewing is highly recommended. Council Tax Band: D Tenure: Share of Freehold Agency Notes This beautiful period building has previously been a Villa and a Hotel and has high ceilings throughout.
Communal Entrance Housing meters to all apartments. Carpet flooring. Entrance Foyer Door to Beaumont via a private door leading into the Hallway.
Entrance Hall The main door leads into the Entrance Hall. To the far end of the hallway to the right-hand-side is a door to an open-plan Kitchen/Lounge/Diner. Door to Bedroom 1 with en-suite.
Door to Bathroom. Door to bedroom 2. Door to bedroom 3. The Hall cupboard has electric point, plumbing and space for a washing machine.
Bedroom 2 (14.67' x 11.08') Two Double-glazed UPVC south-facing sash windows. Carpet flooring. Double radiator. Plenty of electric points. High ceiling. Bedroom 3 (11.08' x 11.08') Carpet flooring.
UPVC double-glazed West-facing sash window. Double-radiator. Plenty of electric points. Master Bedroom (15.00' x 13.92') Large UPVC double-glazed East-facing sash windows overlooking the rear aspect.
Carpet flooring. Large double radiator. Plenty of electric points. Door leading into the En-suite. En-Suite Fully tiled floor. Fully tiled walk-in shower with wall-mounted gas shower. Pedestal sink.
Low-level WC. Heated towel rail. Extractor fan. Kitchen/Diner/Lounge (22.50' x 14.83') Two 'floor-to-ceiing' double-glazed sash windows overlooking the garden to the rear of the property.
The Lounge area of the open-plan living room has French doors opening to an East-facing composite decked verander. The kitchen/dining area has laminate flooring.
Integrated appliances include: Tall fridge and tall freezer; dishwasher; oven and 5-burner gas hob with extractor above. A range of wall and base units with worktop over.
1.5 bowl stainless-steel sink/drainer. Double radiator. Electric points. Bathroom Fully tiled floor. Walk-in shower with gas thermostat shower-head. Corner jacuzzi-style bath. Low level WC.
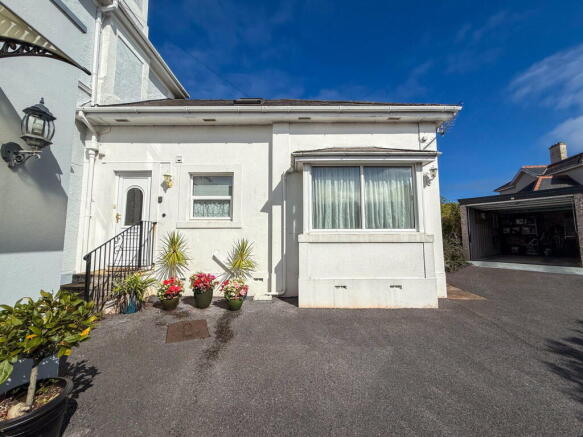
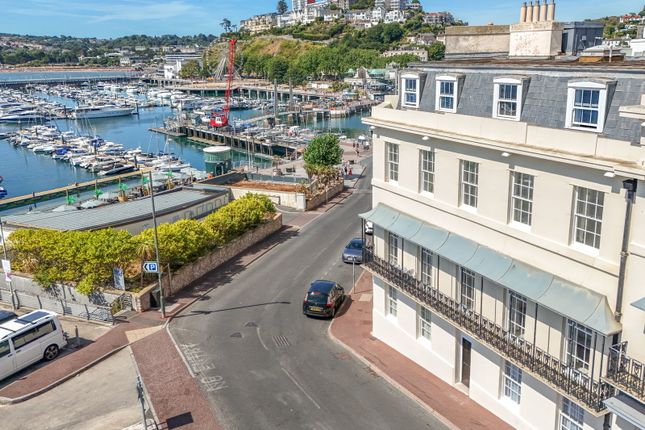
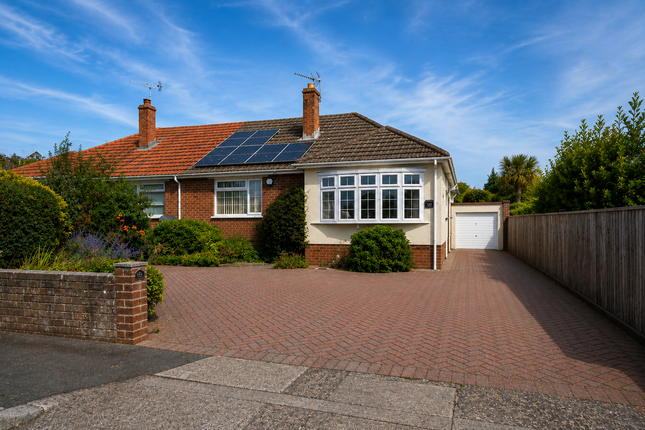
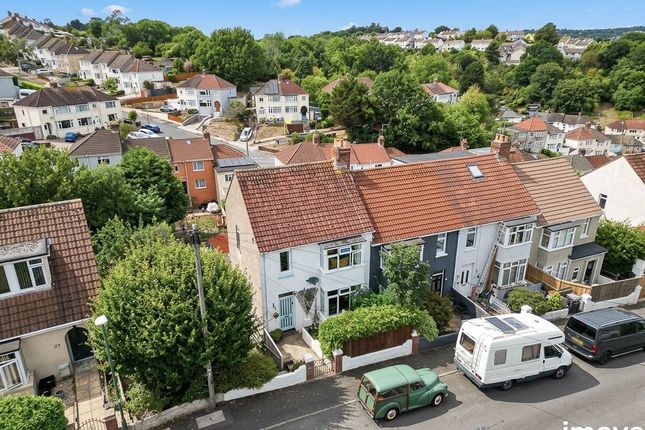
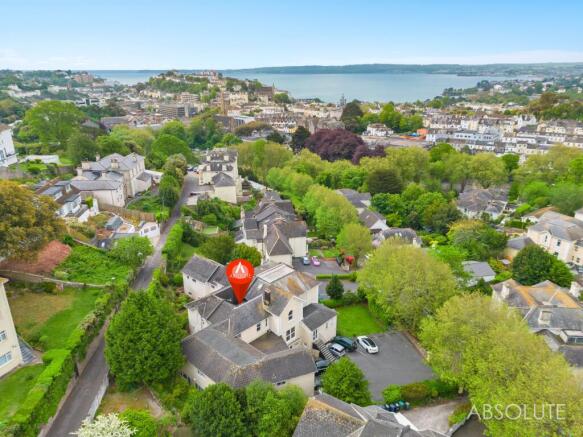
Pedestal wash-basin. Heated towel rail. Extractor fan. Outside The property is a beautiful Victorian villa. To the front is a communal driveway with parking for 1 - 2 vehicles outside the flat.
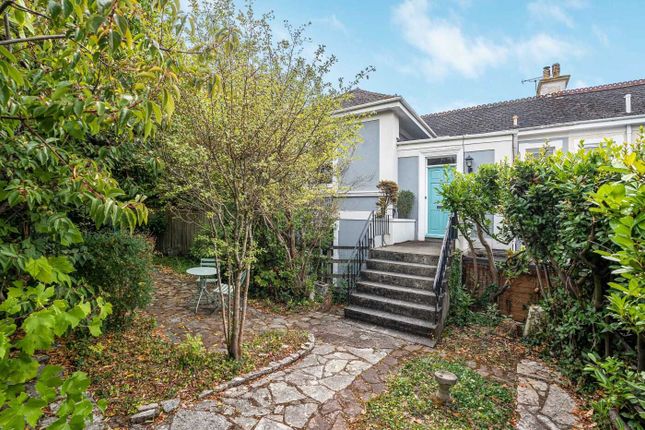
Garden Accessed via the car park, the East-facing open garden receives uninterrupted sunlight all day. The garden is fully laid to lawn and has an external electric point and water point.
Leasehold Information 999 Years From 1980 Share Of Freehold Owning 20% of the freehold.
Service Charge from 2025 was £705.42 Service Charge from 2024 was £618.49 Service Charge from 2024 was £506.70 Building insurance was £1,381.44 for 2025 (this total is then split between 6 of the apartments) Building insurance was £1,523.93 for 2024 (this total is then split between 6 of the apartments) Building insurance was £1,275.26 for 2023 (this total is then split between 6 of the apartments) Full break down of the charges can be explained on any viewings in person
Value & comps
No previous sales on record.
Returns
Set an offer; the calculator follows it.
We're still gathering serviced-accommodation data for this area.
Archie refurb estimate: a Pro feature
0.0% below asking
This is not financial or investment advice. Prop AI Deals is not authorised by the Financial Conduct Authority (FCA) to provide investment advice.
All investment calculators, property analyses, and AI-generated insights are for informational purposes only. Property investment carries risk and may result in financial loss. All calculations should be independently verified and you should consult with FCA-authorised financial advisors before making any investment decisions.
Past performance does not guarantee future results. Tax implications vary by individual circumstances.
Deal
Properties like this can earn 2–3x BTL yields when converted to HMO, with retrofit costs around £10k/room. Sign in to see the full tier, yield projection, and cost breakdown.
Commercial properties like this can earn 30-50% higher yields when converted to residential under Class MA / Q / P / PA, with prior approval costing ~GBP 96/unit. Sign in to see the recommended route, yield uplift, and cost breakdown.
BRRR-suited properties can recycle 80-100% of investor capital on refi, leaving a high-yielding rental with most of the money out. Sign in to see the refurb cost stack, ARV projection, and refinance maths.
Detached + large garden = sub-division play. Pro tier unlocks the tier badge, plot size, uplift estimate, and regional land benchmark.
Short-lease flats trade at deep discount, but extending under the 1993 Act often costs far less than the discount. Pro tier unlocks the tier badge, premium breakdown, long-lease ARV and arbitrage maths.
See projected short-stay revenue vs a vanilla BTL for this property.
See real sub-let margins (HMO room rates & SA nightly rates) vs the landlord rent.
Area
Agent & docs
FAQ
About Beaumont, Torquay
Explore nearby