We've tightened what earns a Pursue. A home now needs a published valuation, a strategy that still makes money after real running costs and lender stress tests, and no listing problems that would stop a mortgage. You'll see fewer Pursues, and each one has been checked harder.
See how verdicts work5-bedroom house · CT15 7LJ
For saleListed 155 days
Opportunity summary
See Archie’s verdict, returns by strategy and what to check before viewing.
About
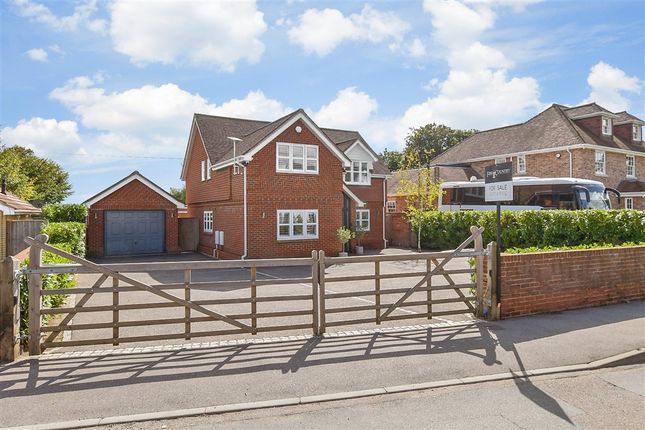
Prepare to be captivated by this remarkable detached residence, where timeless elegance meets contemporary sophistication in one of Shepherdswell's most desirable settings.
Nestled within approximately 1.4 acres of beautifully landscaped grounds, this exceptional five-bedroom home offers the rare combination of grandeur, privacy, and versatile living spaces that discerning buyers dream of discovering.
From the moment you step through the front door, the sense of arrival is nothing short of breathtaking.
The entrance hall commands attention with its stunning oak colour flooring, warming open fire, and perfectly proportioned layout that hints at the extraordinary spaces beyond.
To one side, an intimate snug/library awaits, while opposite, a characterful office retains its original cast iron radiator and charming curved windows that frame views across the front gardens, creating an inspiring workspace with genuine period character.
The heart of this home reveals itself through a magnificent lounge, where elegant wood panelling create an atmosphere of refined luxury.
Dual aspect windows bathe the room in natural light throughout the day.
Adjacent, a separate dining room continues the theme of sophisticated entertaining, featuring an open fireplace and direct access to the covered veranda, perfect for those lingering summer evenings spent overlooking the private side garden and tranquil pond.
The kitchen is a masterclass in contemporary design, boasting sleek handleless cabinetry and lustrous granite worksurfaces that provide the perfect stage for culinary creativity.
Premium integrated AEG appliances sit alongside a statement freestanding range cooker, while underfloor heating extends seamlessly through to the conservatory and ground floor shower room.
The conservatory itself is a thing of beauty, with two fully glazed walls and a dramatic vaulted skylight crowned by a bespoke ceiling fan, creating a sun-drenched sanctuary with French doors opening onto the patio.
Ascending the light-filled staircase to the first floor, four generous double bedrooms await, each offering their own distinct character.
The principal suite is truly spectacular, featuring dual Juliet balconies that flood the room with morning light, a dedicated dressing room with atmospheric skylight, and a luxurious en-suite shower room.
Two bedrooms in the original section of the house retain beautiful feature fireplaces, adding heritage charm to these inviting spaces.
The family bathroom is equally impressive, showcasing a stunning freestanding bath, designer towel rail, and generous window overlooking the sweeping gardens below.
Beyond the main residence, the grounds offer exceptional versatility.
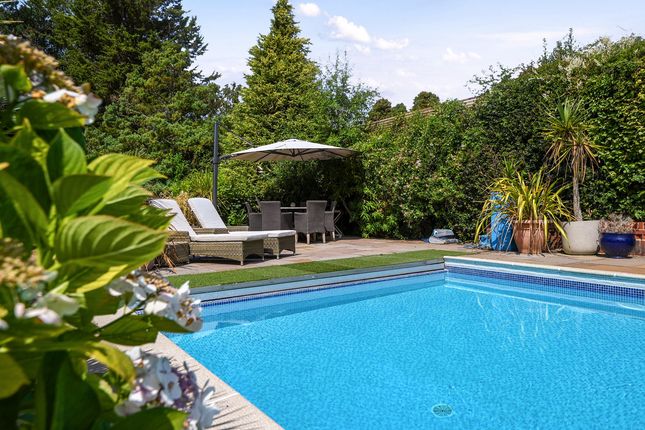
A fully equipped detached gym and workshop provide space for fitness enthusiasts and hobbyists alike, while the show-stopping garden/dining room is an entertainer's paradise.
This stunning glass-sided building has been ingeniously designed to accommodate an external kitchen and barbecue setup, complete with integrated extractor, power, and lighting, enabling year-round use whether hosting summer gatherings or cosy winter suppers beneath the stars.
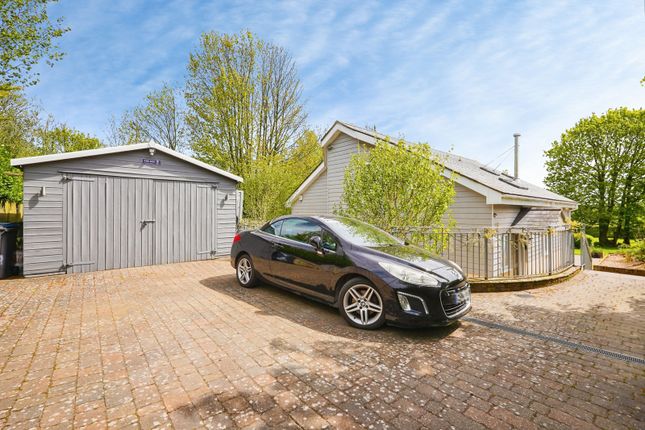
The covered veranda with its decking area, external lighting, and swing bench offers yet another dimension to outdoor living, while the substantial carport and ample off-street parking ensure practicality matches the prestige.
With excellent local amenities and a convenient train station nearby, this is a home that offers the perfect balance of rural tranquillity and everyday convenience.
Properties of this calibre, combining generous accommodation, thoughtful design, and exceptional grounds, are exceptionally rare.
This is more than a house; it is a lifestyle statement, an invitation to experience the very finest in family living.
An early viewing is absolutely essential to appreciate the sheer quality and endless possibilities this magnificent home presents.
Value & comps
No previous sales on record.
Returns
Set an offer; the calculator follows it.
We're still gathering serviced-accommodation data for this area.
Archie refurb estimate: a Pro feature
0.0% below asking
This is not financial or investment advice. Prop AI Deals is not authorised by the Financial Conduct Authority (FCA) to provide investment advice.
All investment calculators, property analyses, and AI-generated insights are for informational purposes only. Property investment carries risk and may result in financial loss. All calculations should be independently verified and you should consult with FCA-authorised financial advisers before making any investment decisions.
Past performance does not guarantee future results. Tax implications vary by individual circumstances.
Deal
Properties like this can earn 2–3x BTL yields when converted to HMO, with retrofit costs around £10k/room. Sign in to see the full tier, yield projection, and cost breakdown.
Commercial properties like this can earn 30-50% higher yields when converted to residential under Class MA / Q / P / PA, with prior approval costing ~GBP 96/unit. Sign in to see the recommended route, yield uplift, and cost breakdown.
BRRR-suited properties can recycle 80-100% of investor capital on refi, leaving a high-yielding rental with most of the money out. Sign in to see the refurb cost stack, ARV projection, and refinance maths.
Detached + large garden = sub-division play. Pro tier unlocks the tier badge, plot size, uplift estimate, and regional land benchmark.
Short-lease flats trade at deep discount, but extending under the 1993 Act often costs far less than the discount. Pro tier unlocks the tier badge, premium breakdown, long-lease ARV and arbitrage maths.
See projected short-stay revenue vs a vanilla BTL for this property.
See real sub-let margins (HMO room rates & SA nightly rates) vs the landlord rent.
Area
Agent & docs

FAQ
About 23, Mill Lane, Dover
Explore nearby