We've tightened what earns a Pursue. A home now needs a published valuation, a strategy that still makes money after real running costs and lender stress tests, and no listing problems that would stop a mortgage. You'll see fewer Pursues, and each one has been checked harder.
See how verdicts work5-bedroom detached house · CT10 3QE
For saleListed 67 days
Opportunity summary
See Archie’s verdict, returns by strategy and what to check before viewing.
About
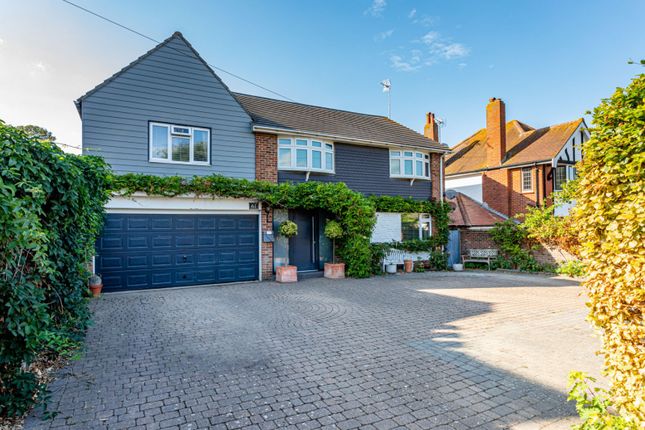
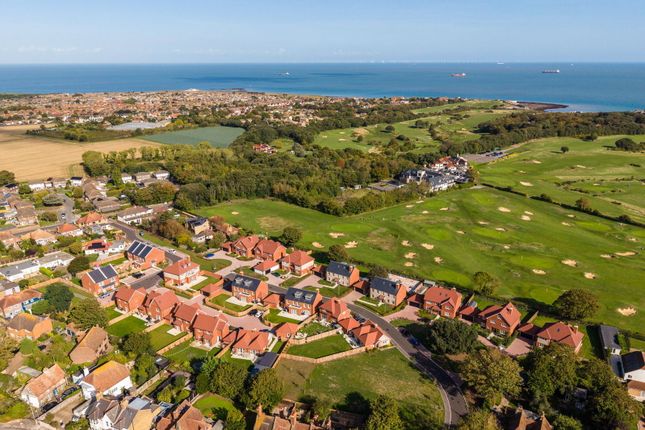
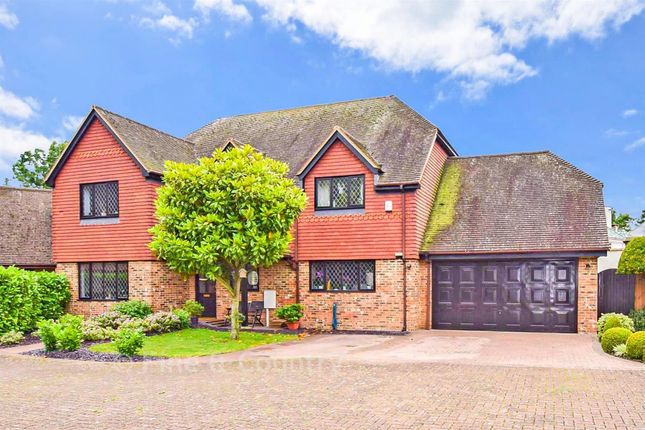
Found at the end of a quiet cul-de-sac within the sought-after 'Woodland Way' is this individually designed elegant family home, one of only 5 properties within Oakridge.
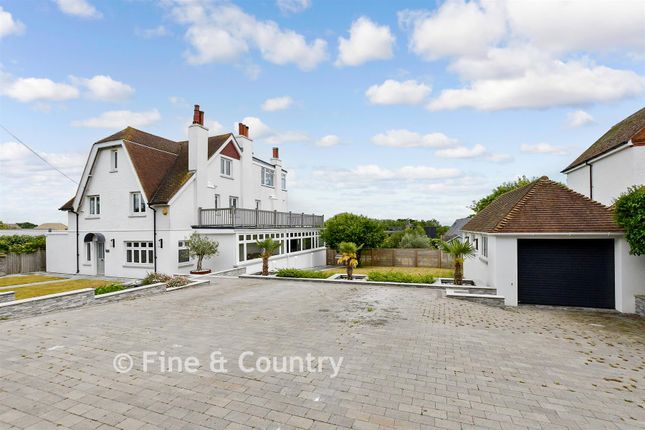
Approached via electronic gates leading to a substantial driveway you instantly get an idea of the quality on offer here, from the unique wooden double doors with half-moon glass features leading to an impressive entrance hallway to the wooden flooring and views out to sea.
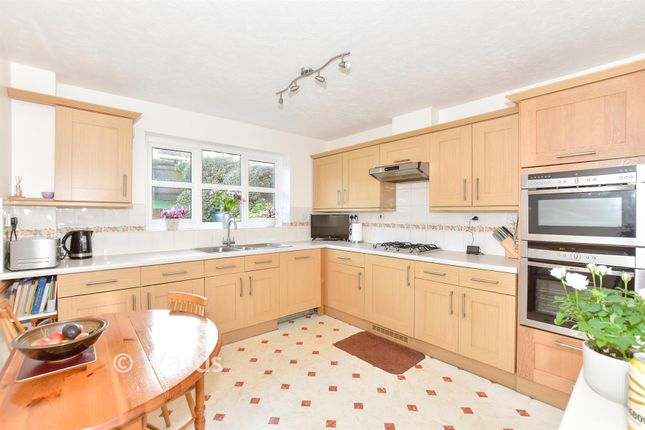
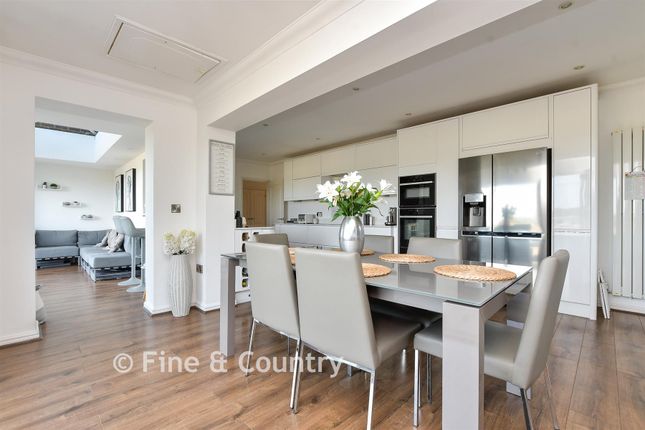
The ground floor offers extremely versatile living accommodation currently comprising a formal lounge/diner with sea views sliding doors opening onto the patio area, a study, cloakroom, a beautiful, fitted kitchen designed to frame the views over the golf course and out to sea and bi-fold doors to the garden.
Off the kitchen is a utility and laundry area with a gym and shower room and doors opening onto a decked area, this area could also be utilised as a separate granny annex if required.
There is a further open plan large reception room used as a further study area and family room.
Up the wrought iron staircase to the first floor you will find three incredibly spacious bedrooms all with modern en-suite facilities and two with dressing areas, plus a further double bedroom and shower room.
The master bedroom boasts sliding doors to a balcony with elevated views over the golf course and the sea. On the landing there is a further veranda ideal for everyone to enjoy the views on offer.
The second floor offers a large bedroom with sitting area, double sets of doors with Juliette balconies and a separate dressing area and en-suite offering stunning views across the sea.
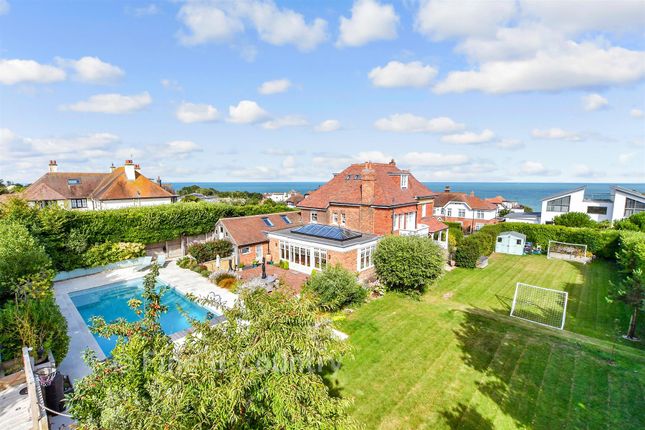
Externally the property sits on a large plot with wrap around gardens ideal for maximising the sunlight, to the front there is off street parking for several cars leading to a double garage.
The rear garden is mainly laid to lawn with a paved seating area looking out to sea, there are two gates leading directly to North Foreland Golf Course EPC Rating D Construction Type/Materials: To Follow Broadband Coverage: To check broadband and mobile phone coverage please visit Ofcom here: Identification Checks If an offer is accepted on a property marketed by Miles & Barr, all purchasers are required to complete id verification checks.
This is a legal obligation under Anti-Money Laundering Regulations. We use a specialist third-party company to carry out these checks.
The fee is £60 (including VAT) per person or £120 (including VAT) if purchasing under a company name, payable once the offer is agreed and before the sales memorandum is issued.
Please note that this charge is non-refundable.
Location The sought-after seaside town of Broadstairs, with quaint fisherman’s cottages and period houses, includes Bleak House, once the summer home of Charles Dickens.
Broadstairs is also well known for its Blue Flag award winning sandy beaches, including Viking Bay and Joss Bay.
The town also offers a good range of facilities with a wonderful selection of boutique shops, restaurants and cinema, together with those found at Westwood Cross shopping centre.
Sporting and recreational opportunities in the area include: A leisure centre at Ramsgate, golf at North Foreland Golf Club, the championship golf courses of Royal St Georges and Princes in Sandwich, various sports clubs in the area including Broadstairs Sailing Club, cliff top and beach walking, horse riding and bowls clubs.
Broadstairs benefits from the High Speed Rail with direct services to London (St Pancras 76 mins). The nearby A299 Thanet Way provides good access to the motorway network.
The Eurotunnel at Cheriton and Port of Dover are easily accessed by car and provide excellent links to the continent.
Entrance Hall Living Room (25' 11" x 25' 11") WC Kitchen/ Diner (21' 11" x 14' 10") Study (9' 11" x 7' 11") Family Room (13' 6" x 10' 10") TV Room (19' 5" x 17' 10") Self Contained Annex Gym (20' 6" x 14' 9") Shower Room First Floor Bedroom (19' 8" x 13' 0") Access to balcony Walk-In-Wardrobe En-Suite Bedroom (10' 2" x 8' 0") Bedroom (12' 6" x 9' 1") En-Suite (10' 3" x 5' 7") Shower Room (7' 4" x 3' 0") Bedroom (14' 9" x 10' 10") Walk-In-Wardrobe En-Suite (5' 11" x 10' 10") Second Floor Bedroom (21' 0" x 14' 4") Walk-In-Wardrobe (7' 10" x 3' 5") En-Suite (9' 10" x 6' 1") External Multiple Balconies Double Garage (18' 3" x 14' 7") Wrap Around Garden Off Street Parking
Value & comps
No previous sales on record.
Returns
Set an offer; the calculator follows it.
We're still gathering serviced-accommodation data for this area.
Archie refurb estimate: a Pro feature
0.0% below asking
This is not financial or investment advice. Prop AI Deals is not authorised by the Financial Conduct Authority (FCA) to provide investment advice.
All investment calculators, property analyses, and AI-generated insights are for informational purposes only. Property investment carries risk and may result in financial loss. All calculations should be independently verified and you should consult with FCA-authorised financial advisers before making any investment decisions.
Past performance does not guarantee future results. Tax implications vary by individual circumstances.
Deal
Properties like this can earn 2–3x BTL yields when converted to HMO, with retrofit costs around £10k/room. Sign in to see the full tier, yield projection, and cost breakdown.
Commercial properties like this can earn 30-50% higher yields when converted to residential under Class MA / Q / P / PA, with prior approval costing ~GBP 96/unit. Sign in to see the recommended route, yield uplift, and cost breakdown.
BRRR-suited properties can recycle 80-100% of investor capital on refi, leaving a high-yielding rental with most of the money out. Sign in to see the refurb cost stack, ARV projection, and refinance maths.
Detached + large garden = sub-division play. Pro tier unlocks the tier badge, plot size, uplift estimate, and regional land benchmark.
Short-lease flats trade at deep discount, but extending under the 1993 Act often costs far less than the discount. Pro tier unlocks the tier badge, premium breakdown, long-lease ARV and arbitrage maths.
See projected short-stay revenue vs a vanilla BTL for this property.
See real sub-let margins (HMO room rates & SA nightly rates) vs the landlord rent.
Area
Agent & docs

FAQ
About 3 Oakridge,, Woodland Way, Kent
Explore nearby