We've tightened what earns a Pursue. A home now needs a published valuation, a strategy that still makes money after real running costs and lender stress tests, and no listing problems that would stop a mortgage. You'll see fewer Pursues, and each one has been checked harder.
See how verdicts work7-bedroom house · BH8 8TQ
Listing removedReduced £16k (−2.1%) on 20 JulListed 313 days
Opportunity summary
See Archie’s verdict, returns by strategy and what to check before viewing.
About
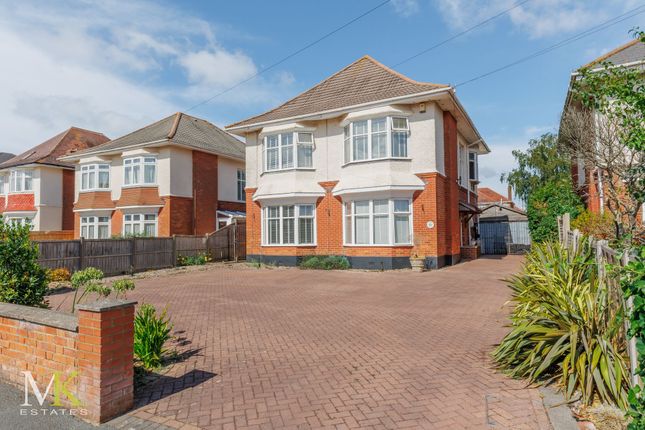
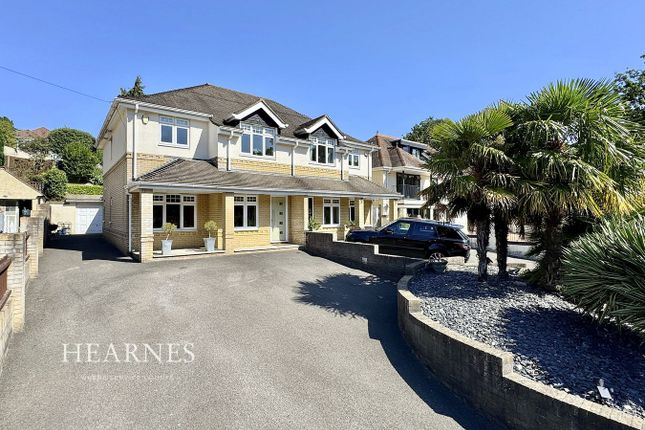
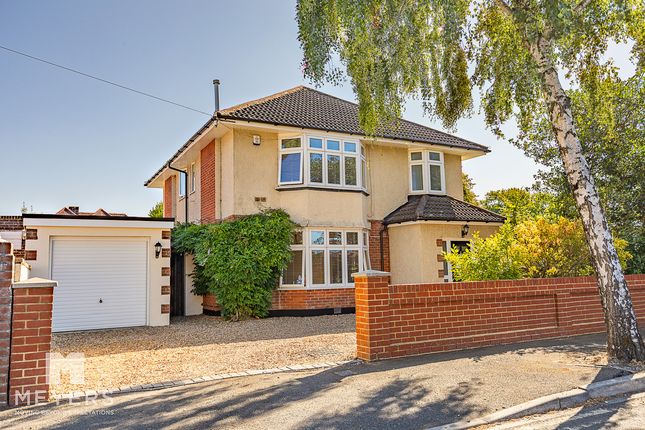
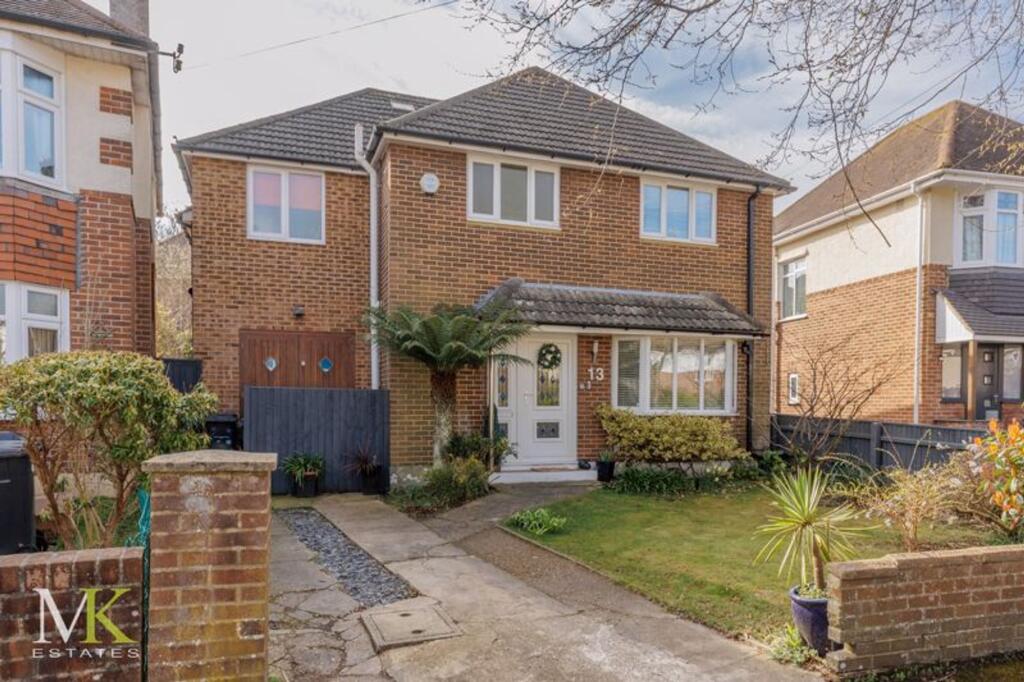
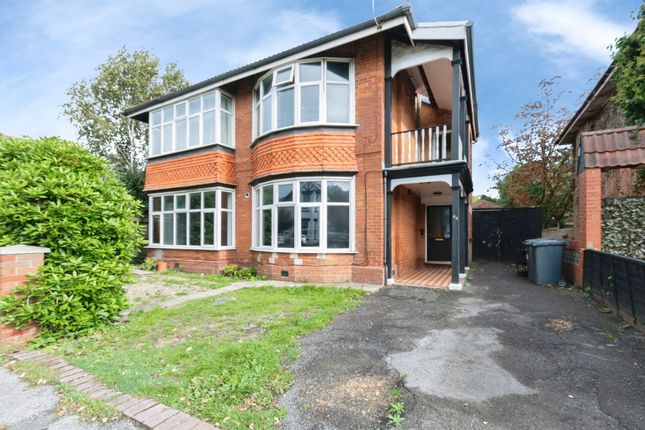
A simply stunning, beautifully restored and exceptionally spacious detached character home set approximately 400 metres from Queen’s Park Golf Course, offering a wonderful landscaped west-facing garden, excellent parking and versatile accommodation arranged over three floors.
The owners have carefully retained the property’s original charm whilst introducing a modern, comfortable feel with bespoke styling throughout.
Perfectly positioned in the sought-after Queens Park location, the home is within easy reach of jp Morgan, the hospital, Bournemouth Town Centre and excellent transport links.
A spacious entrance vestibule with ample room for storage opens into a grand reception hall featuring original stained-glass double doors, restored floorboards and a striking turning staircase.
Both beautifully styled reception rooms to the front enjoy full-height bay windows and period fireplaces, creating elegant and inviting spaces.
The heart of the home is the superb open-plan kitchen/dining/day room spanning the rear of the property.
Perfect for entertaining, it offers sleek contemporary units with granite worktops, a Rangemaster cooker and aluminium bi-fold doors opening onto a large granite-paved terrace and the delightful garden beyond.
Completing the ground floor is a guest bedroom with modern en-suite shower room, along with an additional separate shower room.
The impressive first-floor landing leads to four well-proportioned bedrooms, including a beautiful principal bedroom with bay window seating with bespoke fitted storage and a walk-in wardrobe.
A family bathroom and separate WC serve the remaining rooms.
The second floor provides two further double bedrooms, a study/storage area and a cloakroom, offering versatile space for an au pair, guests, home working or hobbies.
The rear garden has been thoughtfully landscaped, featuring multiple seating areas designed to follow the sun, a well-maintained lawn, mature planting, and a secluded tropical-style area with a fire pit.
A large timber garden lodge with power adds further versatility. To the front, a paved driveway provides parking for three to four vehicles.
Council Tax Band: F EPC Rating: C agents note: The heating system, mains and appliances have not been tested by Hearnes Estate Agents. Any areas, measurements or distances are approximate.
The text, photographs and plans are for guidance only and are not necessarily comprehensive.
Whilst reasonable endeavours have been made to ensure that the information given in our sales particulars are as accurate as possible, this information has been provided to us by the seller and is not guaranteed.
Any intending buyer should not rely upon the information we have supplied and should satisfy themselves by inspection, searches, enquiries, and survey as to the correctness of each statement before making a financial or legal commitment.
We have not checked the legal documentation to verify the legal status, including the lease term and ground rent and escalation of ground rent of the property (where applicable).
A buyer must not rely upon the information provided until it has been verified by their own solicitors.
Value & comps
No previous sales on record.
Returns
Set an offer; the calculator follows it.
We're still gathering serviced-accommodation data for this area.
Archie refurb estimate: a Pro feature
0.0% below asking
This is not financial or investment advice. Prop AI Deals is not authorised by the Financial Conduct Authority (FCA) to provide investment advice.
All investment calculators, property analyses, and AI-generated insights are for informational purposes only. Property investment carries risk and may result in financial loss. All calculations should be independently verified and you should consult with FCA-authorised financial advisers before making any investment decisions.
Past performance does not guarantee future results. Tax implications vary by individual circumstances.
Deal
Properties like this can earn 2–3x BTL yields when converted to HMO, with retrofit costs around £10k/room. Sign in to see the full tier, yield projection, and cost breakdown.
Commercial properties like this can earn 30-50% higher yields when converted to residential under Class MA / Q / P / PA, with prior approval costing ~GBP 96/unit. Sign in to see the recommended route, yield uplift, and cost breakdown.
BRRR-suited properties can recycle 80-100% of investor capital on refi, leaving a high-yielding rental with most of the money out. Sign in to see the refurb cost stack, ARV projection, and refinance maths.
Detached + large garden = sub-division play. Pro tier unlocks the tier badge, plot size, uplift estimate, and regional land benchmark.
Short-lease flats trade at deep discount, but extending under the 1993 Act often costs far less than the discount. Pro tier unlocks the tier badge, premium breakdown, long-lease ARV and arbitrage maths.
See projected short-stay revenue vs a vanilla BTL for this property.
See real sub-let margins (HMO room rates & SA nightly rates) vs the landlord rent.
Area
Agent & docs

FAQ
About 88, Richmond Park Road, Bournemouth
Explore nearby