We've tightened what earns a Pursue. A home now needs a published valuation, a strategy that still makes money after real running costs and lender stress tests, and no listing problems that would stop a mortgage. You'll see fewer Pursues, and each one has been checked harder.
See how verdicts work3-bedroom house · TN23 7TZ
Sold STCReduced £10k (−3%) on 7 SepListed 120 days
Opportunity summary
See Archie’s verdict, returns by strategy and what to check before viewing.
About
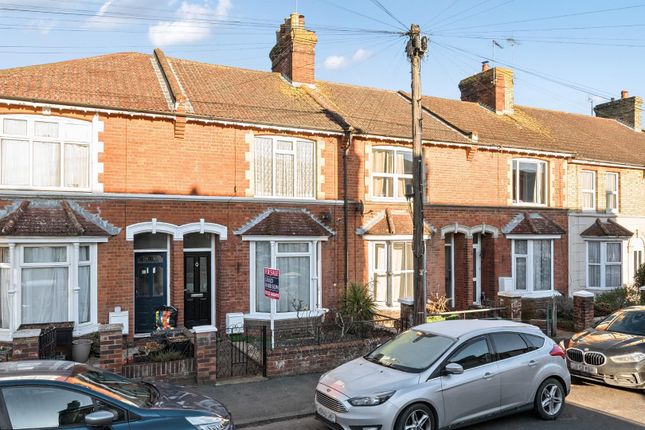
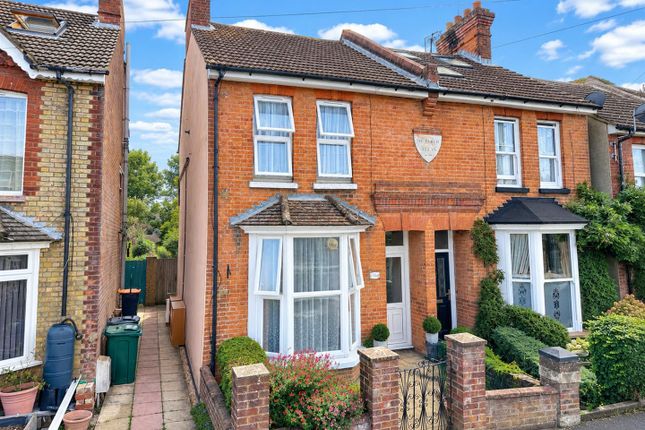
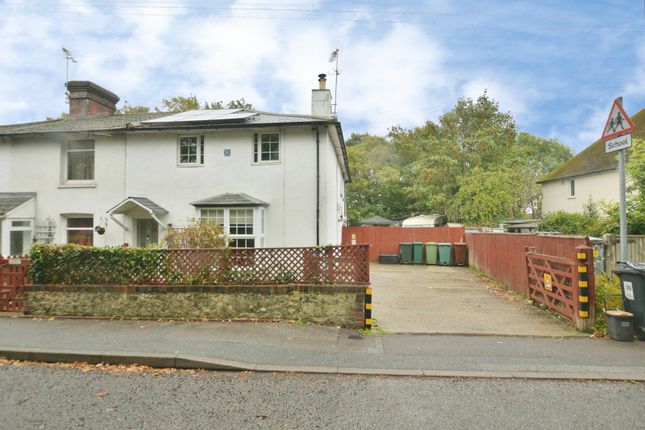
A Unique Home for Those Seeking Convenience, Character and Exceptional Parking, available with No Onward Chain Perfectly positioned on the highly regarded Upper Denmark Road, just a short walk from Ashford International Station and the town centre, this exceptional three-bedroom end-of-terrace home, ‘Florence Cottage’, which offers a lifestyle that is difficult to match.
Ideal for commuters, professionals and those seeking excellent connectivity, the property combines distinctive character with practical features that are rarely found in such a central location.
Dating back to the Victorian era, the property successfully blends period charm with modern-day practicality.
Large windows throughout flood the home with natural light, enhancing the sense of space, while a wealth of character features includes exposed brickwork, a striking open-tread iron staircase and an attractive open fireplace complete with an original Victorian cast iron backplate.
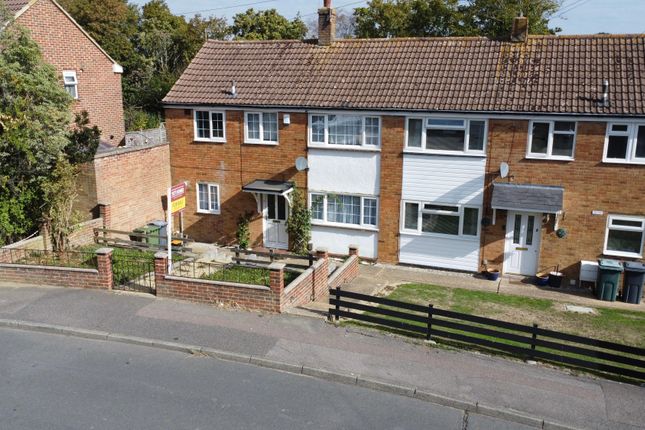
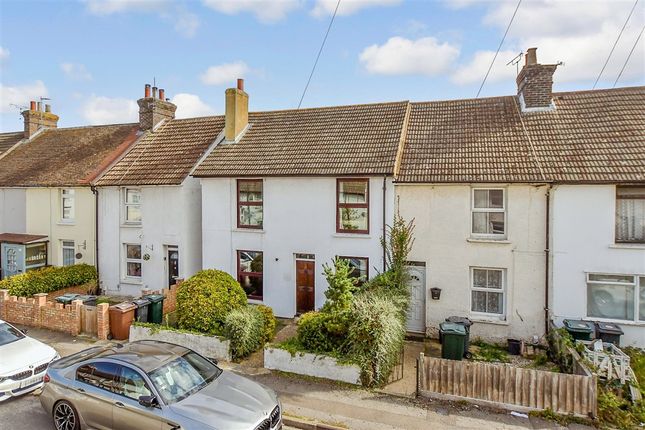
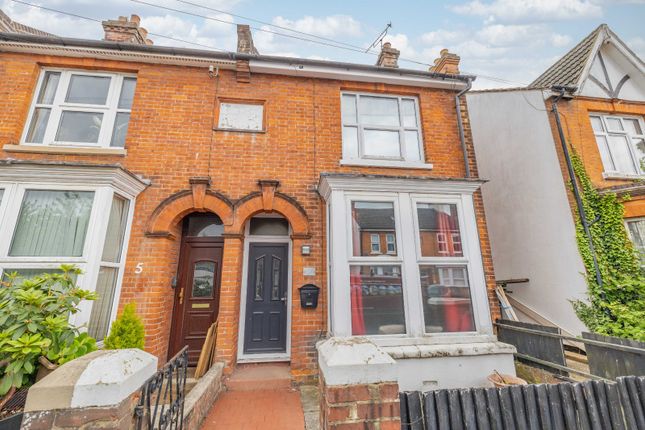
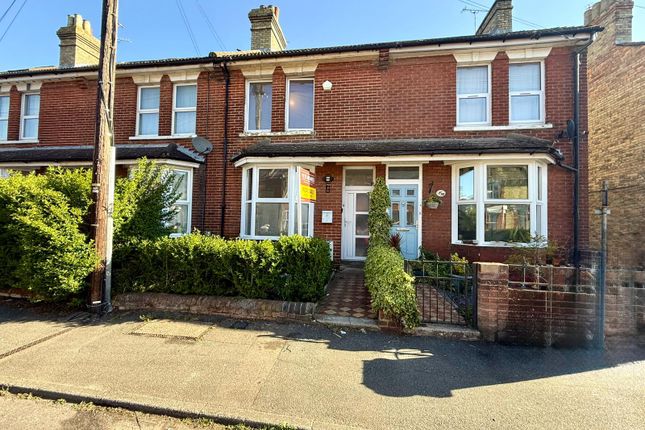
Standing apart from every other property on the road, the home's unique double-fronted façade immediately catches the eye and hints at the generous accommodation within.
Once inside, you'll find a stylish open-plan ground floor that has been designed for modern living, creating a sociable and versatile space for both relaxing and entertaining.
The character features; exposed brickwork and open-tread iron staircase; give the home a contemporary industrial feel, while a separate study provides an ideal work-from-home space.
Upstairs are three well-proportioned bedrooms and a family bathroom, a notable advantage in an area where many similar properties offer more limited arrangements.
The home also benefits from gas central heating and double-glazed windows throughout. For many buyers, however, it is the outside space that will prove impossible to ignore.
Parking on Upper Denmark Road is at a premium, making the provision here truly remarkable.
Beyond the enclosed rear garden lies a substantial private driveway with space for up to four vehicles, complemented by both a garage and a car port.
Finding off-road parking in this location is rare enough; finding a property that offers parking for multiple vehicles, a garage and a car port is virtually unheard of.
For commuters requiring secure parking, those with multiple vehicles, or buyers simply tired of competing for roadside spaces, this feature alone places the property in a class of its own.
The enclosed rear garden offers an appealing balance of entertaining and green space, with a patio area for outdoor dining alongside a lawned garden that provides a welcome area for relaxation, gardening or pets.
Further practical benefits include a partly boarded loft with electric lighting, offering valuable additional storage. The location is equally impressive.
Ashford International Station is within easy walking distance, providing high-speed services to London, while excellent connections to Canterbury and the wider South East make this an ideal base for those who need to travel regularly.
The town centre's shops, restaurants, cafés and leisure facilities are also close at hand, allowing buyers to enjoy a highly convenient lifestyle without reliance on the car.
Combining a distinctive appearance, character-filled interiors and what is arguably some of the best parking provision available in this part of town, this is a genuinely one-off opportunity in a location that continues to be popular with buyers seeking connectivity and convenience.
EPC Rating: D Location Living so close to the Town Centre certainly has its perks. There is so much on your doorstep you need not worry about getting the car out if you want to pop to the shops.
You can walk into the high street or the County Square shopping centre within around 20 minutes.
If you need access to the International Station that too is within easy reach, around 10 minutes on foot.
Elwick Place and Ashford College are also close-by, as is the Designer Outlet which is only a 7 minute walk away!
If you do need to take the car out and need Motorway access, junction 9 of the M20 is only 9 minutes away. Porch Wooden to the front, door into open-plan living room.
Study (3.21m x 2.23m) Window to the front, radiator and Parquet flooring.
Open-Plan Living Room (6.71m x 6.68m) Spacious open-plan living space with three distinct areas and stairs leading to the first floor.
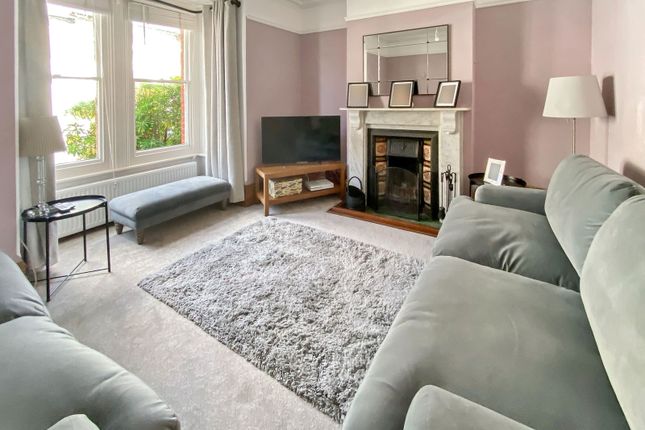
Windows to the front and rear and stable-door leading to the garden. Lounge Window to the front, open-fire place with feature brick surround, radiator under window and laminate wood flooring.
Kitchen Window to the rear, stable door opening to the garden, tiled splashback and flooring.
Fitted kitchen comprising matching wall and base units with worksurfaces over, inset stainless steel 1.5 bowl sink/drainer, free-standing gas cooker, space and plumbing for washing machine and space for free-standing fridge/freezer.
Dining Area Doors leading out to the garden and laminate wood flooring. Landing Doors leading to each room, loft access, window to the rear and fitted carpet.
Bedroom 1 (3.84m x 3.20m) Window to the front, built-in recess cupboards, radiator and fitted carpet. Bedroom 2 (3.58m x 2.48m) Window to the rear, radiator and fitted carpet.
Bedroom 3 (3.20m x 2.32m) Window to the front, radiator and fitted carpet.
Bathroom (3.55m x 2.32m) Window to the rear, Whirlpool bath with mixer taps and shower attachment, WC, wash basin, towel radiator, partly tiled walls and vinyl flooring.
Cupboard housing gas central heating combination boiler.
Garden An enclosed garden with paving adjacent to the rear house, lawned area and some planted bushes and trees, including a mature and established bay leaf tree.
Fenced boundaries with gated side access, and rear access to the parking area/car port and garden shed with power and light.
Parking - Garage Single garage with up/over to the front, personnel door to the garden and power supply. Parking - Car Port Covered parking for 1 car, with power socket suitable for EV charging.
Parking - Driveway Off-road parking allowing space to park two cars, outside of the car port or garage.
Value & comps
No previous sales on record.
Returns
Set an offer; the calculator follows it.
We're still gathering serviced-accommodation data for this area.
Archie refurb estimate: a Pro feature
0.0% below asking
This is not financial or investment advice. Prop AI Deals is not authorised by the Financial Conduct Authority (FCA) to provide investment advice.
All investment calculators, property analyses, and AI-generated insights are for informational purposes only. Property investment carries risk and may result in financial loss. All calculations should be independently verified and you should consult with FCA-authorised financial advisers before making any investment decisions.
Past performance does not guarantee future results. Tax implications vary by individual circumstances.
Deal
Properties like this can earn 2–3x BTL yields when converted to HMO, with retrofit costs around £10k/room. Sign in to see the full tier, yield projection, and cost breakdown.
Commercial properties like this can earn 30-50% higher yields when converted to residential under Class MA / Q / P / PA, with prior approval costing ~GBP 96/unit. Sign in to see the recommended route, yield uplift, and cost breakdown.
BRRR-suited properties can recycle 80-100% of investor capital on refi, leaving a high-yielding rental with most of the money out. Sign in to see the refurb cost stack, ARV projection, and refinance maths.
Detached + large garden = sub-division play. Pro tier unlocks the tier badge, plot size, uplift estimate, and regional land benchmark.
Short-lease flats trade at deep discount, but extending under the 1993 Act often costs far less than the discount. Pro tier unlocks the tier badge, premium breakdown, long-lease ARV and arbitrage maths.
See projected short-stay revenue vs a vanilla BTL for this property.
See real sub-let margins (HMO room rates & SA nightly rates) vs the landlord rent.
Area
Agent & docs
FAQ
About 11 Upper Denmark Road, Ashford
Explore nearby