3-bedroom house · NG31 9HJ
For saleReduced £10k (−3.4%) on 12 AugListed 132 days
Opportunity summary
See Archie’s verdict, returns by strategy and what to check before viewing.
About
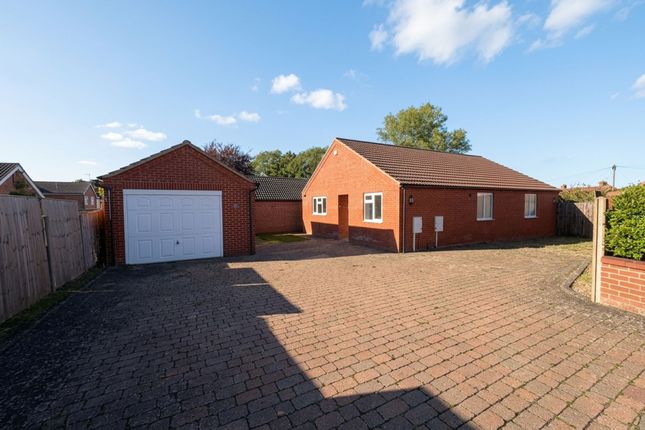
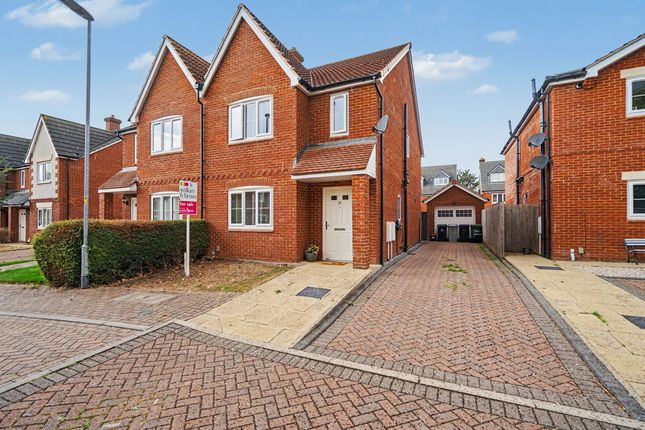
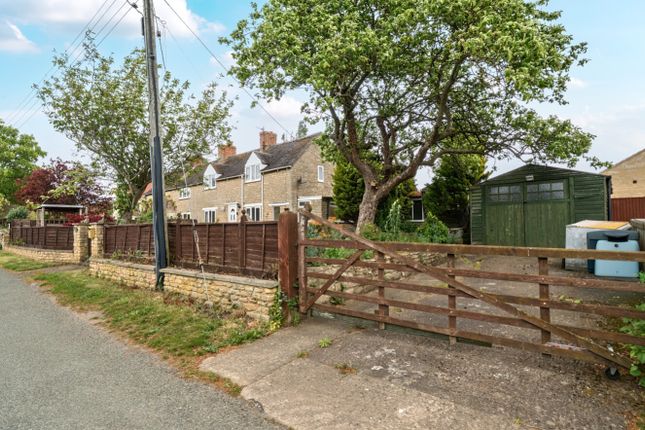
Walters Grantham are Proud to Present This Stunning Modernised 3 Bedroom Terrace Property on Belton Lane! This is a really well-presented three-bedroom home located on the ever-popular Belton Lane.
From the moment you arrive, the property stands out with its attractive frontage, featuring stunning bay windows across both floors and a sleek high-security grey uPVC front door.
The addition of solar panels is a major bonus, helping to significantly offset monthly utility costs. Inside, the property offers a well-balanced layout with practical living space throughout.
The flow from the entrance hall through to the kitchen, utility and conservatory works brilliantly for modern living, while the lounge provides a comfortable and stylish place to relax.
The conservatory has been recently upgraded with a new roof, making it a genuinely usable space all year round.
Grantham itself is a fantastic place to live, offering a great mix of local amenities, schooling and transport links.
The property is within easy reach of well-regarded schools, shops, supermarkets and everyday conveniences.
For commuters, Grantham train station provides direct access to London, while the nearby A1 offers excellent road connectivity both north and south.
Entrance Hall A welcoming entrance space finished with smart wood-effect laminate flooring which runs through into the utility and downstairs WC.
The hallway provides access to the kitchen, lounge, utility and first floor. Radiator.
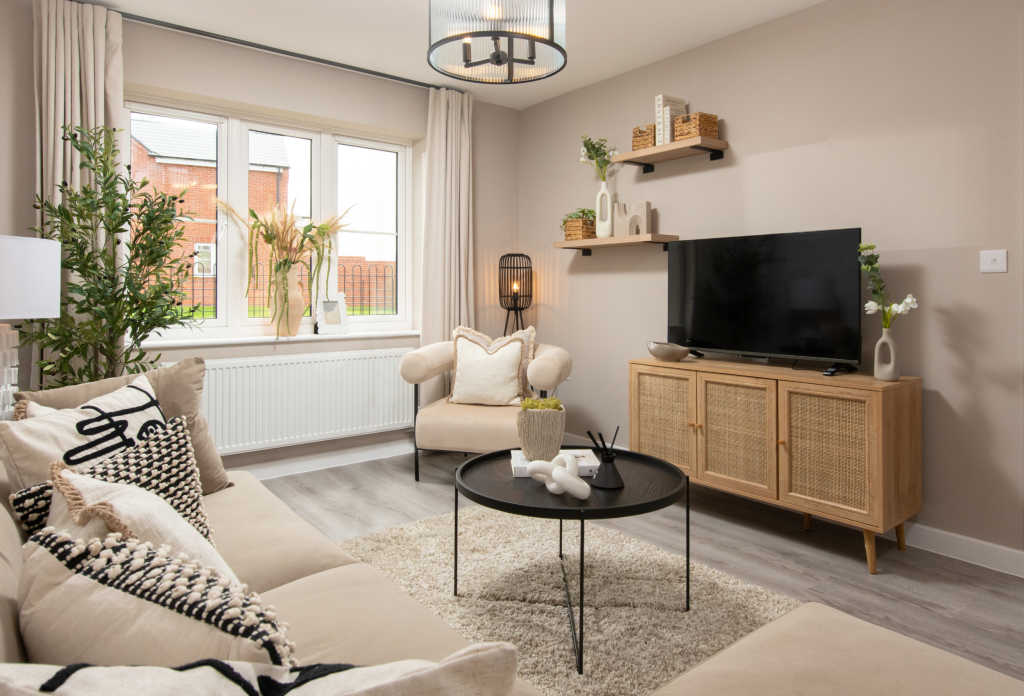
Lounge 3.80m x 3.90m (12'6" x 12'10") A bright and comfortable living space featuring a soft grey carpet and a south-east facing bay window allowing plenty of natural light.
The room also benefits from a stylish modernised fireplace with tile-effect surround and two alcoves which provide excellent space for furniture or storage.
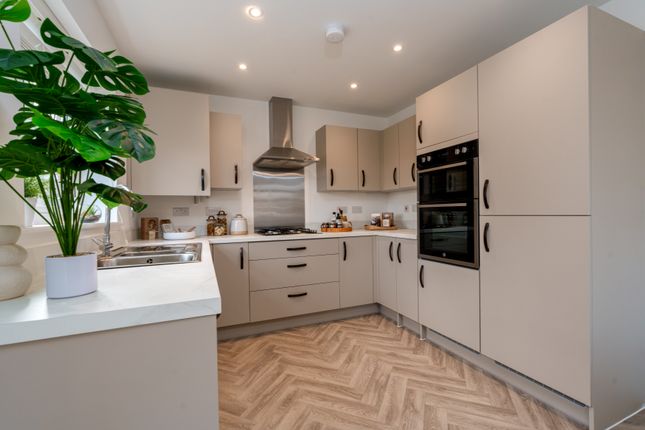
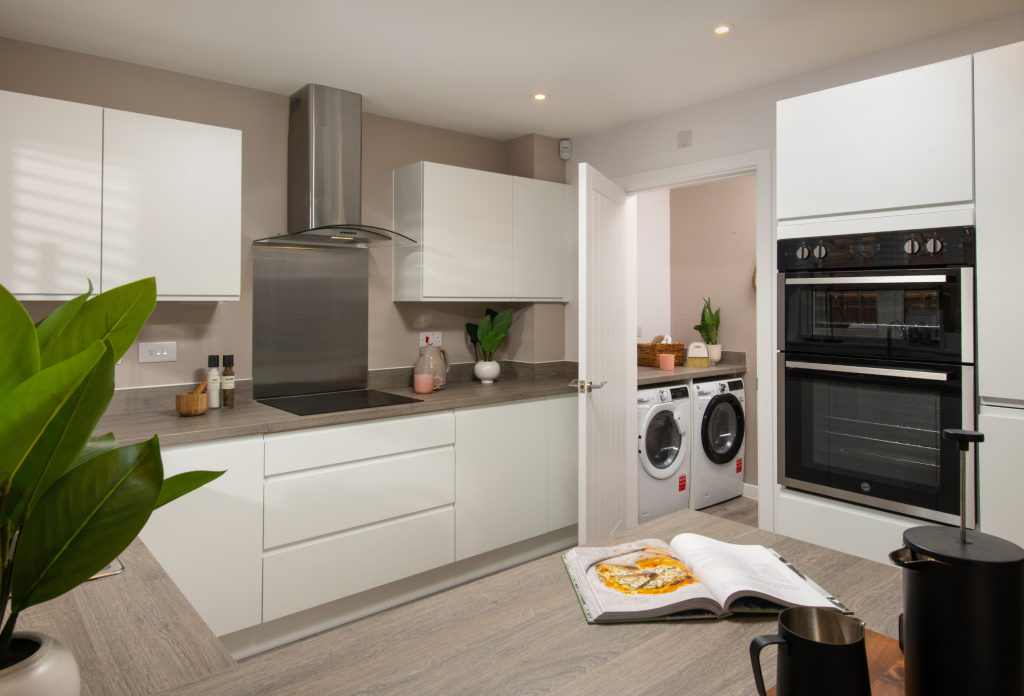
Kitchen 3.31m x 3.89m (10'10" x 12'9") A spacious kitchen fitted with oven, hob and extractor, along with space for a dishwasher.
The room offers a generous amount of cupboard and worktop space and is finished with laminate wood-effect flooring. A large radiator is positioned to the side aspect.
The kitchen leads directly through to the conservatory. Utility Room 2.08m x 1.72m (6'10" x 5'8") A practical addition with plumbing for a washing machine and dryer.
The room also benefits from additional cupboard storage and extra worktop space, ideal for small appliances.
Downstairs WC 1.99m x 0.88m (6'6" x 2'11") A modernised space comprising toilet, sink with built-in storage, heated towel rail and a rear aspect frosted window.
Conservatory / Dining Area A fantastic extra living space with a brick-built base, brand new roof and a high brick wall to one side for added privacy.
With electricity and a radiator installed, this is a warm and energy-efficient room that can be used all year round. Garden A well-sized family garden, mainly laid to lawn.
A raised decked balcony sits just outside the conservatory, perfect for morning coffee, overlooking the garden below. There is also a patio area near the house and a useful storage outbuilding.
A rear gate provides access to the double driveway parking area.
Master Bedroom 3.38m x 4.13m (11'1" x 13'7") A beautifully bright and spacious double bedroom featuring a large front-facing bay window.
The room is finished with soft grey carpet and includes alcoves similar to those found in the lounge. Radiator.
Bedroom Two 3.28m x 3.79m (10'9" x 12'5") A generous double bedroom with grey carpet, large rear aspect window and radiator.
Bedroom Three 3.27m x 2.69m (10'9" x 8'10") A larger-than-average third bedroom, far from the typical box room. Finished with grey carpet, rear aspect window and radiator.
Family Bathroom 2.03m x 2.07m (6'8" x 6'9") Comprising toilet, sink with mirrored cabinet above and a full-sized bath with electric shower over.
A large frosted front aspect window allows plenty of light into the space. Heated towel rail.
Disclaimer All purchasers will be required to complete Anti Money Laundering checks in line with current legislation. We have not tested any appliances, fixtures or services within the property.
Floorplan measurements have been produced using Lydar technology and are highly accurate but may not be exact. EPC Rating: C
Value & comps
No previous sales on record.
Returns
Set an offer; the calculator follows it.
We're still gathering serviced-accommodation data for this area.
Archie refurb estimate: a Pro feature
0.0% below asking
This is not financial or investment advice. Prop AI Deals is not authorised by the Financial Conduct Authority (FCA) to provide investment advice.
All investment calculators, property analyses, and AI-generated insights are for informational purposes only. Property investment carries risk and may result in financial loss. All calculations should be independently verified and you should consult with FCA-authorised financial advisors before making any investment decisions.
Past performance does not guarantee future results. Tax implications vary by individual circumstances.
Deal
Properties like this can earn 2–3x BTL yields when converted to HMO, with retrofit costs around £10k/room. Sign in to see the full tier, yield projection, and cost breakdown.
Commercial properties like this can earn 30-50% higher yields when converted to residential under Class MA / Q / P / PA, with prior approval costing ~GBP 96/unit. Sign in to see the recommended route, yield uplift, and cost breakdown.
BRRR-suited properties can recycle 80-100% of investor capital on refi, leaving a high-yielding rental with most of the money out. Sign in to see the refurb cost stack, ARV projection, and refinance maths.
Detached + large garden = sub-division play. Pro tier unlocks the tier badge, plot size, uplift estimate, and regional land benchmark.
Short-lease flats trade at deep discount, but extending under the 1993 Act often costs far less than the discount. Pro tier unlocks the tier badge, premium breakdown, long-lease ARV and arbitrage maths.
See projected short-stay revenue vs a vanilla BTL for this property.
See real sub-let margins (HMO room rates & SA nightly rates) vs the landlord rent.
Area
Agent & docs

FAQ
About 55 Belton Lane, Grantham
Explore nearby