We've tightened what earns a Pursue. A home now needs a published valuation, a strategy that still makes money after real running costs and lender stress tests, and no listing problems that would stop a mortgage. You'll see fewer Pursues, and each one has been checked harder.
See how verdicts work4-bedroom house · BN3 7BB
For saleListed 75 days
Opportunity summary
See Archie’s verdict, returns by strategy and what to check before viewing.
About
Ref RM1298 Modern Design. Generous Space.
A Home Built With Care Set on one of Hove’s most convenient stretches, 61 Goldstone Lane offers a level of finish and attention to detail that stands out straight away.
Everything from the brickwork to the lighting has been considered, giving the home a calm, confident feel that never tries too hard.
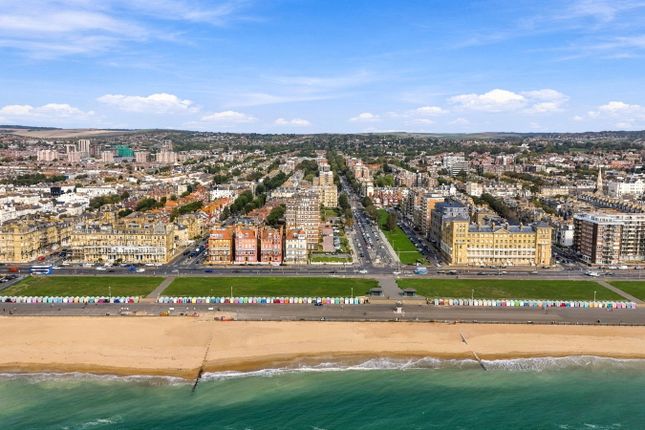
A Location That Balances Everything Living here places you within easy reach of three of Hove’s biggest draws.
You have the greenery of Hove Park just around the corner, the coastline close enough for spontaneous evening walks, and Hove Station within easy reach for everyday commuting.
George Street’s cafés, bakeries and restaurants add that extra layer of convenience that makes this part of the city so appealing.
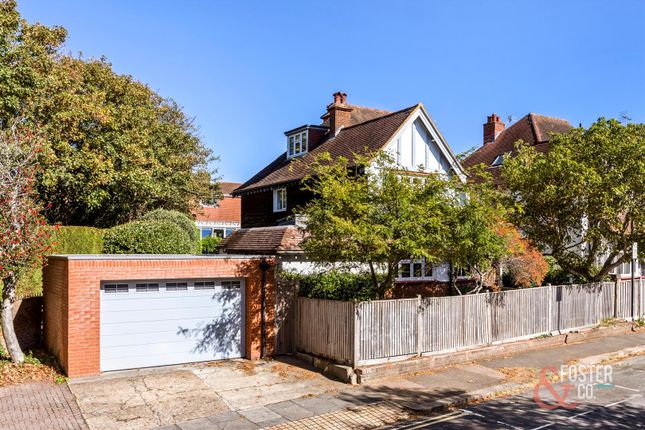
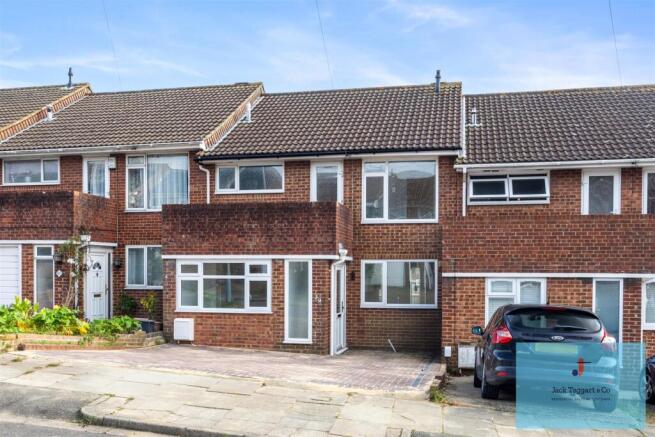
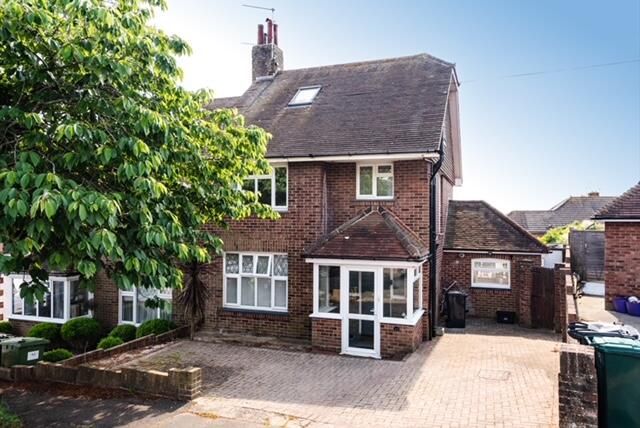
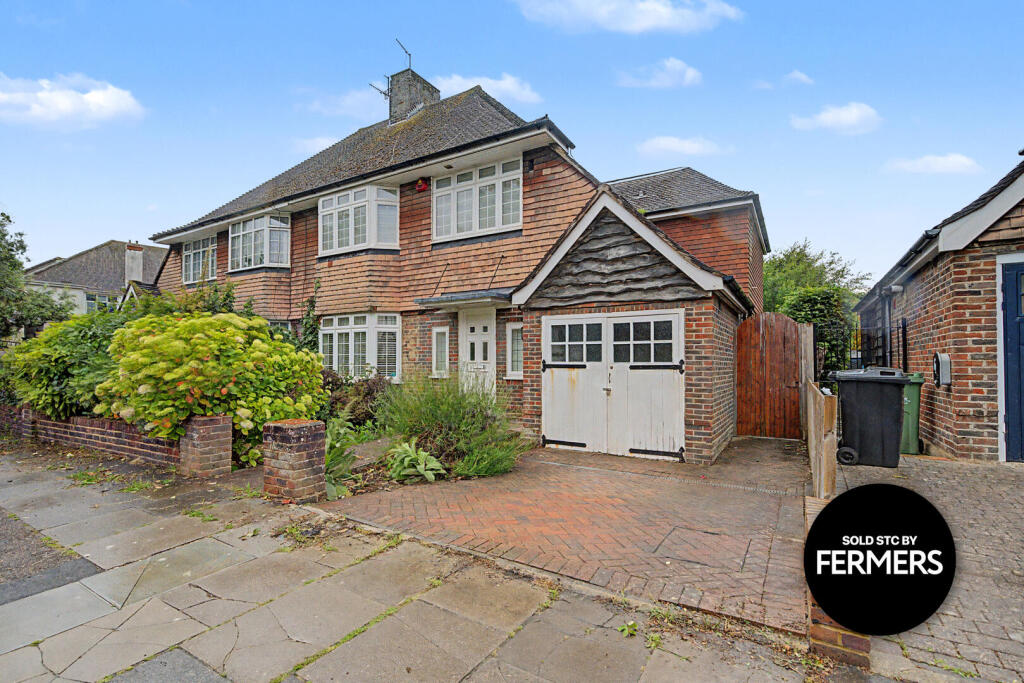
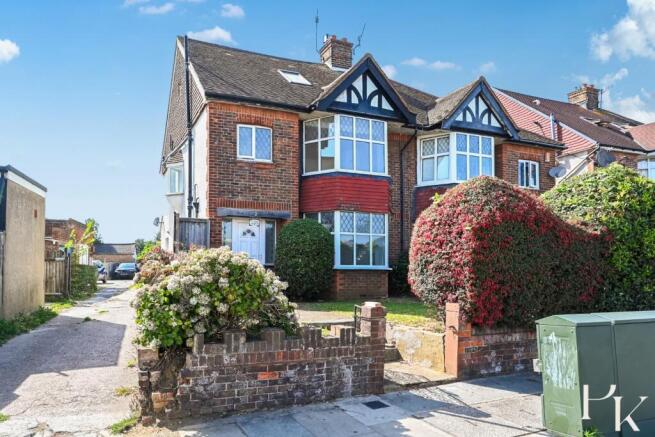
A Strong First Impression The house sits proudly behind pale brickwork and dark-framed glazing that highlight its contemporary design.
The frontage here is wider than many homes in the area, giving you a broader block-paved driveway with more parking than you would expect for this location.
Discreet lighting and smart timber fencing frame the approach and set the tone for what’s inside. A Ground Floor Designed For Real Life Step through the front door and the quality is immediate.
The oak and glass staircase provides a focal point before the space opens into a generous kitchen, dining and living area running the full width of the house.
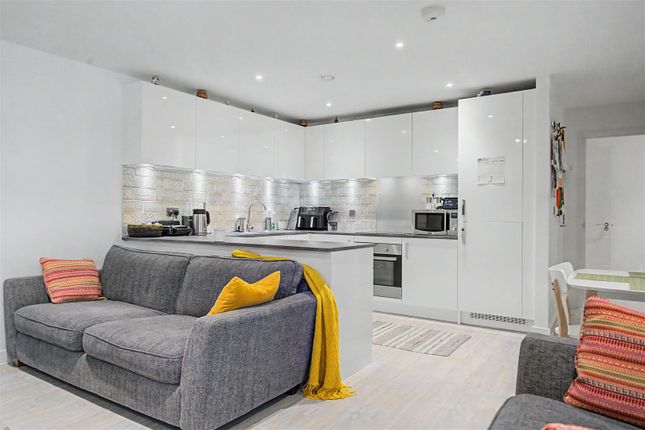
The kitchen is finished in deep navy tones, balanced by white quartz worktops and warm undermount lighting.
Integrated appliances, a range-style oven and a large fridge-freezer make it a practical, enjoyable place to cook. The herringbone flooring gives the entire room a sense of flow.
Wide sliding doors lead out to the terrace, keeping the space bright and connected to the garden. A separate utility room and a shower room complete the floor and add everyday convenience.
Comfortable, Well-Planned Bedrooms The first floor holds three bedrooms, each with a simple, calm finish that makes the rooms feel instantly usable, with one of the bedrooms benefitting from its own en-suite shower room.
The family bathroom is a standout feature with its freestanding bath, walk-in shower and striking blue onyx-style tiles that bring texture and warmth to the space.
A Principal Suite With Light, Space And Privacy The top floor is dedicated entirely to the principal suite.
The bedroom is generous in scale, with sliding doors opening onto a private balcony that looks out towards Hove Park. It is a peaceful, grown-up space that feels set apart from the rest of the house.
A walk-in dressing room provides great storage, and the en-suite continues the developer’s signature finish, combining clean lines with dramatic marble-style tiling.
Low-Maintenance Outdoor Space The rear garden has been designed to be easy to maintain without losing appeal.
A paved terrace sits just outside the living space, perfect for relaxed evenings or weekend lunches. Timber fencing surrounds the garden, keeping it private and simple to look after.
At the front, the wider driveway gives the house a practical advantage. Extra parking is rare in this part of Hove, and it makes day-to-day life noticeably easier.
Value & comps
No previous sales on record.
Returns
Set an offer; the calculator follows it.
We're still gathering serviced-accommodation data for this area.
Archie refurb estimate: a Pro feature
0.0% below asking
This is not financial or investment advice. Prop AI Deals is not authorised by the Financial Conduct Authority (FCA) to provide investment advice.
All investment calculators, property analyses, and AI-generated insights are for informational purposes only. Property investment carries risk and may result in financial loss. All calculations should be independently verified and you should consult with FCA-authorised financial advisers before making any investment decisions.
Past performance does not guarantee future results. Tax implications vary by individual circumstances.
Deal
Properties like this can earn 2–3x BTL yields when converted to HMO, with retrofit costs around £10k/room. Sign in to see the full tier, yield projection, and cost breakdown.
Commercial properties like this can earn 30-50% higher yields when converted to residential under Class MA / Q / P / PA, with prior approval costing ~GBP 96/unit. Sign in to see the recommended route, yield uplift, and cost breakdown.
BRRR-suited properties can recycle 80-100% of investor capital on refi, leaving a high-yielding rental with most of the money out. Sign in to see the refurb cost stack, ARV projection, and refinance maths.
Detached + large garden = sub-division play. Pro tier unlocks the tier badge, plot size, uplift estimate, and regional land benchmark.
Short-lease flats trade at deep discount, but extending under the 1993 Act often costs far less than the discount. Pro tier unlocks the tier badge, premium breakdown, long-lease ARV and arbitrage maths.
See projected short-stay revenue vs a vanilla BTL for this property.
See real sub-let margins (HMO room rates & SA nightly rates) vs the landlord rent.
Area
Agent & docs

FAQ
About 61, Goldstone Lane, Hove
Explore nearby