We've tightened what earns a Pursue. A home now needs a published valuation, a strategy that still makes money after real running costs and lender stress tests, and no listing problems that would stop a mortgage. You'll see fewer Pursues, and each one has been checked harder.
See how verdicts work4-bedroom semi-detached house · BN3 6ER
For saleReduced £100k (−6.7%) on 13 OctListed 46 days
Opportunity summary
See Archie’s verdict, returns by strategy and what to check before viewing.
About
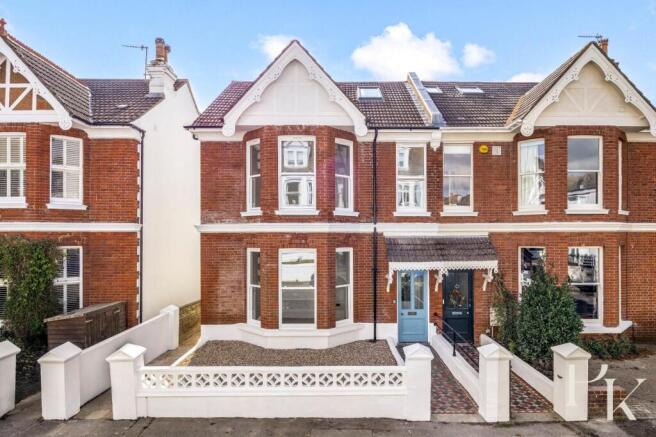
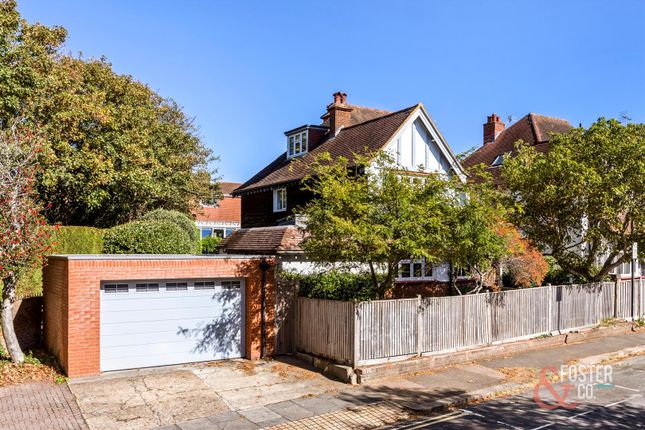
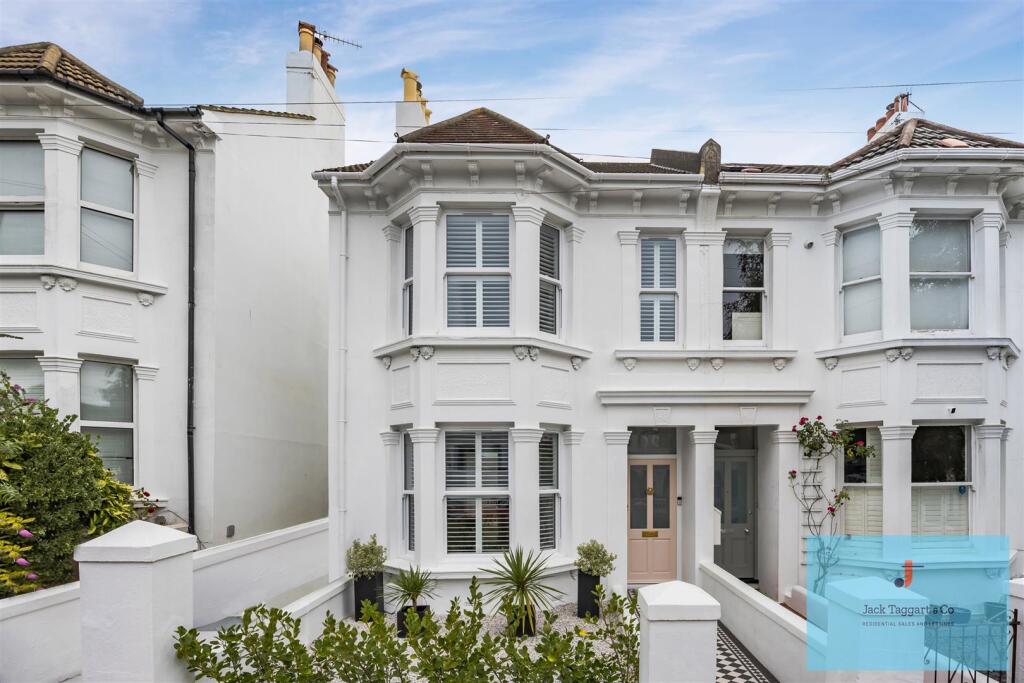
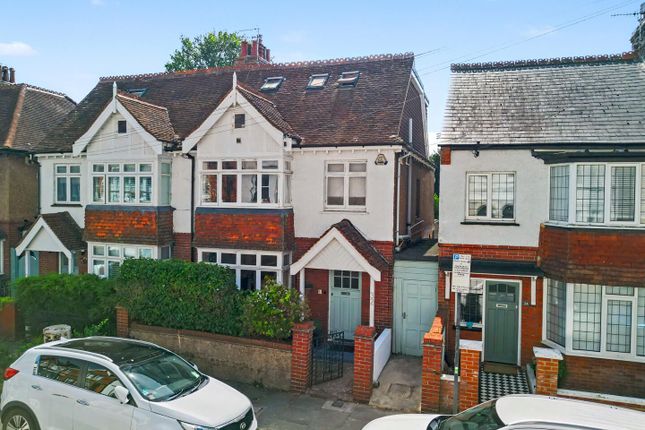
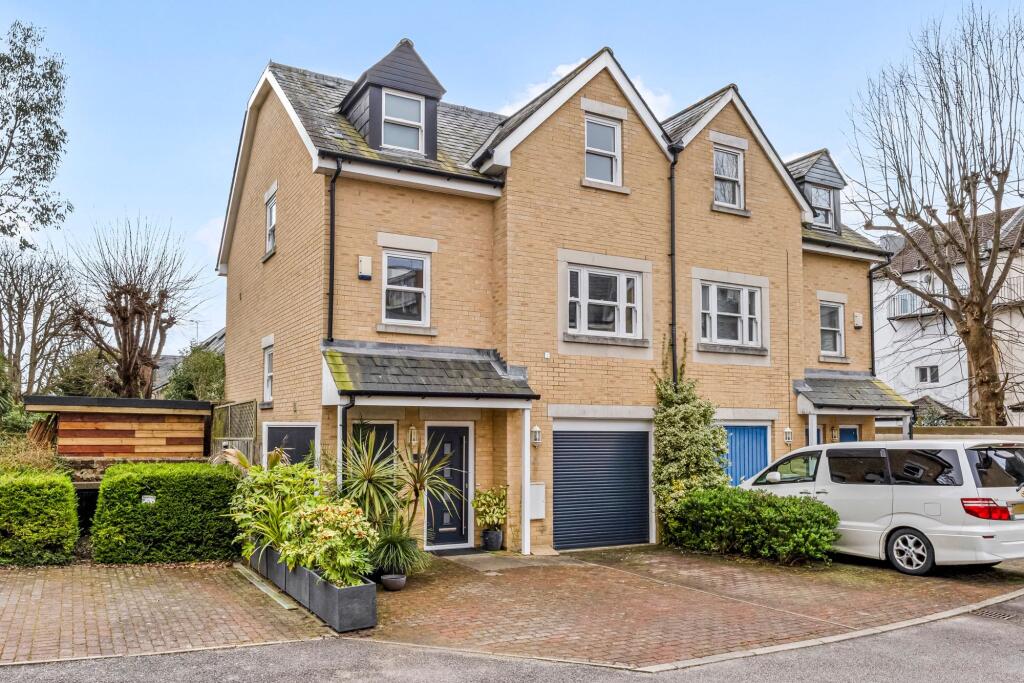
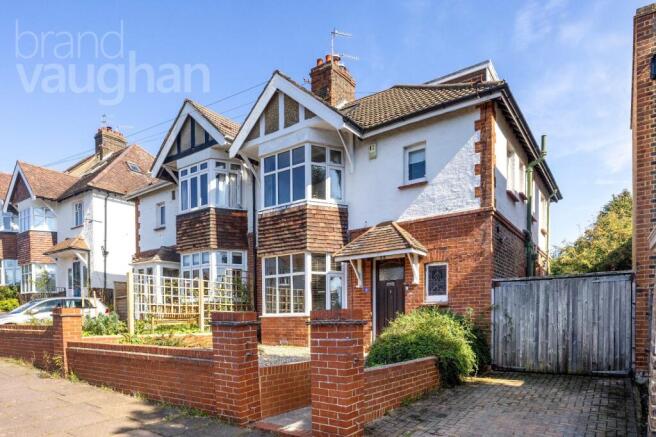
Guide price: £1.5m - £1.6m Beautifully positioned on a quiet, tree-lined road, this handsome double-fronted Edwardian home combines the grandeur and elegance of its period architecture with beautifully considered contemporary family living.
Arranged over three floors, the spacious and versatile accommodation is filled with natural light and retains a wealth of original character, including stained glass, leaded sash windows, tall ceilings, high skirting boards and wide doorways.
Sympathetically and tastefully presented throughout, the house strikes a wonderful balance between period charm and modern comfort.
The impressive entrance hall immediately sets the tone, with elegant period architraves, lofty ceilings and a joyful palette of colour creating a warm and welcoming first impression.
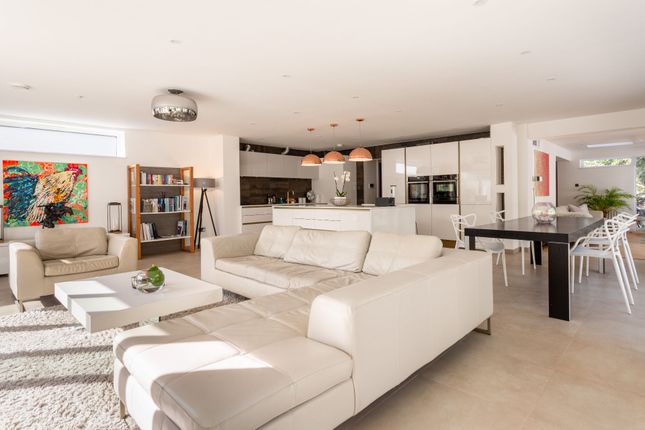
At the heart of the home is the beautifully arranged broken-plan living space, which flows naturally through to the dining area and kitchen.
The living room is a particularly inviting space, with a charming canted bay window creating a peaceful corner for reading and filling the room with natural light.
Full-height bi-fold doors open directly onto the garden, creating an effortless connection between the house and outside space and making summer entertaining and alfresco dining a pleasure.
Accessed from the living room, dining area or hallway, the kitchen is both stylish and practical, with sumptuous teal Shaker-style cabinetry, soft blush accents and areas of exposed brick adding warmth, texture and character.
A further opening onto the garden makes this an exceptionally sociable space, perfectly suited to family life and entertaining.
The first floor is home to a graceful principal bedroom, creating a tranquil and luxurious retreat.
A wide corner bay window, handsome period fireplace and elegant blue-grey walls perfectly complement the character of the house.
The beautifully appointed en suite continues the sophisticated aesthetic, with a freestanding bath and fresh spring-green accents creating an invigorating space.
Two further bedrooms, one featuring a particularly striking bay window, are complemented by an additional shower room on this floor.
Crowning the top of the house is a generous fourth bedroom with excellent storage and its own beautifully finished bathroom.
Offering a wonderful degree of flexibility, this level could be enjoyed as a luxurious guest suite, a private principal bedroom floor or an ideal space for older children.
Outside, a secluded terrace provides an immediate extension of the living accommodation and can be accessed directly from both the living space and kitchen.
Beyond, the landscaped rear garden is enclosed by attractive mature fir trees, creating a private and peaceful setting for family life, entertaining and relaxation.
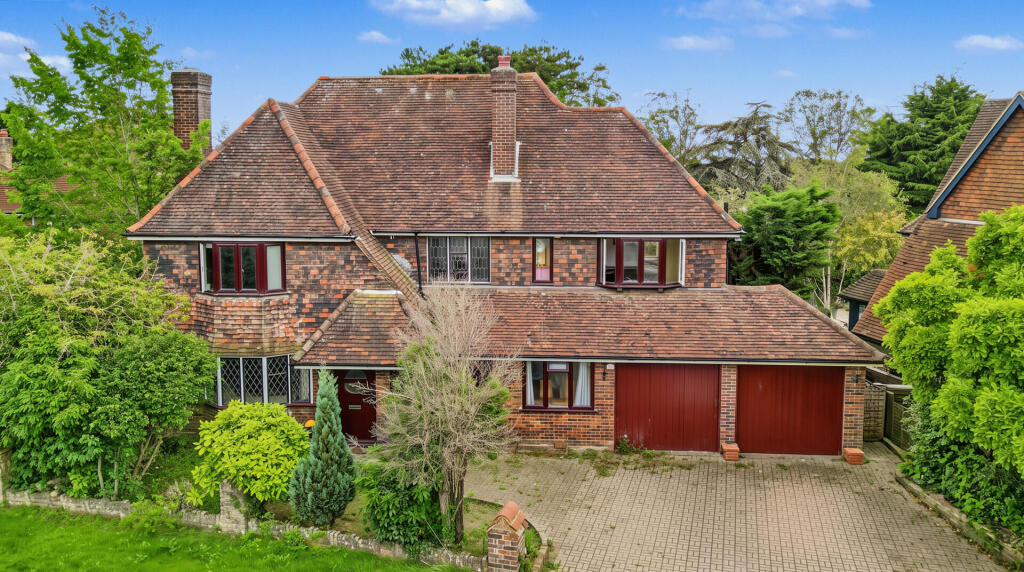
To the front, a private driveway provides extensive off-street parking and leads to a substantial two car garage.
Mature shrubs create privacy and soften the frontage, while the generous garage offers exciting future potential, subject to the necessary permissions, to be converted into a self-contained studio or additional dwelling.
Ideally positioned just a few minutes’ walk from the independent shops, bars, cafés and restaurants of Seven Dials, Avondale Road offers an enviable balance of community, convenience and connectivity.
Brighton’s vibrant North Laine and Central Hove are both within walking distance, while the seafront is also easily reached.
The green open spaces of St Ann’s Well Gardens and Dyke Road Park are close by, and both Brighton and Hove mainline stations are readily accessible.
A selection of well-regarded schools are also nearby, including Cardinal Newman, Windlesham School, bhasvic, Brunswick Primary and Somerhill Junior Schools.
Freehold EPC: C council tax: E Broadband & Mobile Phone Coverage - Prospective buyers should check the Ofcom Checker website Planning Permissions - Please check the local authority website for any planning permissions that may affect this property, or properties close by.
***some images have been enhanced using CGI EPC Rating: C Parking - Double Garage A driveway can accommodate 2 cars, leading to a long garage which can also house 2 cars. Parking - Off Street
Value & comps
No previous sales on record.
Returns
Set an offer; the calculator follows it.
We're still gathering serviced-accommodation data for this area.
Archie refurb estimate: a Pro feature
0.0% below asking
This is not financial or investment advice. Prop AI Deals is not authorised by the Financial Conduct Authority (FCA) to provide investment advice.
All investment calculators, property analyses, and AI-generated insights are for informational purposes only. Property investment carries risk and may result in financial loss. All calculations should be independently verified and you should consult with FCA-authorised financial advisers before making any investment decisions.
Past performance does not guarantee future results. Tax implications vary by individual circumstances.
Deal
Properties like this can earn 2–3x BTL yields when converted to HMO, with retrofit costs around £10k/room. Sign in to see the full tier, yield projection, and cost breakdown.
Commercial properties like this can earn 30-50% higher yields when converted to residential under Class MA / Q / P / PA, with prior approval costing ~GBP 96/unit. Sign in to see the recommended route, yield uplift, and cost breakdown.
BRRR-suited properties can recycle 80-100% of investor capital on refi, leaving a high-yielding rental with most of the money out. Sign in to see the refurb cost stack, ARV projection, and refinance maths.
Detached + large garden = sub-division play. Pro tier unlocks the tier badge, plot size, uplift estimate, and regional land benchmark.
Short-lease flats trade at deep discount, but extending under the 1993 Act often costs far less than the discount. Pro tier unlocks the tier badge, premium breakdown, long-lease ARV and arbitrage maths.
See projected short-stay revenue vs a vanilla BTL for this property.
See real sub-let margins (HMO room rates & SA nightly rates) vs the landlord rent.
Area
Agent & docs

FAQ
About 21 Avondale Road, Hove
Explore nearby