We've tightened what earns a Pursue. A home now needs a published valuation, a strategy that still makes money after real running costs and lender stress tests, and no listing problems that would stop a mortgage. You'll see fewer Pursues, and each one has been checked harder.
See how verdicts work4-bedroom house · GL17 0PF
For saleReduced £30k (−3.9%) on 3 SepListed 107 days
Opportunity summary
See Archie’s verdict, returns by strategy and what to check before viewing.
About
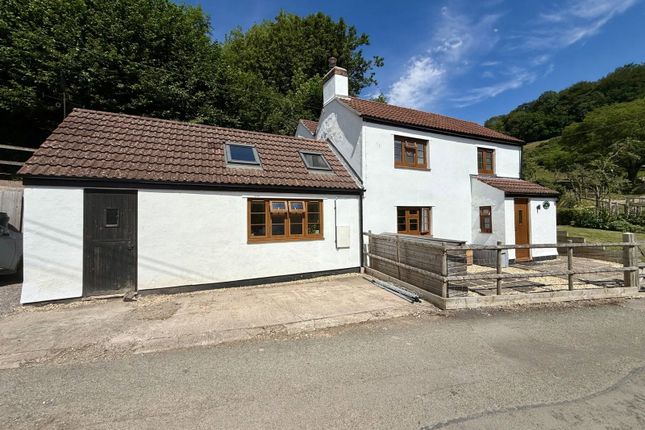
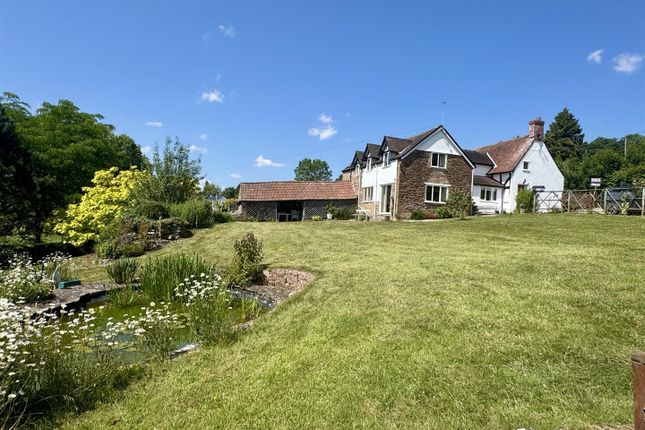
Originally dating back to the 1800's and extensively renovated in 2022, The Cottage is an exquisite detached family home.
Nestled in the charming village of Longhope, the property spans an expansive 2,543 square feet, offering the perfect blend of modern conveniences with traditional charm.
The double-height, vaulted entrance hall welcomes you into the home while the large, kitchen/dining/family room is the prefect space for friends and family to gather.
To the first floor are four bedrooms with the master suite boasting a walk-in wardrobe and en-suite shower room.
Outside, the half-acre plot provides the perfect environment for keen gardeners and families. This beautiful home is not to be missed!
Ground Floor Entrance Hall Arriving at the home, you are welcomed through the striking aluminium front door with double-height glazing.
The grand hallway has a modern, oak and glass staircase which leads to the first floor.
The porcelain tiled floor continues through to the rear of the home and further doors lead off to the living room, cloakroom and utility room.
Living Room To the right of the entrance hall is the living room with engineered oak, herringbone flooring and a window overlooking the front of the home.
A wood burning stove sits in the heart of the room and served both the living room and family room. Utility Room Situated to the right of the entrance hall is the practical utility room.
The room is well equipped with purpose-built storage cupboards housing the boiler and plumbing for a washing machine and tumble dryer.
There is a Belfast sink with brass mixer taps, tiled flooring and windows overlooking the front and side aspect. Open Plan Kitchen/Dining Room This beautifully designed space is the heart of the home.
Aluminium sliding doors span the width of the kitchen/dining area and offer glorious views over the rear garden and benefit from motorised blinds.
The modern kitchen comprises a range of wall and base level units with quartz worktops. The sink unit sits within the large island which is the perfect space for entertaining.
Further kitchen appliances include the eye-level, electric double oven with separate induction hob and hood, fridge/freezer. Dishwasher, coffee machine, wine cooler and microwave.
A sliding barn door leads to a fantastic pantry cupboard with window and door leading to a cupboard with the underfloor heating control system.
Family Room Adjacent to the dining area is the family room with engineered oak flooring and windows to the rear and side aspect.
Bespoke cabinets with storage space span the wall, with the wood burning stove positioned in the centre. Further benefits of this fantastic space include the speaker system inset in the ceiling.
Cloakroom Completing the ground floor accommodation is the cloakroom comprising a low-level WC, wash hand basin, partially tiled walls, extractor fan, underfloor heating and motion sensor lights.
First Floor Master Bedroom Situated at the rear of the home is the master bedroom with windows overlooking the rear garden and balcony.
A standout feature is the spacious dressing area with shelving and rail space. En-Suite Shower Room A sliding barn door leads to the en-suite with frosted window to the side aspect.
The room is partially tiled and comprises a walk-in double shower enclosure, WC, wash hand basin, extractor fan and heated towel rail. Further benefits include underfloor heating.
Bedroom Two This double bedroom overlooks the front of the home and benefits from a large, built-in double wardrobe.
Bedroom Three This double bedroom boasts glorious views over the rear garden and orchards beyond. Bedroom Four A single room with a window to the side aspect and built-in double cupboards.
Family Bathroom This beautifully designed bathroom has a frosted window to the front aspect which is positioned above the ‘egg shaped’ freestanding bath with mixer taps.
A wash hand basin sits on top of the modern vanity unit with storage space and LED lit mirror above. The double walk-in shower enclosure is fully tiled with a rainfall shower above.
Completing the space is a low-level WC, heated towel rail and underfloor heating. Balcony A charming feature of this home is the first-floor balcony which can be accessed from the landing.
The space wraps around the roof lantern and offers views over the garden and woodland beyond through the glass balustrade.
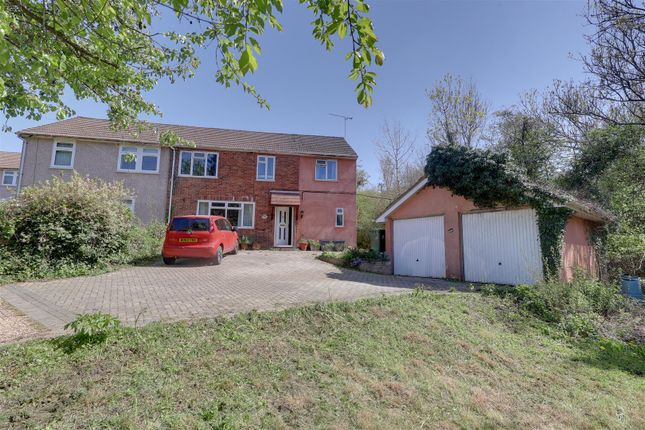
Outside A tarmac drive leads to front and side of the home, providing parking for several vehicles while mature trees border the plot. Access can be granted all the way round the home.
A lawn area to the front of the home gives access to the lpg tank and a shed provides storage for wood.
The ample rear garden is partially paved and set in an elevated position providing far reaching views.
Set beyond a fenced area is a wild garden with mature trees and shrubs and access to an ancient quarry.
The detached former garage (5.16m x 3.38m) provides a wonderful opportunity to develop, subject to the appropriate planning permissions.
Location Longhope, a small rural village on the outskirts of the Forest of Dean holds a lively community for all walks of life.
Benefiting from a community post office, village stores, primary and secondary schooling within the local towns of Mitcheldean and Newent the village leads itself to family life.
Material Information Tenure - Freehold Council Tax Band F Forest of Dean District Council - £3,431.48 (2025/26) Electricity supply: Mains Water supply: Mains Sewerage: Mains Heating: Lpg and underfloor heating Broadband speed: Basic 14 Mbps Superfast 80 Mbps Ultrafast 1000 Mbps Mobile phone coverage: EE, Vodafone, Three, O2 EPC: Please note, since the EPC was conducted extensive works have been made to the property
Value & comps
No previous sales on record.
Returns
Set an offer; the calculator follows it.
We're still gathering serviced-accommodation data for this area.
Archie refurb estimate: a Pro feature
0.0% below asking
This is not financial or investment advice. Prop AI Deals is not authorised by the Financial Conduct Authority (FCA) to provide investment advice.
All investment calculators, property analyses, and AI-generated insights are for informational purposes only. Property investment carries risk and may result in financial loss. All calculations should be independently verified and you should consult with FCA-authorised financial advisers before making any investment decisions.
Past performance does not guarantee future results. Tax implications vary by individual circumstances.
Deal
Properties like this can earn 2–3x BTL yields when converted to HMO, with retrofit costs around £10k/room. Sign in to see the full tier, yield projection, and cost breakdown.
Commercial properties like this can earn 30-50% higher yields when converted to residential under Class MA / Q / P / PA, with prior approval costing ~GBP 96/unit. Sign in to see the recommended route, yield uplift, and cost breakdown.
BRRR-suited properties can recycle 80-100% of investor capital on refi, leaving a high-yielding rental with most of the money out. Sign in to see the refurb cost stack, ARV projection, and refinance maths.
Detached + large garden = sub-division play. Pro tier unlocks the tier badge, plot size, uplift estimate, and regional land benchmark.
Short-lease flats trade at deep discount, but extending under the 1993 Act often costs far less than the discount. Pro tier unlocks the tier badge, premium breakdown, long-lease ARV and arbitrage maths.
See projected short-stay revenue vs a vanilla BTL for this property.
See real sub-let margins (HMO room rates & SA nightly rates) vs the landlord rent.
Area
Agent & docs

FAQ
About The Cottage, Old Hill, Longhope
Explore nearby