4-bedroom house · GL17 0QA
Listing removedListed 168 days
Opportunity summary
See Archie’s verdict, returns by strategy and what to check before viewing.
About
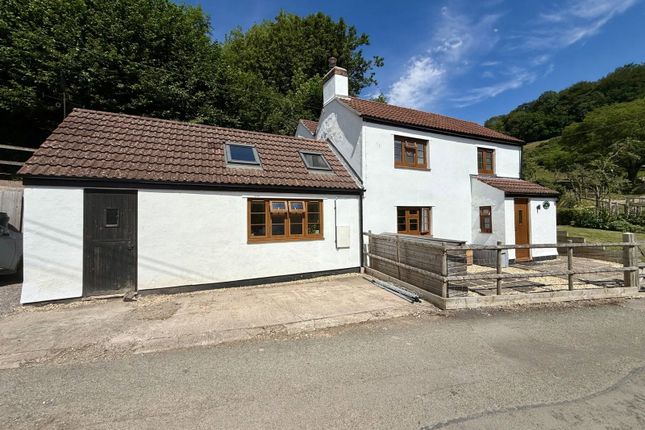
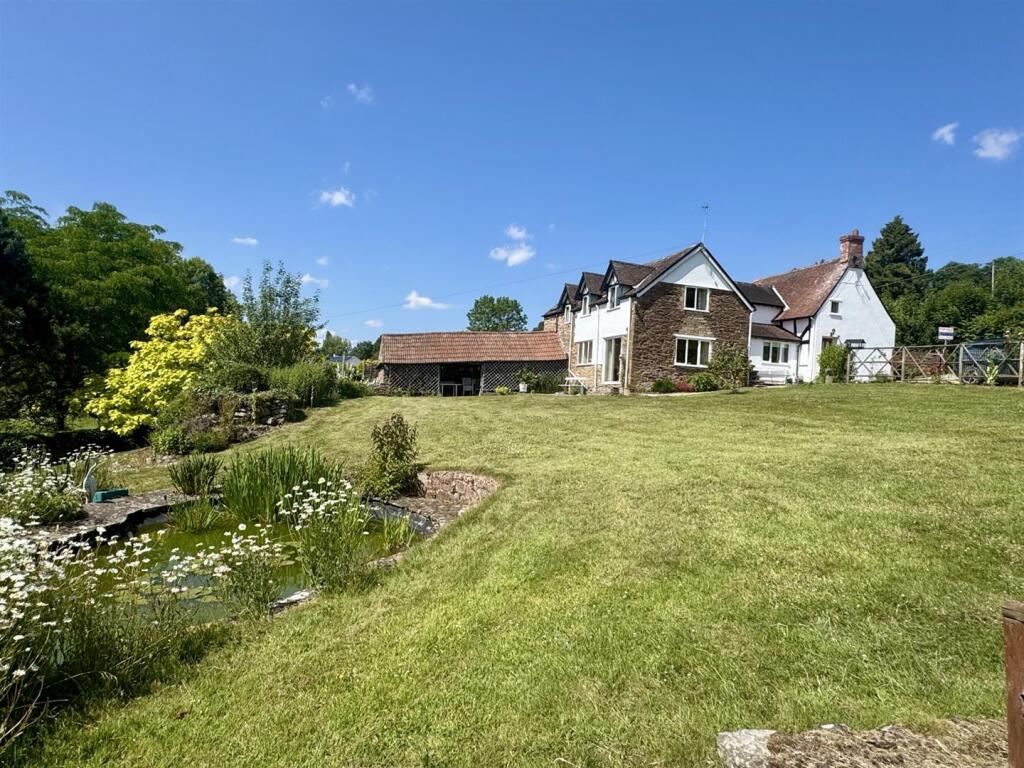
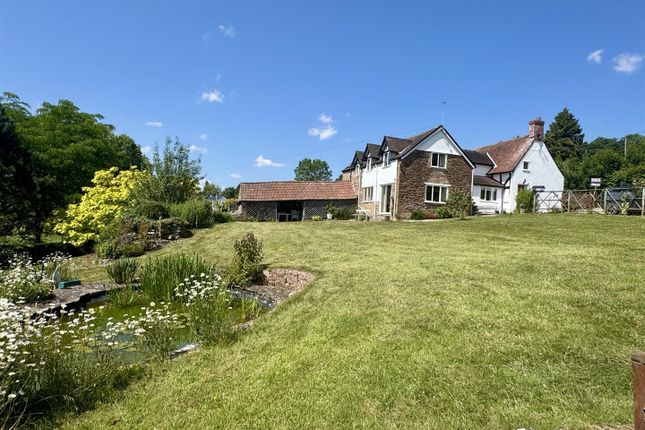
Chain free character cottage in an elevated position with views towards May Hill.
Requiring updating throughout, the property offers a wealth of original features and excellent scope to improve, set within generous grounds and a sought after village location.
The property is situated on Old Hill, a short distance from the village of Longhope, which offers a good range of local amenities including a primary school, village shop, church and public house.
The surrounding area is well known for its countryside, with a number of walks and outdoor routes readily accessible from the doorstep, making it particularly appealing for those who enjoy outdoor pursuits.
The centres of Ross-on-Wye, Gloucester and Cheltenham are approximately 7,11 and 18 miles respectively, providing a wider range of shopping, schooling and leisure facilities.
The property is entered via: Canopied Entrance Porch A sheltered entrance to the side of the cottage with quarry tiled flooring and an oak ledge and brace door leading into: Hallway: With quarry tiled flooring continuing through, with a useful storage cupboard.
Door to: Study: 7'8" x 8'0" (2.36m x 2.45m) A useful room with a leaded window to the side aspect. Currently arranged as a study, offering flexibility for home working or alternative use.
The room would benefit from updating.
Sitting / Dining Room: 11'11" x 21'5" (3.65m x 6.55m) A spacious reception room with a number of original features, including exposed ceiling beams and a fireplace incorporating part of the original bread oven.
A second fireplace is located within the dining area and is currently blocked.
The room is arranged to provide both sitting and dining areas, with leaded windows to the front and side allowing for natural light. There is a mix of parquet and quarry tiled flooring.
Overall, a characterful space with scope for improvement. Kitchen: 8'11" x 13'2" (2.72m x 4.02m) Fitted with a range of base and wall mounted units along with a breakfast bar.
There is space for a gas cooker and plumbing for a washing machine. A window to the rear provides an outlook over the garden and a door gives access outside.
The kitchen is functional but dated and offers potential for updating or reconfiguration.
Garage / Workshop: 17'4" x 12'0" (5.29m x 3.67m) With power and lighting, featuring an electric roller door to the side aspect opening onto the driveway.
A door to the rear provides access into the garden. Rear Section: 8'10" x 8'3" (2.70m x 2.52m) Providing additional storage or workspace.
Cellar: 12'1" x 9'6" (3.68m x 2.90m) Accessed via ladder, offering useful storage. First Floor Landing: A split level landing with additional storage cupboards.
Principal Bedroom: 12'3" x 9'1" (3.73m x 2.79m) A double bedroom with dual aspect leaded windows and fitted wardrobes. The room would benefit from updating.
Bedroom Two: 12'2" x 8'2" (3.71m x 2.49m) A double bedroom with a leaded window to the side and built in overstairs storage.
Bedroom Three: 8'10" x 10'10" (2.69m x 3.30m) A further bedroom with window to the front aspect and storage cupboards. A practical room with scope for improvement.
Bedroom Four/Study: 9'3" x 6'7" (2.82m x 2.01m) A versatile room with window to the rear, suitable as a bedroom, study or hobby room. Some updating required.
Bathroom: A good sized bathroom fitted with bath, wash hand basin, WC and separate shower. The room is functional but dated and offers clear potential for modernisation.
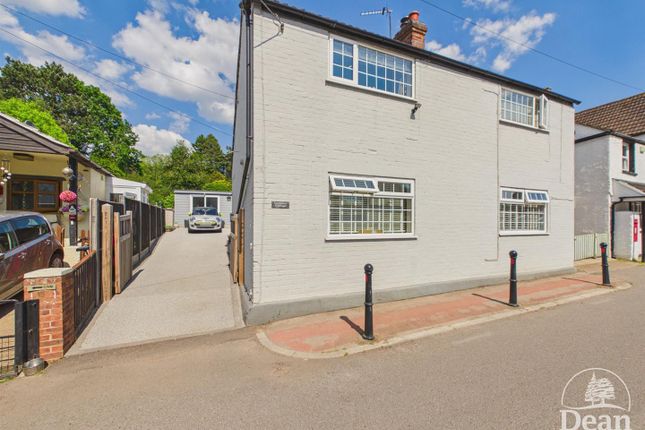
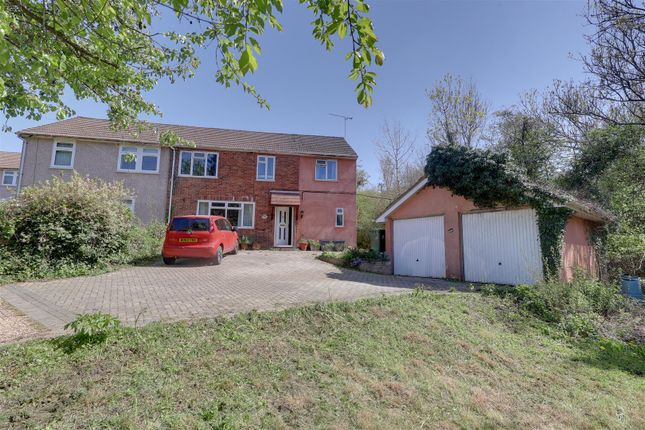
Outside: To the front of the property there is a concrete driveway providing parking for several vehicles and access to the garage.
The front garden is laid to lawn with established borders and includes the original cider press, adding to the character of the property.
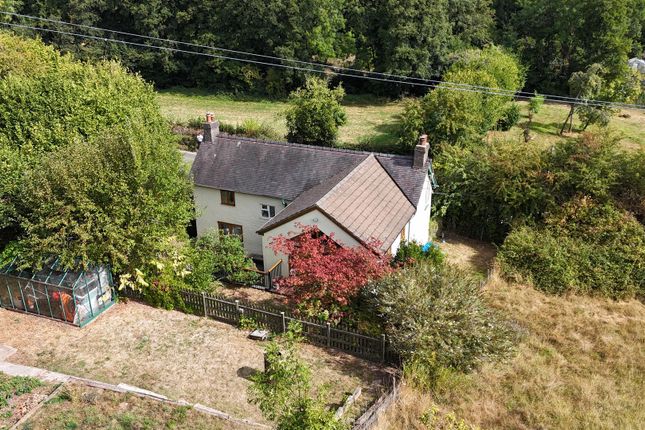
The rear garden is of a good size and mainly laid to lawn, with a patio area, outbuildings and sheds.
The plot enjoys an elevated position with views across the village and towards surrounding countryside.
Beyond the main garden is a further area of land forming a small orchard, currently uncultivated.
This provides additional outdoor space with potential for landscaping or gardening, subject to requirements.
Verified Material Information Council Tax band: E Energy Performance rating: G Electricity supply: Mains electricity Water supply: Mains water supply Sewerage: Septic tank Heating: Lpg central heating Broadband: FTTP (Fibre to the Premises) Mobile coverage: O2 & Vodafone - Good, Three - Great, EE - ok Parking: Garage, Off Street, and Driveway For the complete Verified Information on this property please either scan the qr code or contact the office.
The information contained is intended to help you decide whether the property is suitable for you.
You should verify any answers which are important to you with your property lawyer or surveyor or ask for quotes from the appropriate trade experts: Builder, plumber, electrician, damp, and timber expert.
Directions: From Ross-on-Wye proceed on the A40 towards Gloucester, passing through Weston under Penyard, Ryeford and Lea. Upon reaching the hamlet of Boxbush, turn right signposted Longhope.
Continue into the village, passing the post office on the left hand side. At the junction, turn right onto Latchen, passing the village hall on the left.
After approximately 50 yards, the property will be found on the right hand side, as indicated by the Agent’s For Sale board.
Value & comps
No previous sales on record.
Returns
Set an offer; the calculator follows it.
We're still gathering serviced-accommodation data for this area.
Archie refurb estimate: a Pro feature
0.0% below asking
This is not financial or investment advice. Prop AI Deals is not authorised by the Financial Conduct Authority (FCA) to provide investment advice.
All investment calculators, property analyses, and AI-generated insights are for informational purposes only. Property investment carries risk and may result in financial loss. All calculations should be independently verified and you should consult with FCA-authorised financial advisers before making any investment decisions.
Past performance does not guarantee future results. Tax implications vary by individual circumstances.
Deal
Properties like this can earn 2–3x BTL yields when converted to HMO, with retrofit costs around £10k/room. Sign in to see the full tier, yield projection, and cost breakdown.
Commercial properties like this can earn 30-50% higher yields when converted to residential under Class MA / Q / P / PA, with prior approval costing ~GBP 96/unit. Sign in to see the recommended route, yield uplift, and cost breakdown.
BRRR-suited properties can recycle 80-100% of investor capital on refi, leaving a high-yielding rental with most of the money out. Sign in to see the refurb cost stack, ARV projection, and refinance maths.
Detached + large garden = sub-division play. Pro tier unlocks the tier badge, plot size, uplift estimate, and regional land benchmark.
Short-lease flats trade at deep discount, but extending under the 1993 Act often costs far less than the discount. Pro tier unlocks the tier badge, premium breakdown, long-lease ARV and arbitrage maths.
See projected short-stay revenue vs a vanilla BTL for this property.
See real sub-let margins (HMO room rates & SA nightly rates) vs the landlord rent.
Area
Agent & docs
FAQ
About Islandmo,, Latchen, Gloucestershire
Explore nearby