We've tightened what earns a Pursue. A home now needs a published valuation, a strategy that still makes money after real running costs and lender stress tests, and no listing problems that would stop a mortgage. You'll see fewer Pursues, and each one has been checked harder.
See how verdicts work4-bedroom detached house · LS10 4GG
For saleListed 6 days
Opportunity summary
See Archie’s verdict, returns by strategy and what to check before viewing.
About
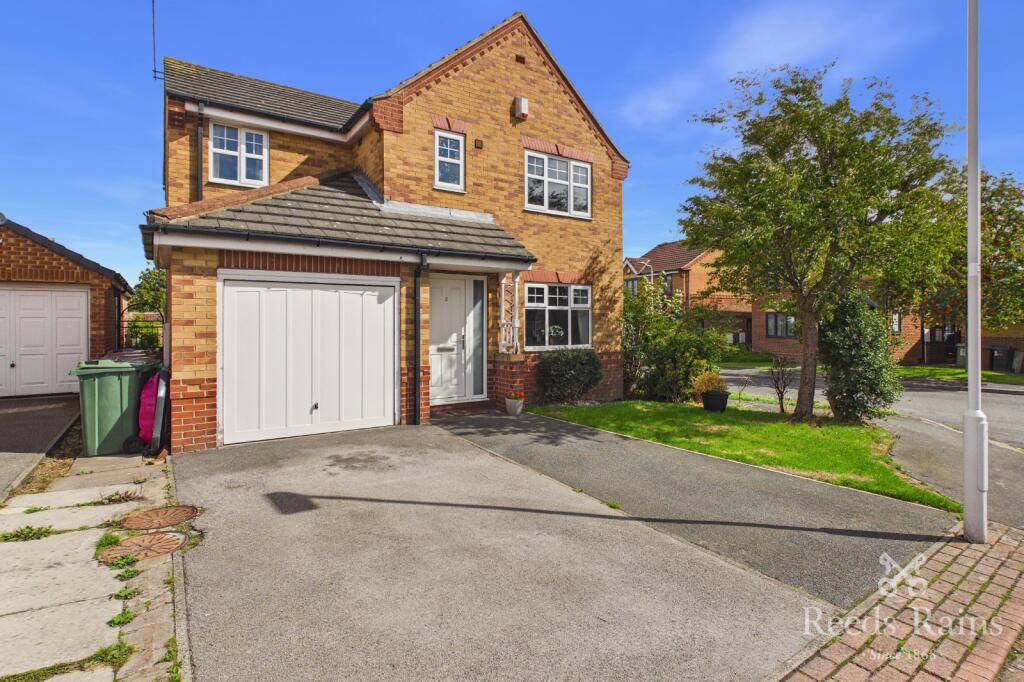
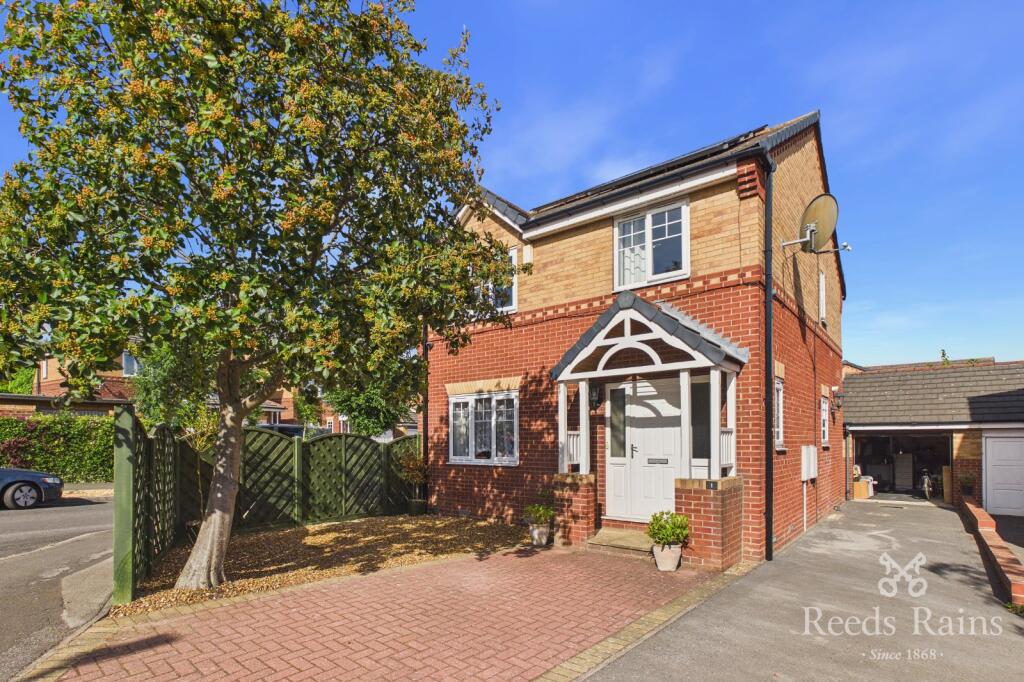
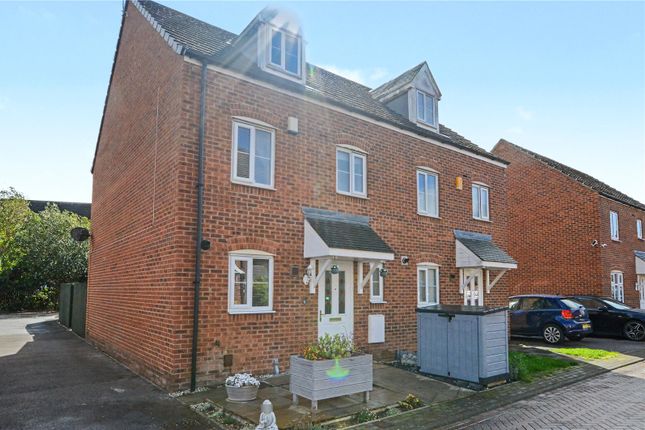
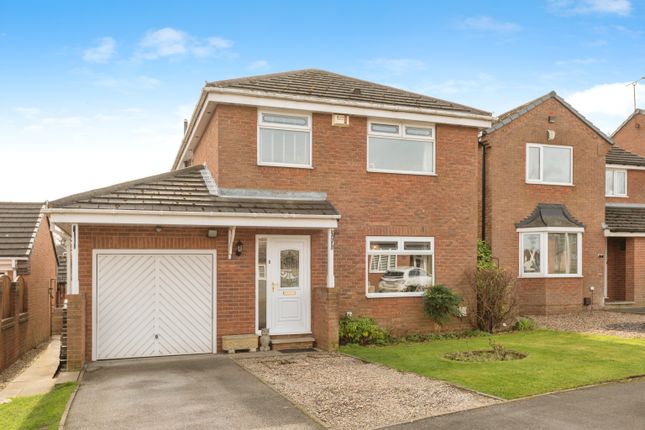
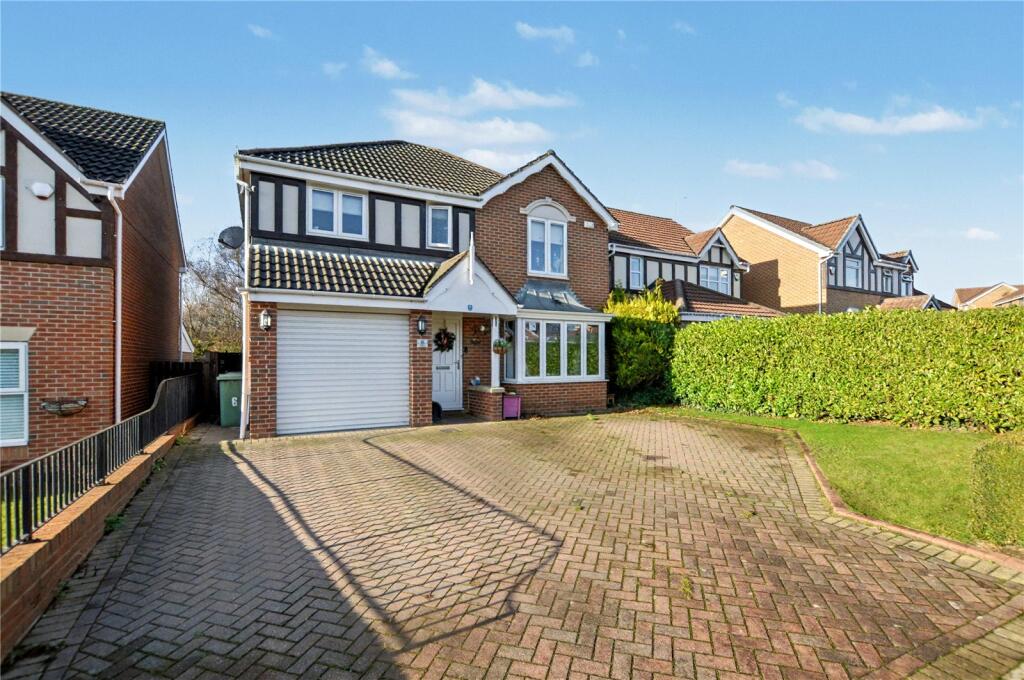
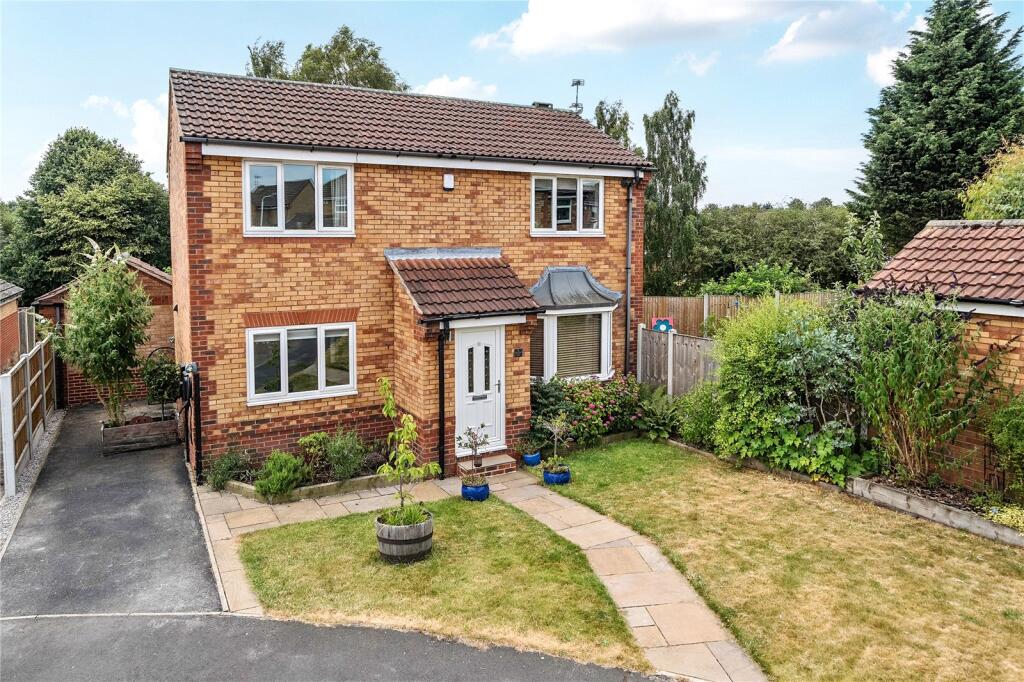
Take a look inside this attractive four-bedroom detached family home on the popular New Forest Village development, recently redecorated throughout to a high standard and ready to move into.
Offered with no onward chain. Ground floor Entrance Hall 11’9” x 7’4” (3.58m x 2.24m) Spacious hall leading to living room, separate dining room, downstairs cloakroom and toilet, and kitchen.
Ceramic tiled floor. Cloakroom 7’4” x 6’6” (2.24m x 1.98m) Good-sized cloakroom comprising of downstairs toilet and wash hand basin. Plenty of room to store coats and shoes. Laminate flooring.
Lounge 22’9” x 11’3” (6.93m x 3.43m) Large lounge area with beautiful bay window to the front and patio doors to the back, great for entertaining.
LED Spot lights in the ceiling create a lovely ambience.
Dining room 12’1” x 13’0” (3.68m x 3.96m) Big family dining room with plenty of space for a big table and chairs, perfect for family dinners and hosting dinner parties.
Lovely bay window to the side of the house. Kitchen 16’4” x 11’9” (4.98m x 3.58m) Spacious open kitchen with plenty of storage and room for a large breakfast table and chairs.
Patio doors leading out onto the back garden and patio, fantastic for entertaining. Fully integrated double electric oven, including gas hob and extractor hood.
Space for a fridge/freezer and plumbing for a dishwasher. Utility area with space for a washing machine and tumble dryer. Ceramic tiled floor.
First floor Landing Hatch to Large insulated loft with plenty of space for storage or even the opportunity to lay flooring and convert into another room.
Master bedroom 13’0” x 11’5” (3.96m x 3.48m) Large master double bedroom with double windows allowing plenty of light into the room and built in double wardrobes.
Master en-suite 8’0” x 4’4” (3.48m x 1.32m) En-suite bathroom with wet room shower, solid oak vanity unit, chrome heated towel rail and fully tiled throughout.
Bedroom 2 13’7” x 11’5” (4.14m x 3.48m) Double bedroom with double windows allowing plenty of light into the room and built in wardrobes.
Bedroom 3 10’2” x 10’5” (3.10m x 3.48) Double bedroom with built in wardrobes.
Bedroom 4 8’9” x 8’5” (2.67m x 2.56m) Double bedroom with built in wardrobes and double windows allowing plenty of light into the room.
This is a versatile room that could also be used as a home office.
Bathroom 8’9” x 6’3” (2.64m x 1.9m) Fully ceramic tiled floor and walls, this contemporary family bathroom comprises of a three-piece suite with a panelled bath with shower and screen, toilet and hand basin.
Outside Gardens Externally, the property continues to impress.
The front comprises of a low-maintenance plum slate area with exotic plants and a lawned garden to the side of the property with hedge for privacy.
A driveway to the side provides off-street parking and leads to the garage.
The enclosed rear south-west facing garden is laid mainly to lawn, with a patio seating area offering an ideal spot for outdoor dining, entertaining friends and family.
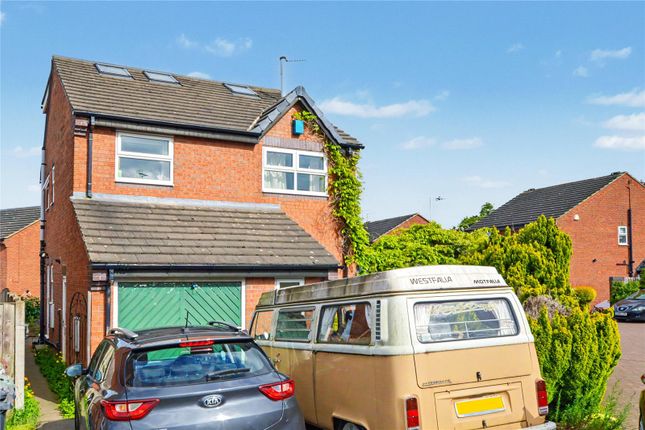
Garage Single detached garage with plenty of storage space, light and power. Shared driveway offering ample off street parking.
Ameneties This property is conveniently located 6.5 miles to Leeds city centre, and also has good links to the M1 and M62.
It is also located in close proximity to Leeds and Wakefield train stations and is on main bus routes into both centres.
New Forest Village Nature Park a few steps from the property and is perfect for walking dogs and jogging. New Forest Village also has a park/play area in the centre.
Middleton Park is 5 minutes drive from the property where you can find play area, café, tennis/basketball/football courts, Leeds Urban Bike Park.
Middleton Leisure Centre, Pure Gym, The Range, Asda, Aldi, B&M, Morrisons, Lidl, McDonalds and local recycling centre all in close proximity.
Lots of local schools too choose from in the area; Middleton St Mary’s C of E Primary School, Elements Primary School, Middleton Primary School, Sharp Lane Primary School, Westwood Primary School, St Philip’s Catholic Primary & Nursery School, Cockburn Laurence Calvert Academy condense this please Anti-Money Laundering (aml) Checks - As part of making an offer, we're required by law to complete Anti-Money Laundering (aml) checks to confirm the identity of all purchasers.
To cover the cost of this process, a fee of £48 inc VAT per buyer is payable when your offer is accepted.
This is a standard requirement for all buyers and helps us ensure your offer can be progressed as quickly and smoothly as possible.
Additional Information Tenure Feehold Disclaimer Any information in relation to the length of lease, service charge, ground rent and council tax has been confirmed by our sellers.
We would advise that any buyer make their own enquiries through their solicitors to verify that the information provided is accurate and not been subject to any change.
Value & comps
No previous sales on record.
Returns
Set an offer; the calculator follows it.
We're still gathering serviced-accommodation data for this area.
Archie refurb estimate: a Pro feature
0.0% below asking
This is not financial or investment advice. Prop AI Deals is not authorised by the Financial Conduct Authority (FCA) to provide investment advice.
All investment calculators, property analyses, and AI-generated insights are for informational purposes only. Property investment carries risk and may result in financial loss. All calculations should be independently verified and you should consult with FCA-authorised financial advisers before making any investment decisions.
Past performance does not guarantee future results. Tax implications vary by individual circumstances.
Deal
Properties like this can earn 2–3x BTL yields when converted to HMO, with retrofit costs around £10k/room. Sign in to see the full tier, yield projection, and cost breakdown.
Commercial properties like this can earn 30-50% higher yields when converted to residential under Class MA / Q / P / PA, with prior approval costing ~GBP 96/unit. Sign in to see the recommended route, yield uplift, and cost breakdown.
BRRR-suited properties can recycle 80-100% of investor capital on refi, leaving a high-yielding rental with most of the money out. Sign in to see the refurb cost stack, ARV projection, and refinance maths.
Detached + large garden = sub-division play. Pro tier unlocks the tier badge, plot size, uplift estimate, and regional land benchmark.
Short-lease flats trade at deep discount, but extending under the 1993 Act often costs far less than the discount. Pro tier unlocks the tier badge, premium breakdown, long-lease ARV and arbitrage maths.
See projected short-stay revenue vs a vanilla BTL for this property.
See real sub-let margins (HMO room rates & SA nightly rates) vs the landlord rent.
Area
Agent & docs

FAQ
About Blenkinsop Way, Leeds
Explore nearby