2-bedroom terraced house · DA11 8DQ
Sold STCListed 51 days
Opportunity summary
See Archie’s verdict, returns by strategy and what to check before viewing.
About
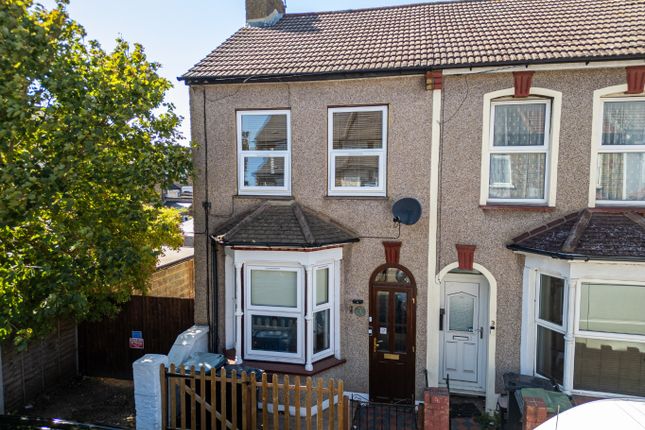
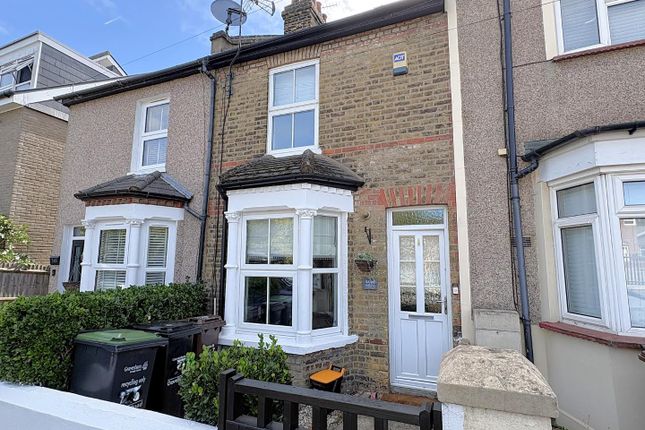
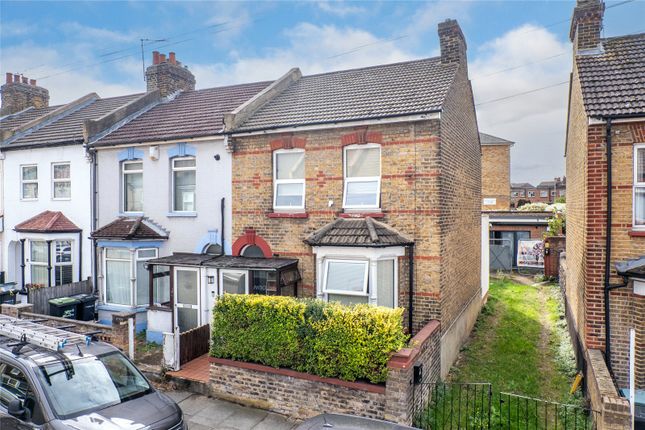
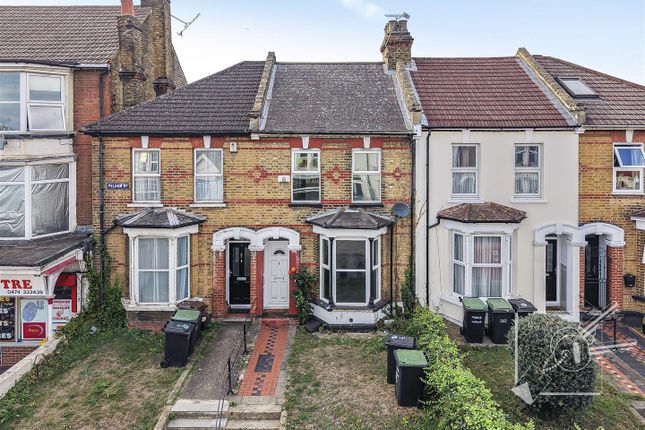
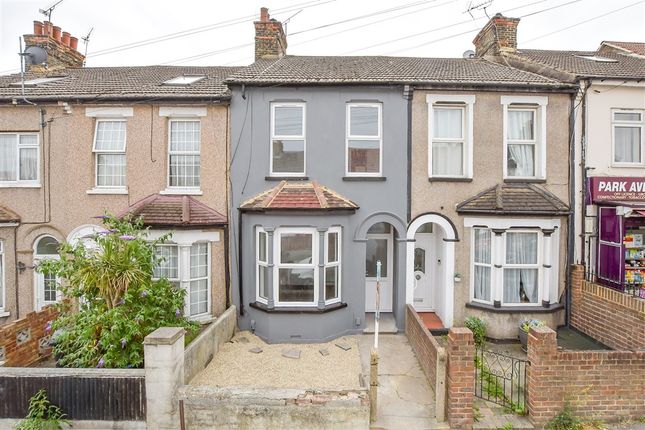
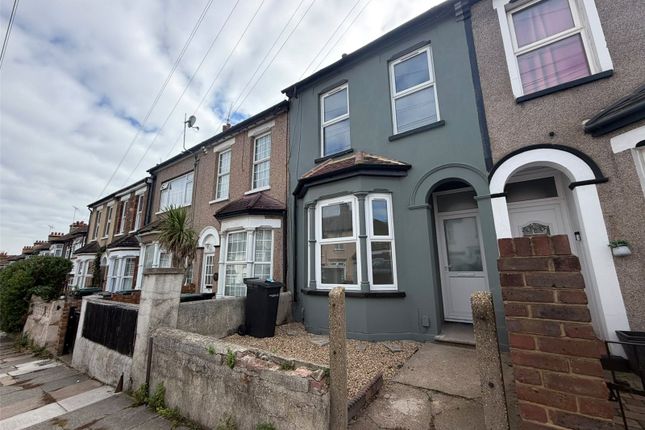
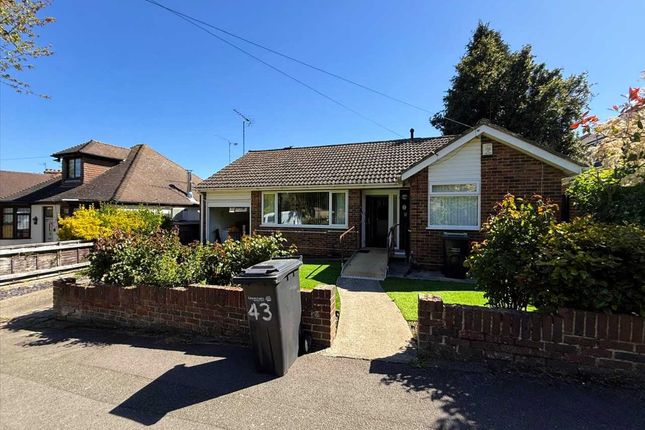
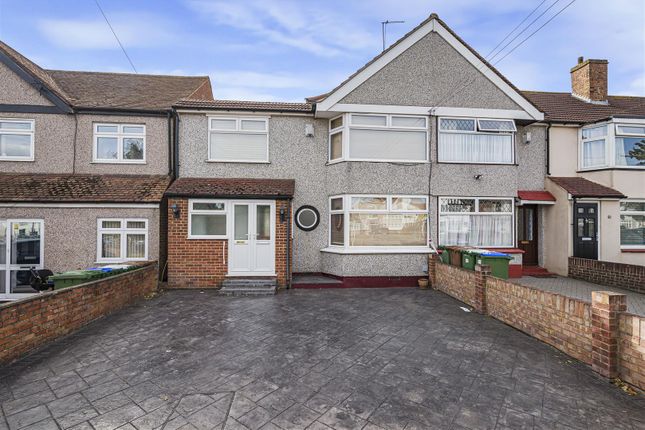
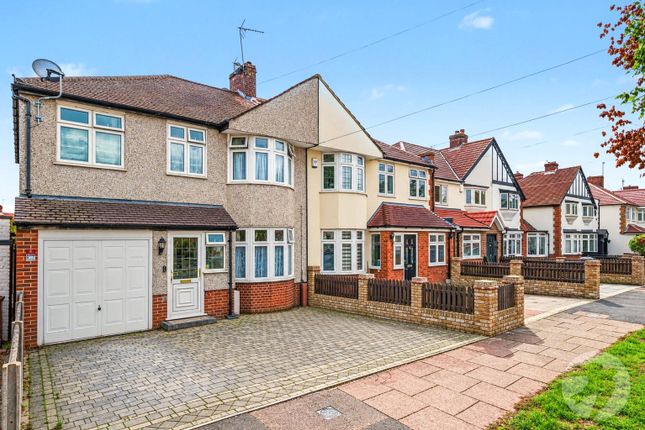
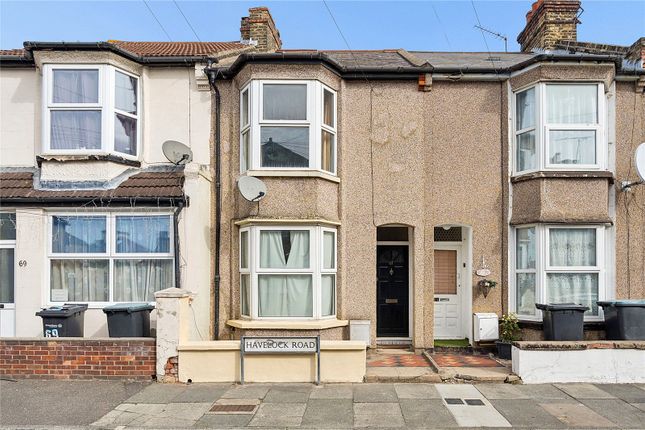
A well-presented and characterful two-bedroom mid-terraced house situated along popular Park Avenue in Northfleet.
The property is offered in good condition throughout and provides well-proportioned accommodation arranged over two floors, together with a useful loft room and an excellent rear garage/workshop.
On entering the property, the porch leads into the entrance hall, providing access through to the main living accommodation and stairs to the first floor.
The lounge/diner is a comfortable reception room with a bay window to the front, creating a bright and welcoming space with plenty of room for sofas and other furnishings.
The kitchen is positioned towards the rear of the property and provides a practical range of fitted units and work surfaces, with access through to a useful utility area.
Beyond this is the conservatory, which provides an additional reception space and enjoys views and access towards the rear of the property.
This arrangement creates a particularly versatile ground floor, with several options for modern family living and entertaining. Upstairs, there are two well-proportioned bedrooms.
The main bedroom is a good-sized double with fitted storage, while the second bedroom is also comfortably sized and would suit a range of uses including a child's bedroom, guest room or home office.
The first floor is completed by a family bathroom. A further benefit is the loft room, which is accessed from the first floor and provides a versatile additional space.
With useful dimensions and eaves storage, this area could work particularly well as a home office, hobby room, storage area or occasional additional living space, subject to any necessary permissions and regulations.
Externally, the property continues to offer useful space.
To the rear is a detached garage/workshop measuring approximately 17'7" x 13'3", providing excellent storage and workshop potential and adding considerable practicality for buyers who require additional space away from the main house.
Overall, Park Avenue offers a particularly appealing combination of period character, generous accommodation and useful ancillary space.
The property is already presented in good condition, while the flexible layout provides plenty of scope for a new owner to personalise the accommodation to suit their own lifestyle.
Exterior Parking: Garage with roller door to rear. Rear Garden: Approximately 35ft.
Mainly paved Key terms Park Avenue is situated within the established residential area of Northfleet, offering convenient access to a range of everyday amenities.
Local shops, supermarkets, schools and recreational facilities are all within easy reach, while Gravesend town centre provides a wider selection of shopping, dining and leisure options.
Northfleet and Gravesend stations provide rail connections towards London and the wider Kent network, while the A2/M25 motorway network is readily accessible for commuters travelling by road.
The nearby Ebbsfleet area also provides further shopping, leisure and transport facilities, including high-speed rail services into London.
The surrounding area combines established residential streets with good access to both local amenities and major transport links. Lounge/Diner 25.3 x 9.8 - Double glazed bay window to front.
Laminate flooring. Radiator. Double glazed window to rear. Conservatory 11.10 x 7.9 - Double glazed windows to rear and side. Tiled flooring. Kitchen 12.3 x 9.2 - Double glazed window to rear.
Double glazed door to rear. Tiled flooring. Wall and base level units with worksurface over. Stainless steel sink and drainer unit with mixer tap over. Free standing range cooker.
Space for appliances. Master Bedroom 13.11 x 11.1 - Two double glazed windows to front. Carpet. Radiator. Bedroom 2 13.7 x 8.5 - Double glazed window to rear. Laminate flooring. Radiator.
Bathroom 8.9 x 7.3 - Double glazed frosted window to rear. Tiled flooring and half tiled walls. Free standing bath with shower attachment. Separate shower cubicle. Low level wc. Vaity wash hand basin.
Heated towel rail. Loft Room 11.10 x 10.3 - Double glazed velux windows to front and rear. Carpet. Eaves storage.
Value & comps
No previous sales on record.
Returns
Set an offer; the calculator follows it.
We're still gathering serviced-accommodation data for this area.
Archie refurb estimate: a Pro feature
0.0% below asking
This is not financial or investment advice. Prop AI Deals is not authorised by the Financial Conduct Authority (FCA) to provide investment advice.
All investment calculators, property analyses, and AI-generated insights are for informational purposes only. Property investment carries risk and may result in financial loss. All calculations should be independently verified and you should consult with FCA-authorised financial advisors before making any investment decisions.
Past performance does not guarantee future results. Tax implications vary by individual circumstances.
Deal
Properties like this can earn 2–3x BTL yields when converted to HMO, with retrofit costs around £10k/room. Sign in to see the full tier, yield projection, and cost breakdown.
Commercial properties like this can earn 30-50% higher yields when converted to residential under Class MA / Q / P / PA, with prior approval costing ~GBP 96/unit. Sign in to see the recommended route, yield uplift, and cost breakdown.
BRRR-suited properties can recycle 80-100% of investor capital on refi, leaving a high-yielding rental with most of the money out. Sign in to see the refurb cost stack, ARV projection, and refinance maths.
Detached + large garden = sub-division play. Pro tier unlocks the tier badge, plot size, uplift estimate, and regional land benchmark.
Short-lease flats trade at deep discount, but extending under the 1993 Act often costs far less than the discount. Pro tier unlocks the tier badge, premium breakdown, long-lease ARV and arbitrage maths.
See projected short-stay revenue vs a vanilla BTL for this property.
See real sub-let margins (HMO room rates & SA nightly rates) vs the landlord rent.
Area
Agent & docs

FAQ
About 145, Park Avenue, Kent
Explore nearby