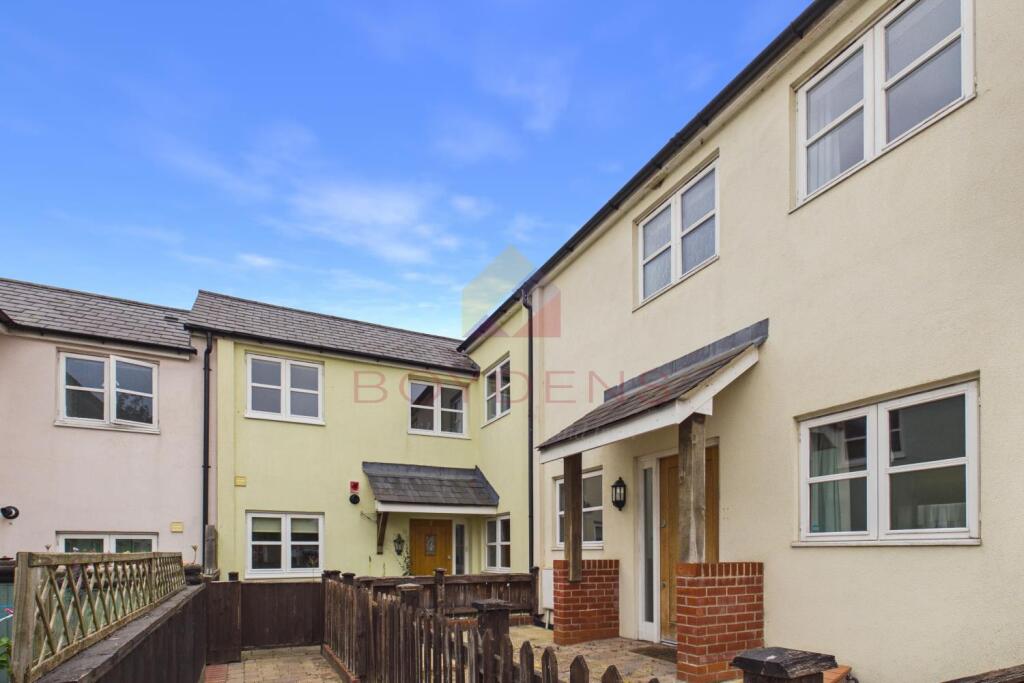
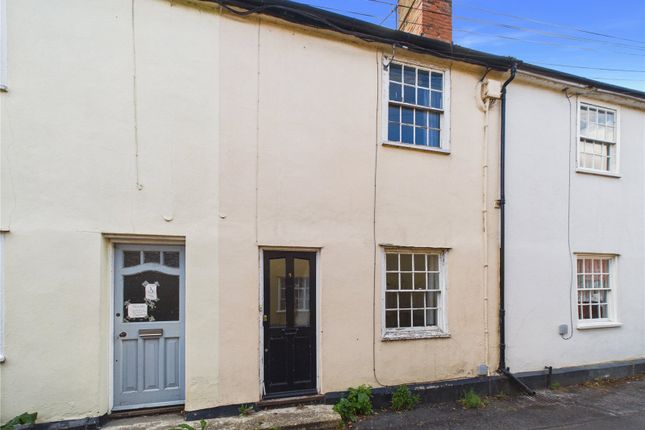
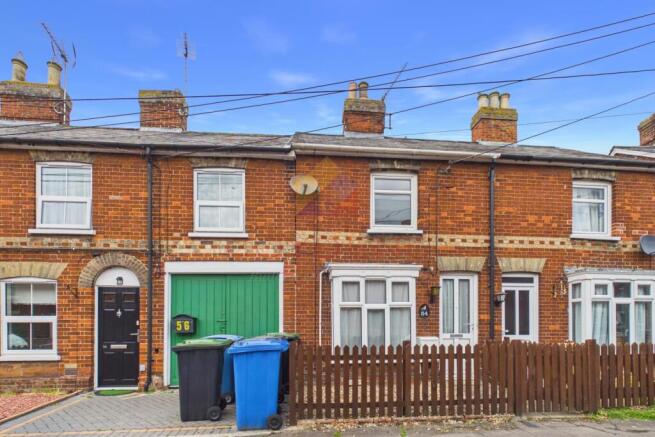
2-bedroom terraced house · CO10 9DS
For saleListed 7 days
Opportunity summary
See Archie’s verdict, returns by strategy and what to check before viewing.
About
A charming character cottage with a south-west facing rear garden a short walk from village amenities.
Description: An exceptional Grade II listed cottage occupying a highly desirable position a short walk from the village green.
The property has been sympathetically restored and boasts a wealth of character features including inglenook fireplaces, leaded windows, herringbone brick flooring and exposed timbers.
There are two bedrooms, a charming sitting room, well-appointed kitchen and a family bathroom.
The property has the additional benefit of a south-west facing rear garden and ample unallocated off-road parking.
Solid wood front door leading to: Sitting/dining room: 4.8m x 3.71m (15'9" x 12' 2" maximum) A charming room with a wealth of character features, exposed timbers throughout and pretty leaded light windows to front.
The focal point to the room is an attractive fireplace with brick surround and inset wood burning stove situated on a brick hearth with oak bressumer over.
Ample space for dining table and chairs and further seating area. Two useful storage cupboards off.
Suffolk thumb latch door leading to:- kitchen: 3.48m x 2.34m (11' 5" x 7' 8") Finished to a good standard with a high ceiling, exposed beams and a door opening to the garden.
A range of traditional storage cabinets with brick plinths support thick solid oak work surfaces incorporating a four ring Lamona gas hob with electric oven below, space and plumbing for washing machine and dishwasher and deep butler sink with mixer tap above and drainer to side.
Farmhouse style tiled splashbacks throughout and windows providing attractive views across the rear garden onto open countryside beyond.
Door leading to:- bathroom: Bath with a curved shower space and fitted glass screen, traditional style WC and pedestal wash hand basin with tiled splashback.
Pamment tiled flooring and heated towel rail.
First floor landing: With original exposed floorboards and Suffolk thumb latch doors leading to:- BEDROOM1: 3.91m x 3.05m (12' 10" x 10') A double bedroom with a wealth of characterful features including exposed studwork and timbers throughout, leaded glass windows and a floor to ceiling red brick chimney breast complimented by oak and pitch floorboards.
Two useful storage spaces to either side of the chimney breast are enclosed by curtains. High level door leads to useful loft storage space.
Bedroom 2: 2.82m x 2.36m (9' 3" x 7' 9" max) With oak floorboards, leaded glass window, exposed studwork and a useful storage cupboard.
Outside There is ample unallocated off-road parking to the front of the cottage.
To the rear is an attractive and particularly generous landscaped garden which is primarily south-west facing and therefore receives an abundance of sunlight, particularly in the afternoon/evening.
Immediately adjacent to the property is a paved terrace with ample space for seating.
A stone path leads to the rear of the garden which is bordered by an array of well-stocked beds with a colourful variety of flowers, plants and trees.
A further paved terrace is situated at the rear of the garden ideally placed to take full advantage of far-reaching countryside views. Services: Mains water and drainage. Mains electricity connected.
Gas fired heating via radiators. Note: None of the services have been tested by the agent.
Local authority: Babergh District Council, Corks Lane, Hadleigh, Ipswich, Suffolk, IP7 6SJ viewing: Strictly by prior appointment only through David Burr
Value & comps
No previous sales on record.
Returns
Set an offer; the calculator follows it.
We're still gathering serviced-accommodation data for this area.
Archie refurb estimate: a Pro feature
0.0% below asking
This is not financial or investment advice. Prop AI Deals is not authorised by the Financial Conduct Authority (FCA) to provide investment advice.
All investment calculators, property analyses, and AI-generated insights are for informational purposes only. Property investment carries risk and may result in financial loss. All calculations should be independently verified and you should consult with FCA-authorised financial advisors before making any investment decisions.
Past performance does not guarantee future results. Tax implications vary by individual circumstances.
Deal
Properties like this can earn 2–3x BTL yields when converted to HMO, with retrofit costs around £10k/room. Sign in to see the full tier, yield projection, and cost breakdown.
Commercial properties like this can earn 30-50% higher yields when converted to residential under Class MA / Q / P / PA, with prior approval costing ~GBP 96/unit. Sign in to see the recommended route, yield uplift, and cost breakdown.
BRRR-suited properties can recycle 80-100% of investor capital on refi, leaving a high-yielding rental with most of the money out. Sign in to see the refurb cost stack, ARV projection, and refinance maths.
Detached + large garden = sub-division play. Pro tier unlocks the tier badge, plot size, uplift estimate, and regional land benchmark.
Short-lease flats trade at deep discount, but extending under the 1993 Act often costs far less than the discount. Pro tier unlocks the tier badge, premium breakdown, long-lease ARV and arbitrage maths.
See projected short-stay revenue vs a vanilla BTL for this property.
See real sub-let margins (HMO room rates & SA nightly rates) vs the landlord rent.
Area
Agent & docs

FAQ
About Fey Cottage, 14, Westgate Street, Sudbury
Explore nearby