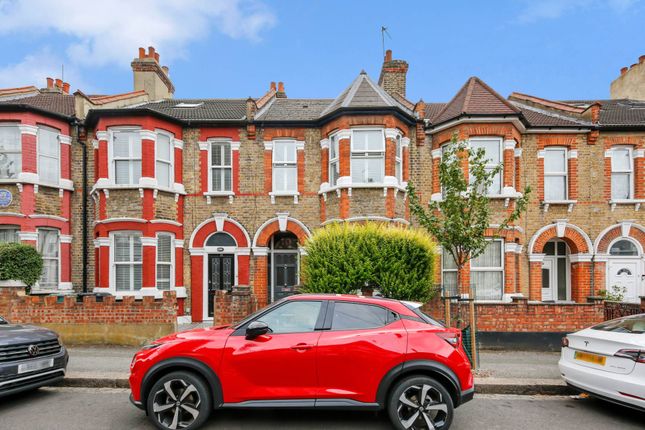
2-bedroom house · E11 4PP
For saleListed 252 days
Opportunity summary
See Archie’s verdict, returns by strategy and what to check before viewing.
About
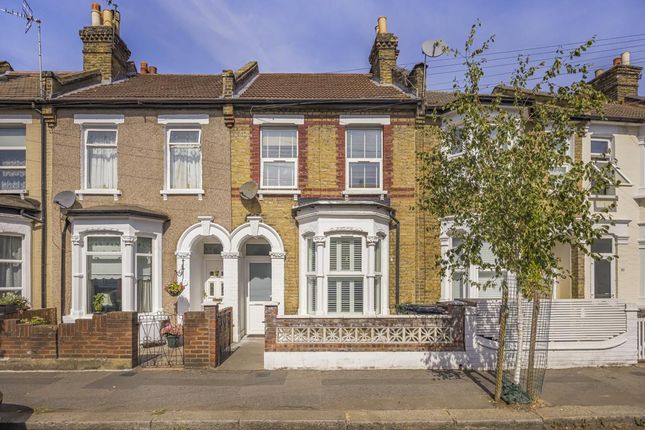
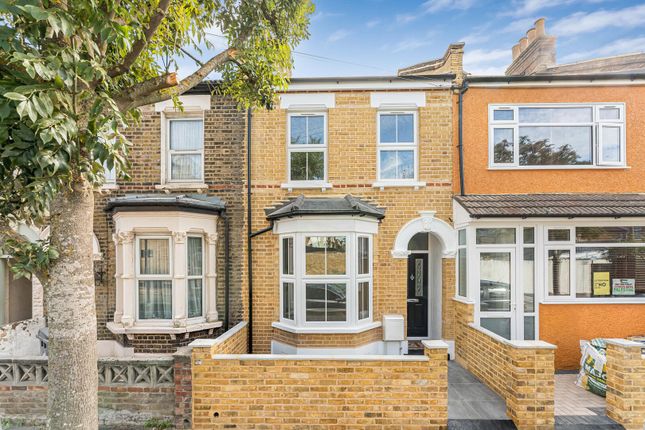
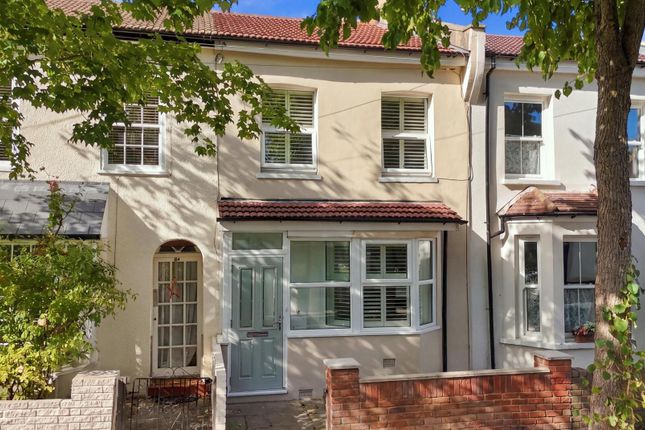
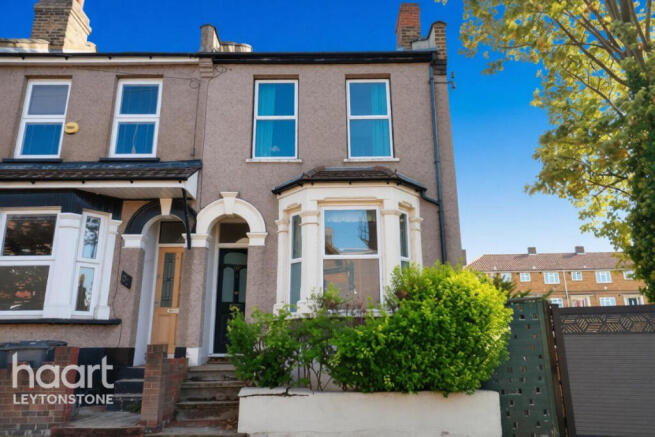
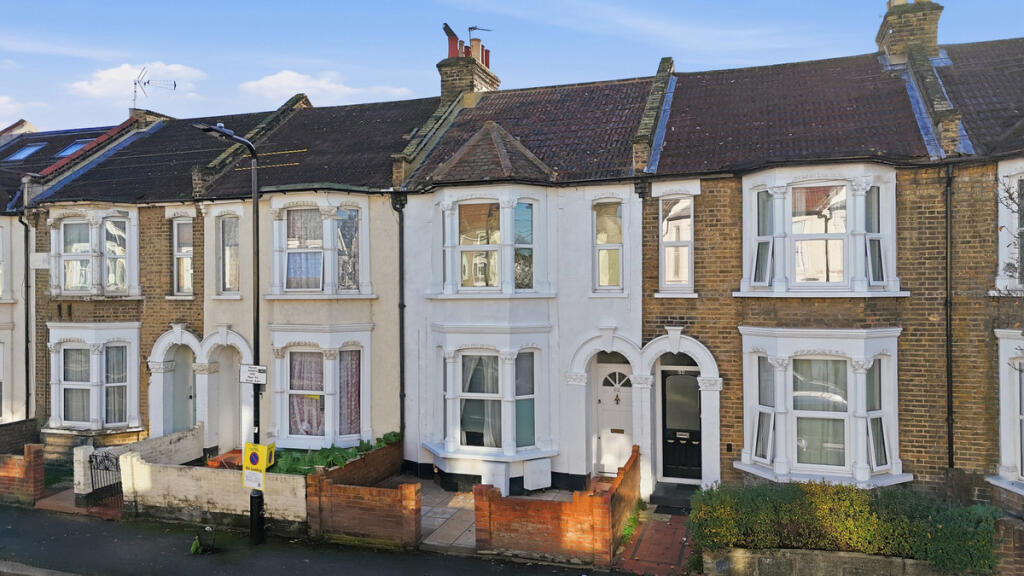
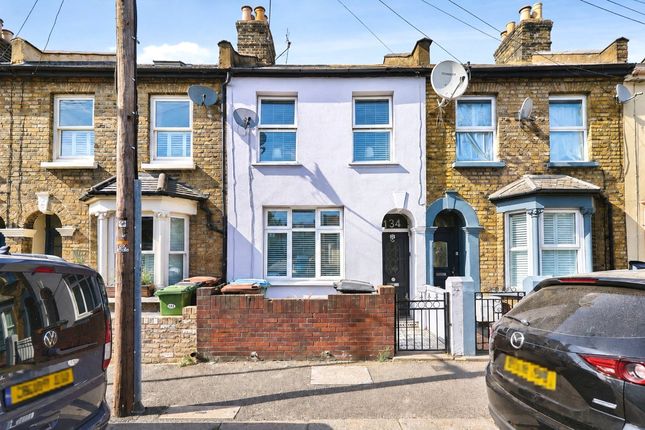
This Victorian terraced house offers a well-balanced layout with two double bedrooms and two bathrooms arranged across two floors.
Finished in a modern style, the interiors feel considered and ready to enjoy, with wooden floors running through much of the home to give a cohesive look and feel.
Offered chain free, it presents an appealing option for those looking to move without delay.
Everyday conveniences are close at hand, with the high street and a wide range of local amenities within easy reach, enhancing day-to-day convenience while maintaining a strong residential feel.
IF YOU LIVED HERE… Entering the home, you are welcomed by two reception rooms that flow naturally from front to back, creating a versatile and inviting setting.
The front room is shaped by a bay window that draws in generous daylight and gives the room a pleasing sense of depth, while the second reception room transitions comfortably into a dining area or additional living room, creating a layout that feels cohesive and adaptable for daily life or hosting friends.
Toward the rear, the kitchen is arranged in a galley style, working well as it stands while also offering clear potential for those looking ahead.
There is scope to open this area into a larger open-plan kitchen and dining setting, with the possibility of extending into the side return and introducing wide glazed doors to soften the transition between indoors and out, subject to the usual planning consents.
Beyond this, the bathroom is finished with crisp white tiling and clean-lined surfaces, featuring a bath with an overhead shower and a window that brings in daylight and gives the room a fresh, well-balanced feel.
Sitting directly beyond, the garden presents a generous paved area with plenty of opportunity to rework into a more inviting outdoor setting, whether for seating, planting or relaxed summer dining.
Upstairs, the first floor is neatly arranged. The front bedroom benefits from twin windows, creating an inviting sleeping environment with room for additional furnishings.
The second bedroom enjoys a quieter outlook and similar flexibility, comfortably accommodating a double bed alongside storage.
Completing the floor, the shower room is finished in white tiling, with a window ensuring a bright and practical addition to the home.
Beyond the front door, the surrounding neighbourhood offers a varied and well-loved local scene.
Leytonstone High Road is close by for everyday amenities, with favourites such as Wild Goose Bakery for coffee and pastries, and Bocca Bocca for relaxed Italian food and light bites.
Nearby, Francis Road adds to the appeal with its pedestrianised stretch, independent shops and weekend market, alongside well-regarded spots including Yardarm and the Northcote Arms for food and craft beers.
For fresh air and open views, Wanstead Flats sits close at hand as part of the wider Epping Forest, with wide skies, open grassland and long walking routes. WHAT ELSE?
Transport links are well placed for getting around the city. Leytonstone High Road Station is a five-minute walk away, offering Overground services with connections across east and north London.
Leytonstone Station is just over ten minutes on foot, providing direct Central line access to the City and West End.
Reception Room - 3.25 x 3.79 (10'7" x 12'5") - Reception Room - 4.28 x 3.22 (14'0" x 10'6") - Kitchen - 2.40 x 2.86 (7'10" x 9'4") - Bathroom - 2.24 x 1.82 (7'4" x 5'11") - Bedroom - 4.29 x 3.19 (14'0" x 10'5") - Bedroom - 2.51 x 3.84 (8'2" x 12'7") - Shower Room - 1.66 x 1.18 (5'5" x 3'10") - Garden - 4.5 x 8.2 ( 14'9" x 26'10") - A WORD FROM THE EXPERT...
“I have called Leytonstone home for five years and have grown to love its eclectic character.
From gastro pubs like Leytonstone Tavern and The Red Lion to bistro cafés such as The Wild Goose Bakery and Back to Ours, there is always somewhere new to enjoy.
Wanstead Flats offers a peaceful green escape from city life.
The area is rich in history, with Grade II listed landmarks including St John’s Baptist Church from 1832 and Leytonstone House, once home to Sir Edward Buxton.
St Andrew’s Church, built in the late 19th century as a memorial to William Cotton, is another striking landmark.
On quieter days, Leytonstone Library is a welcoming spot, while Leytonstone Leisure Centre is ideal if you are feeling active.
Nearby Wanstead Park has walking trails, cycle paths and lakes, perfect for unwinding. With plenty of bus routes and the Central line close by, the City is only minutes away”.
BEN CHARLETON E11 BRANCH MANAGER
Value & comps
No previous sales on record.
Returns
Set an offer; the calculator follows it.
We're still gathering serviced-accommodation data for this area.
Archie refurb estimate: a Pro feature
0.0% below asking
This is not financial or investment advice. Prop AI Deals is not authorised by the Financial Conduct Authority (FCA) to provide investment advice.
All investment calculators, property analyses, and AI-generated insights are for informational purposes only. Property investment carries risk and may result in financial loss. All calculations should be independently verified and you should consult with FCA-authorised financial advisors before making any investment decisions.
Past performance does not guarantee future results. Tax implications vary by individual circumstances.
Deal
Properties like this can earn 2–3x BTL yields when converted to HMO, with retrofit costs around £10k/room. Sign in to see the full tier, yield projection, and cost breakdown.
Commercial properties like this can earn 30-50% higher yields when converted to residential under Class MA / Q / P / PA, with prior approval costing ~GBP 96/unit. Sign in to see the recommended route, yield uplift, and cost breakdown.
BRRR-suited properties can recycle 80-100% of investor capital on refi, leaving a high-yielding rental with most of the money out. Sign in to see the refurb cost stack, ARV projection, and refinance maths.
Detached + large garden = sub-division play. Pro tier unlocks the tier badge, plot size, uplift estimate, and regional land benchmark.
Short-lease flats trade at deep discount, but extending under the 1993 Act often costs far less than the discount. Pro tier unlocks the tier badge, premium breakdown, long-lease ARV and arbitrage maths.
See projected short-stay revenue vs a vanilla BTL for this property.
See real sub-let margins (HMO room rates & SA nightly rates) vs the landlord rent.
Area
Agent & docs

FAQ
About Southwell Grove Road, Leytonstone
Explore nearby