4-bedroom detached house · BH6 4BP
For saleListed 27 days
Opportunity summary
See Archie’s verdict, returns by strategy and what to check before viewing.
About
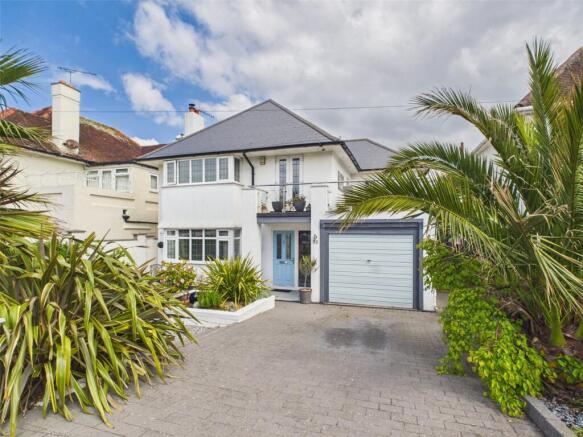
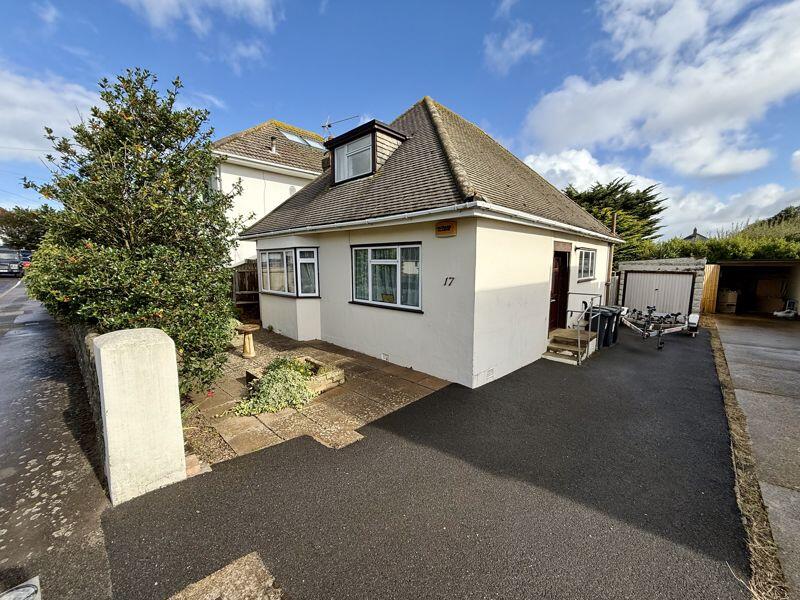
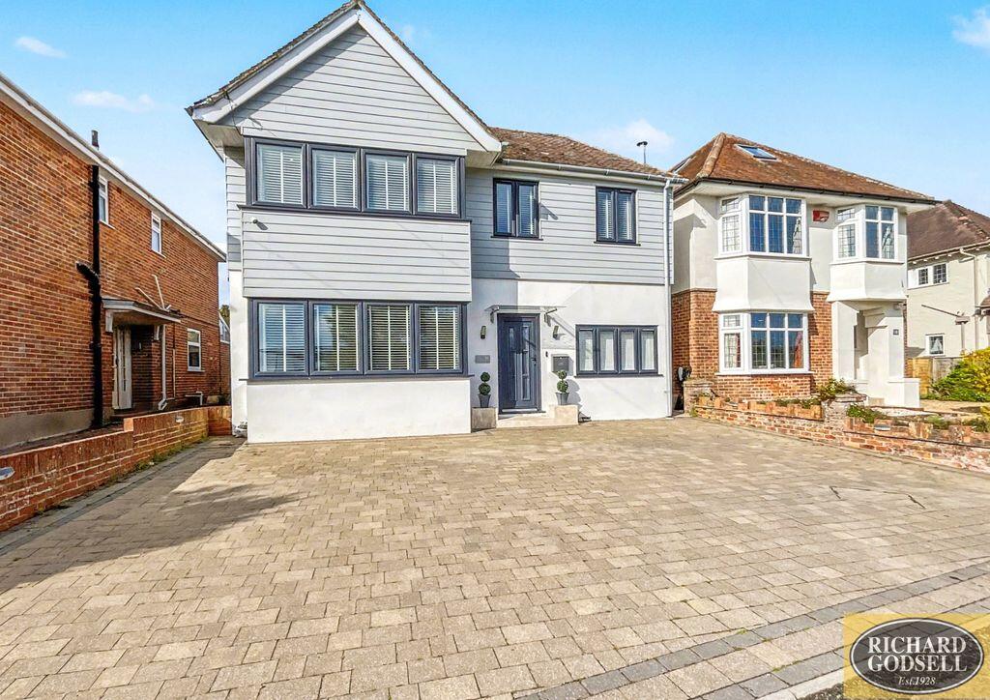
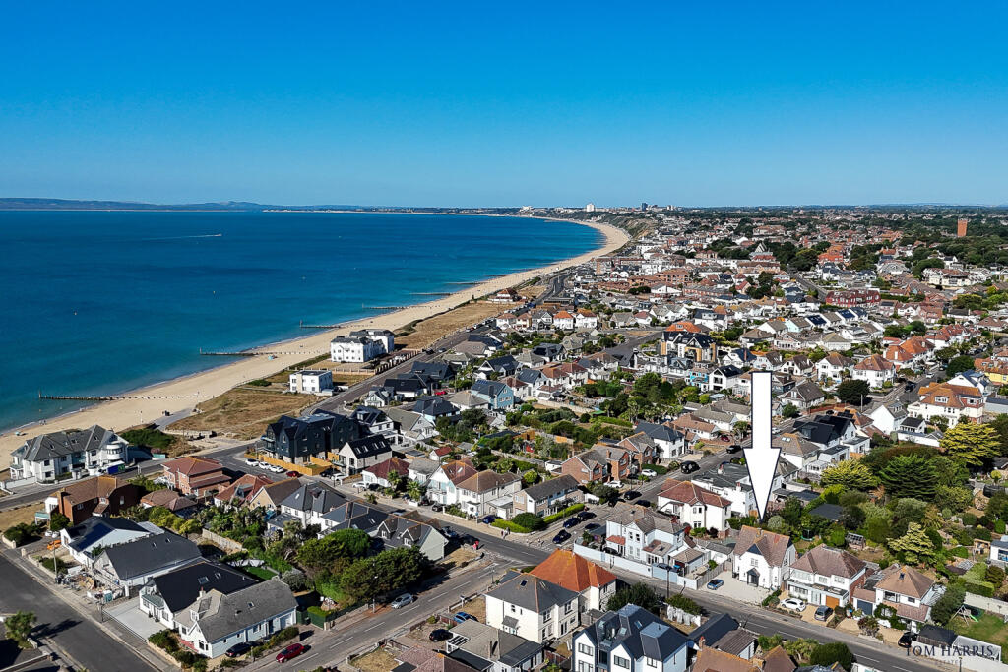
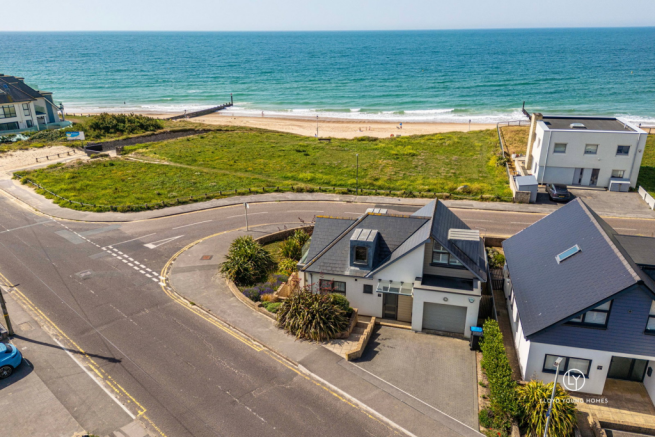
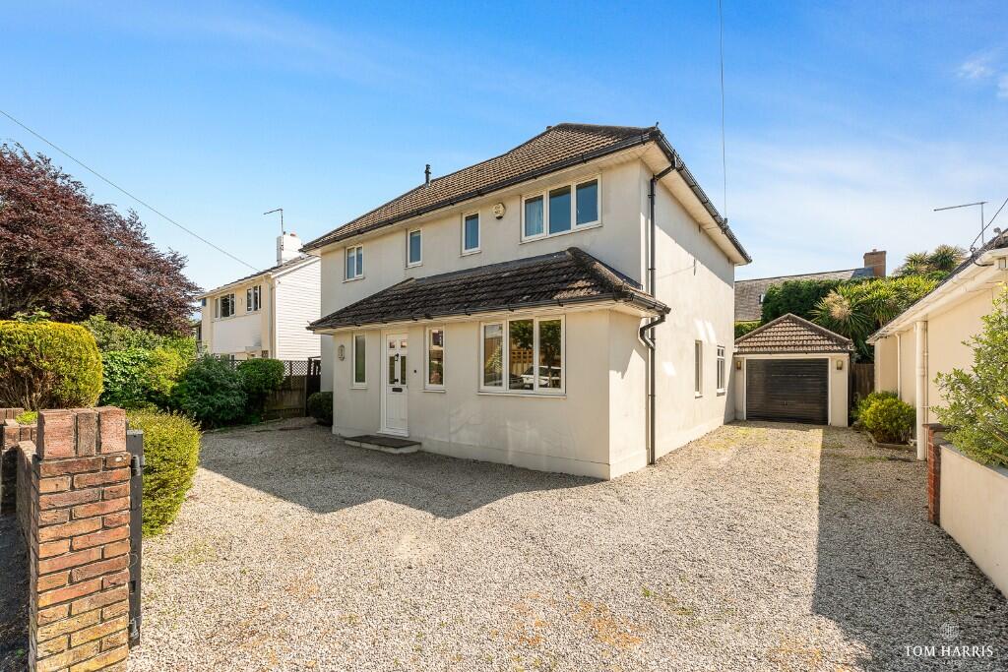
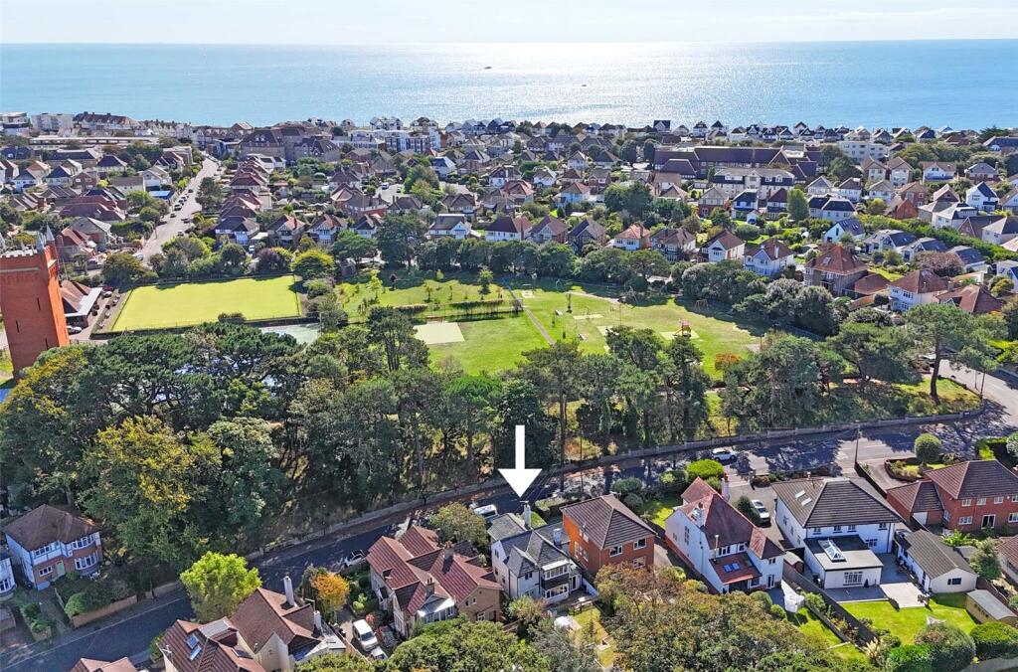
Set in a highly sought-after position on Solent Road, Hengistbury Head, this substantial four-bedroom detached home is ideally placed for Southbourne Beach, with Hengistbury Head Nature Reserve and its network of scenic coastal walks also close at hand.
Offering approximately 1,949 sq ft of accommodation, the property includes three reception rooms, four bedrooms and a useful loft room, while also offering excellent scope to modernise and improve.
Outside, there is a generous rear garden, ample driveway parking and approximately 787 sq ft of garage and workshop space.
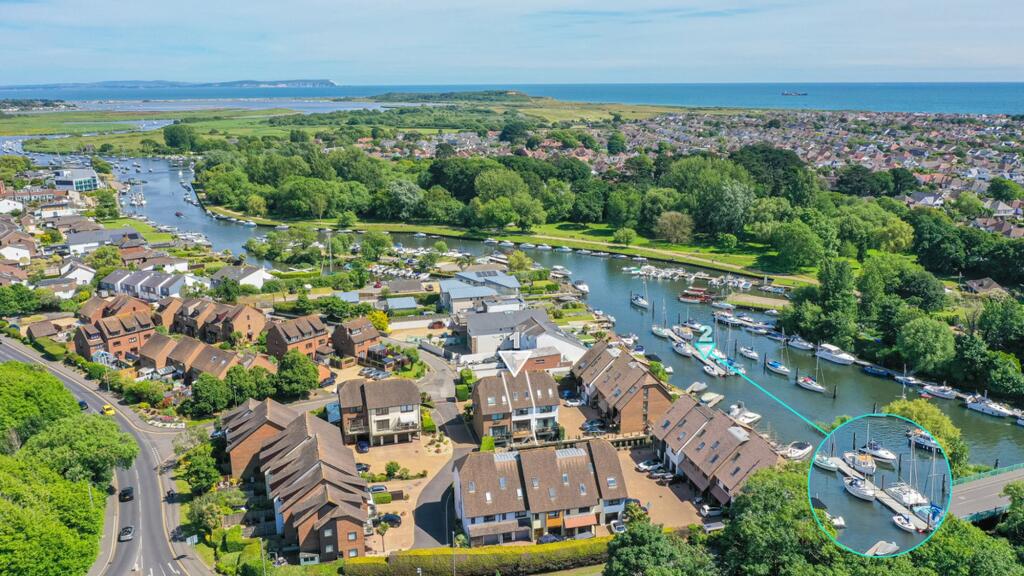
The Situation Hengistbury Head (also known as East Southbourne) is named after the scenic headland which forms a natural boundary between Christchurch Bay and Poole Bay.
This is a pleasant residential area comprising mostly coastal chalets and mid-century family houses on wide roads and quiet closes. There are golf and sailing clubs in the area.
However, Hengistbury Head itself provides a tremendous local facility, and an escape to be enjoyed year-round.
This is one of the most important Sites of Special Scientific Interest in England: A nature reserve of grassland and woodland with unspoiled beaches and, from its highest point, spectacular panoramic views over Christchurch Harbour and Christchurch Bay.
The inner harbour bustles with yachts and windsurfers. There is a south-facing pebble beach and sandy beaches where the headland narrows at Mudeford spit - renowned for its colourful beach huts.
Here there is also a good cafe and ferry services across the mouth of Christchurch Harbour to Mudeford Quay. Hengistbury Head’s schools are considered to be very good. Accessibility is good, too.
The nearest mainline station is Christchurch with services to London taking around two hours, while the A35 provides access to road networks.
Grounds & Gardens One of the standout features of the property is the extensive garage and workshop accommodation.
A substantial garage runs alongside the house and connects to a much larger workshop area beyond, together providing approximately 787 sq ft of space.
This makes the property particularly appealing to buyers looking for secure vehicle storage, room for hobbies, watersports equipment or simply an exceptional amount of additional storage.
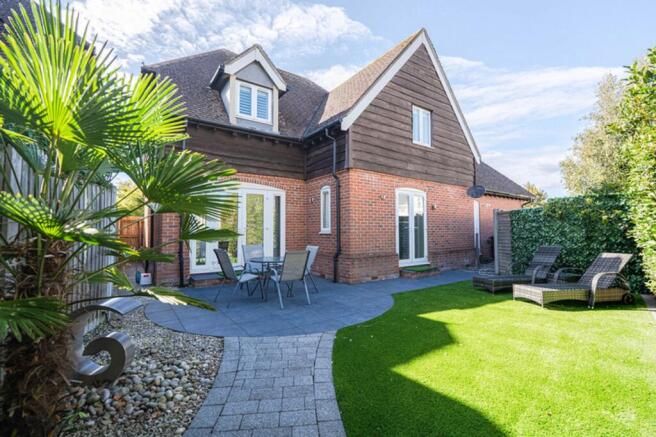
To the rear, the garden provides a good degree of outdoor space, with a paved seating area adjoining the house and lawn beyond.
To the front, a generous driveway provides ample off-road parking and access to the garaging.
Additional Information Tenure: Freehold Council Tax Band: E Energy Performance Rating: B Current: 82 Potential: 88 All mains services connected Heating: Gas central heating Solar pv Panels Flood Risk: Very low Property Construction: Traditional brick and block Broadband: FTTP - Fibre to the property directly.
Ultrafast broadband with speeds of up to 5500 Mbps is available at the property (Ofcom). Mobile Signal/Coverage: Limited mobile signal, however WiFi through Broadband works really effectively.
The Property The front door opens into a welcoming entrance hall, with stairs rising to the first floor and access to the principal ground-floor rooms, including wc and a modern wet room.
At the front of the house, the sitting room is an impressive reception space with a broad bay window that brings in plenty of natural light and adds to the sense of space.
Across the hall is a second generous reception room, currently arranged as a family room.
Also enjoying a front-facing bay window, it is a bright and versatile space that could work equally well as an informal sitting room, playroom or home office.
The kitchen is positioned towards the rear of the house and offers a good amount of working and storage space, with clear potential for a future purchaser to update and reconfigure the room to suit their own style.
Alongside is a separate dining room, with French doors opening directly onto the rear garden.
This creates a pleasant connection between the house and outside space and makes the room particularly well suited to both everyday family dining and entertaining.
The first floor is arranged around a central landing and comprises four well-proportioned bedrooms.
The principal bedroom is a particularly generous double, enhanced by a wide bay window and further benefiting from a three-piece shower room, currently utilised as an en suite.
The second and third bedrooms also provide comfortable double-bedroom proportions. The fourth bedroom would work well as a child’s room, nursery or study.
The first floor is completed by the bathroom and separate shower facilities, while a further staircase rises to the second floor where there is a useful loft room with access into the eaves.
This additional space, which enjoys far-reaching views towards the Needles, Christchurch Harbour, Hengistbury Head and Hurst Castle, lends itself well to a home office, hobby room or occasional room, subject to any necessary consents.
Value & comps
No previous sales on record.
Returns
Set an offer; the calculator follows it.
We're still gathering serviced-accommodation data for this area.
Archie refurb estimate: a Pro feature
0.0% below asking
This is not financial or investment advice. Prop AI Deals is not authorised by the Financial Conduct Authority (FCA) to provide investment advice.
All investment calculators, property analyses, and AI-generated insights are for informational purposes only. Property investment carries risk and may result in financial loss. All calculations should be independently verified and you should consult with FCA-authorised financial advisors before making any investment decisions.
Past performance does not guarantee future results. Tax implications vary by individual circumstances.
Deal
Properties like this can earn 2–3x BTL yields when converted to HMO, with retrofit costs around £10k/room. Sign in to see the full tier, yield projection, and cost breakdown.
Commercial properties like this can earn 30-50% higher yields when converted to residential under Class MA / Q / P / PA, with prior approval costing ~GBP 96/unit. Sign in to see the recommended route, yield uplift, and cost breakdown.
BRRR-suited properties can recycle 80-100% of investor capital on refi, leaving a high-yielding rental with most of the money out. Sign in to see the refurb cost stack, ARV projection, and refinance maths.
Detached + large garden = sub-division play. Pro tier unlocks the tier badge, plot size, uplift estimate, and regional land benchmark.
Short-lease flats trade at deep discount, but extending under the 1993 Act often costs far less than the discount. Pro tier unlocks the tier badge, premium breakdown, long-lease ARV and arbitrage maths.
See projected short-stay revenue vs a vanilla BTL for this property.
See real sub-let margins (HMO room rates & SA nightly rates) vs the landlord rent.
Area
Agent & docs
FAQ
About 25, Solent Road, Bournemouth
Explore nearby