2-bedroom house · ME10 2AU
For saleReduced £5k (−1.9%) on 6 JulListed 201 days
Opportunity summary
See Archie’s verdict, returns by strategy and what to check before viewing.
About
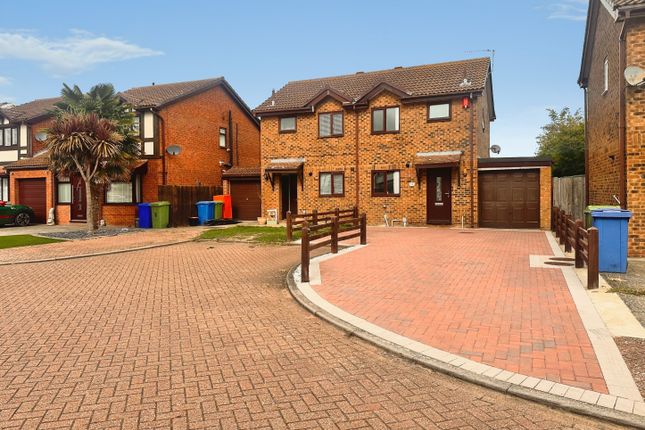
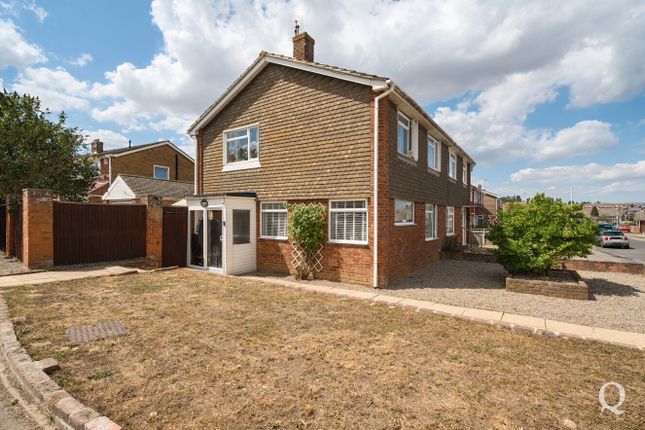
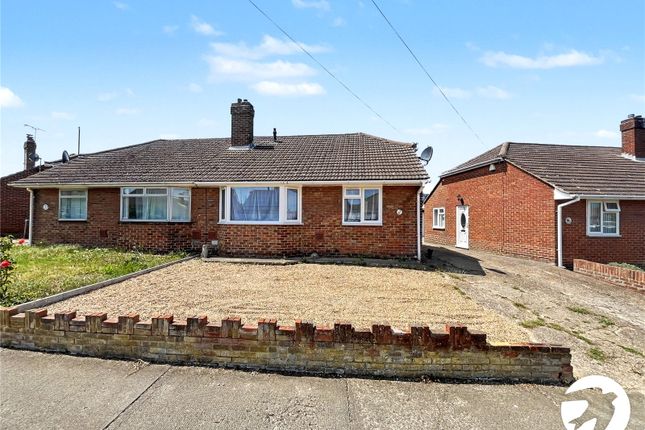
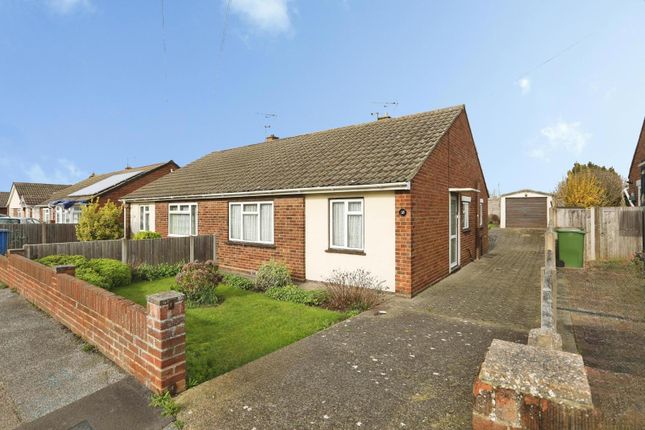
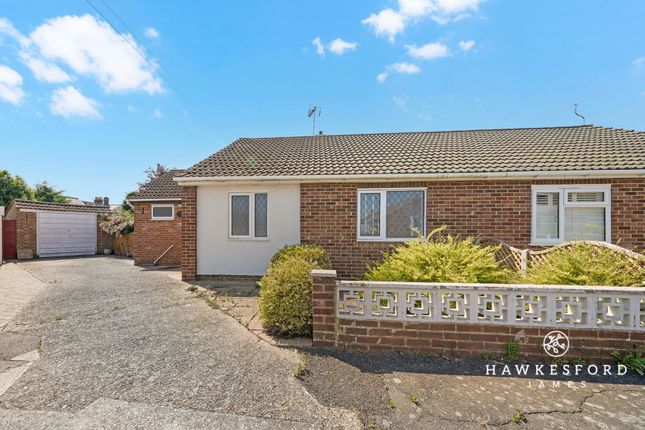
If you are searching for a home that fits perfectly around family life, this semi detached property ticks all the boxes.
Tucked away in a quiet cul de sac and overlooking a lovely recreation ground, it offers a peaceful setting with plenty of space for children to play and explore right on your doorstep.
Inside, the home has been well cared for by the current owner and is ready for you to move straight in and make it your own.
The layout has been thoughtfully arranged to suit both everyday living and those moments when you have friends and family over.
The ground floor begins with a handy entrance porch and welcoming hallway, setting the tone as you move through the home.
The living room sits to the front and enjoys views across the recreation ground, creating a calm and relaxing space to unwind.
To the rear, the modern kitchen diner is a real hub of the home, perfect for mealtimes, catching up over a coffee or hosting guests.
A door leads straight out to the private rear garden, making indoor and outdoor living feel effortlessly connected.
Upstairs, you will find two double bedrooms, both offering comfortable and versatile living space. The stylish family bathroom completes the first floor and is finished with a clean, modern feel.
Outside, the property continues to impress with both front and rear gardens, giving you space to enjoy the outdoors throughout the seasons. A shared driveway adds everyday convenience.
Location wise, it is hard to beat.
Within walking distance you will find local primary schools, a range of amenities in Milton High Street and Sittingbourne’s mainline railway station, making commuting and day to day life simple.
Sittingbourne itself offers a great mix of convenience and lifestyle.
With direct rail services to London Victoria and high speed connections to St Pancras International, it is a popular choice for commuters.
Canterbury is around 17 miles away and London within 45 miles, giving you flexibility for work and weekends.
Whether you are taking your first step onto the property ladder or looking for a home that suits a growing family, this is a fantastic opportunity in a great location.
Identification Checks: In compliance with Anti-Money Laundering Regulation (aml), it is imperative that we conduct thorough identification checks for every purchaser.
These checks will be facilitated by a trusted third-party provider, incurring a fee of £40 including VAT per purchase. Please be advised that this fee is payable in advance and is non-refundable.
Kindly note that we are unable to issue a memorandum of sale until these statutory obligations have been diligently met.
EPC Rating: C Lounge (3.80m x 3.43m) Kitchen / Diner (5.00m x 2.64m) Bedroom 1 (4.88m x 3.38m) Bedroom 2 (3.00m x 2.65m) Bathroom (1.94m x 1.71m) Parking - Driveway Shared Driveway Disclaimer These particulars are intended to provide a fair and accurate description of the property.
While we make every effort to ensure accuracy, we cannot accept responsibility for any errors or omissions, and they do not form part of an offer or contract.
We have not tested any services, systems, or appliances (including central heating, where fitted).
Purchasers should satisfy themselves, through their own enquiries or inspections, as to their condition and working order.
Where a property is vacant, reconnection charges may apply for any services or appliances that have been disconnected, switched off, or drained. All measurements are approximate.
Lease details, service charges, ground rent (where applicable), and council tax are given as a guide only and should be confirmed by the purchaser’s solicitor prior to exchange of contracts.
Where a property is advertised to let, all required safety certificates will be provided to tenants before occupation.
Value & comps
No previous sales on record.
Returns
Set an offer; the calculator follows it.
We're still gathering serviced-accommodation data for this area.
Archie refurb estimate: a Pro feature
0.0% below asking
This is not financial or investment advice. Prop AI Deals is not authorised by the Financial Conduct Authority (FCA) to provide investment advice.
All investment calculators, property analyses, and AI-generated insights are for informational purposes only. Property investment carries risk and may result in financial loss. All calculations should be independently verified and you should consult with FCA-authorised financial advisors before making any investment decisions.
Past performance does not guarantee future results. Tax implications vary by individual circumstances.
Deal
Properties like this can earn 2–3x BTL yields when converted to HMO, with retrofit costs around £10k/room. Sign in to see the full tier, yield projection, and cost breakdown.
Commercial properties like this can earn 30-50% higher yields when converted to residential under Class MA / Q / P / PA, with prior approval costing ~GBP 96/unit. Sign in to see the recommended route, yield uplift, and cost breakdown.
BRRR-suited properties can recycle 80-100% of investor capital on refi, leaving a high-yielding rental with most of the money out. Sign in to see the refurb cost stack, ARV projection, and refinance maths.
Detached + large garden = sub-division play. Pro tier unlocks the tier badge, plot size, uplift estimate, and regional land benchmark.
Short-lease flats trade at deep discount, but extending under the 1993 Act often costs far less than the discount. Pro tier unlocks the tier badge, premium breakdown, long-lease ARV and arbitrage maths.
See projected short-stay revenue vs a vanilla BTL for this property.
See real sub-let margins (HMO room rates & SA nightly rates) vs the landlord rent.
Area
Agent & docs
FAQ
About 21 Forge Road, Sittingbourne
Explore nearby