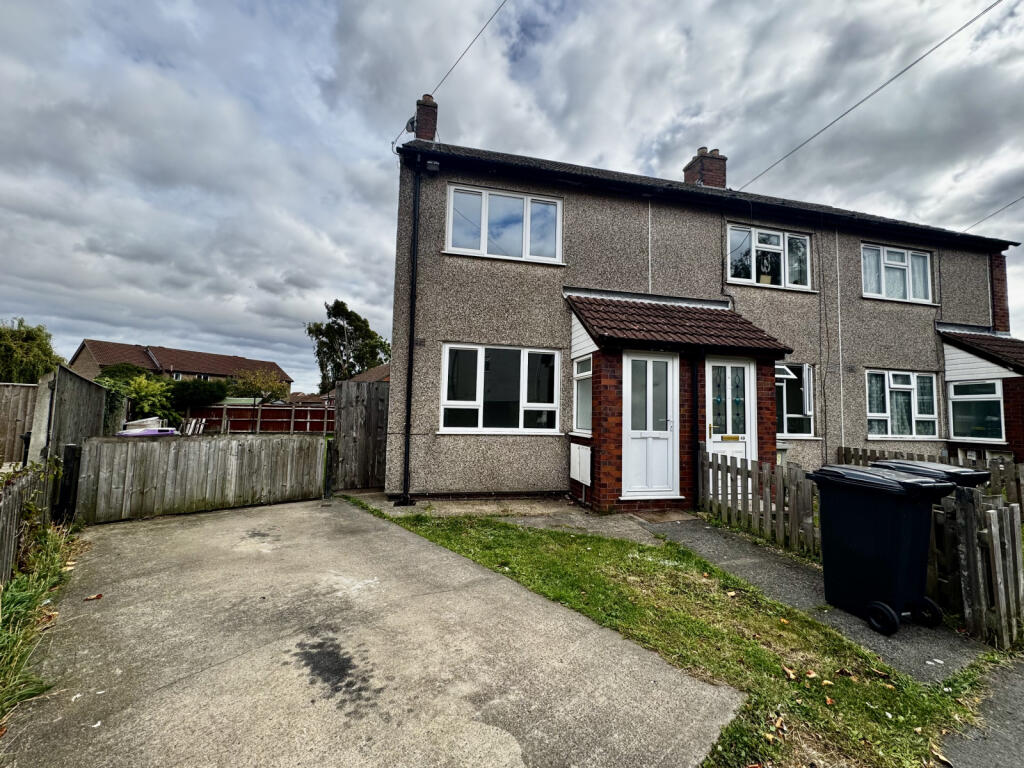
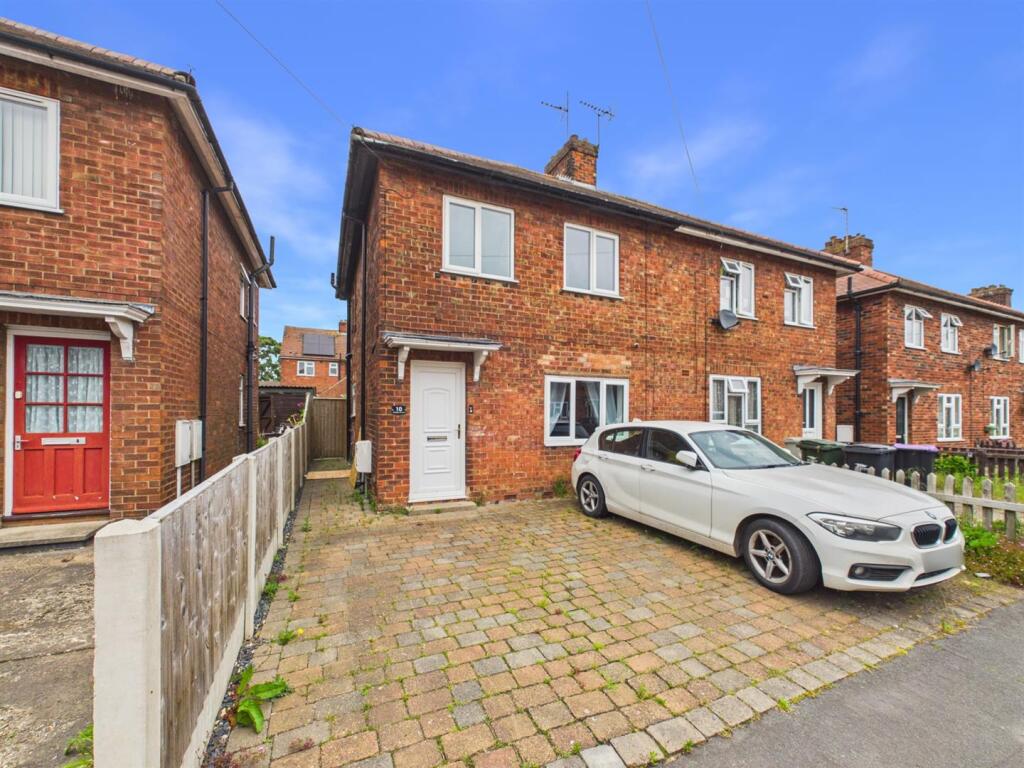
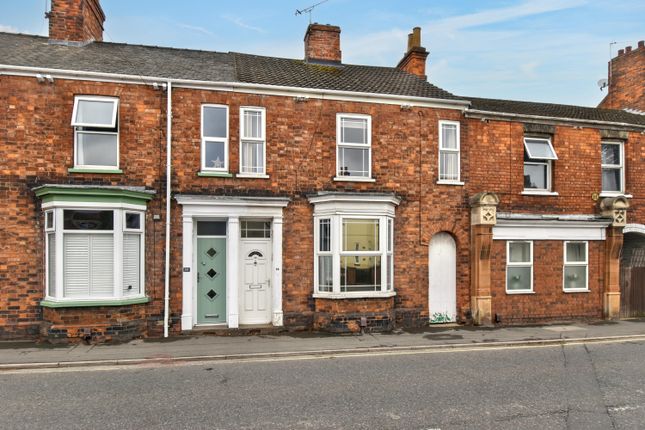
2-bedroom terraced house · LN11 0HD
For saleReduced £5k (−3.7%) on 18 SepListed 55 days
Opportunity summary
See Archie’s verdict, returns by strategy and what to check before viewing.
About
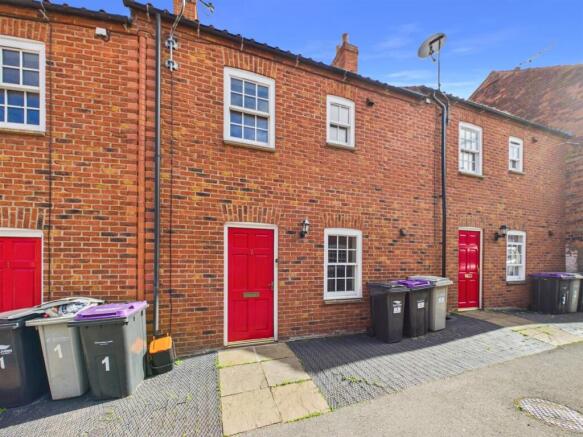
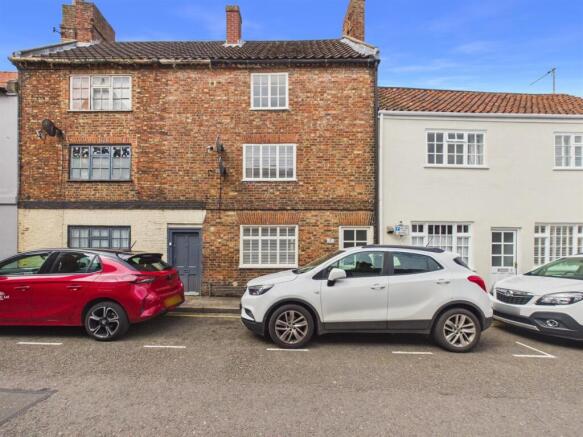
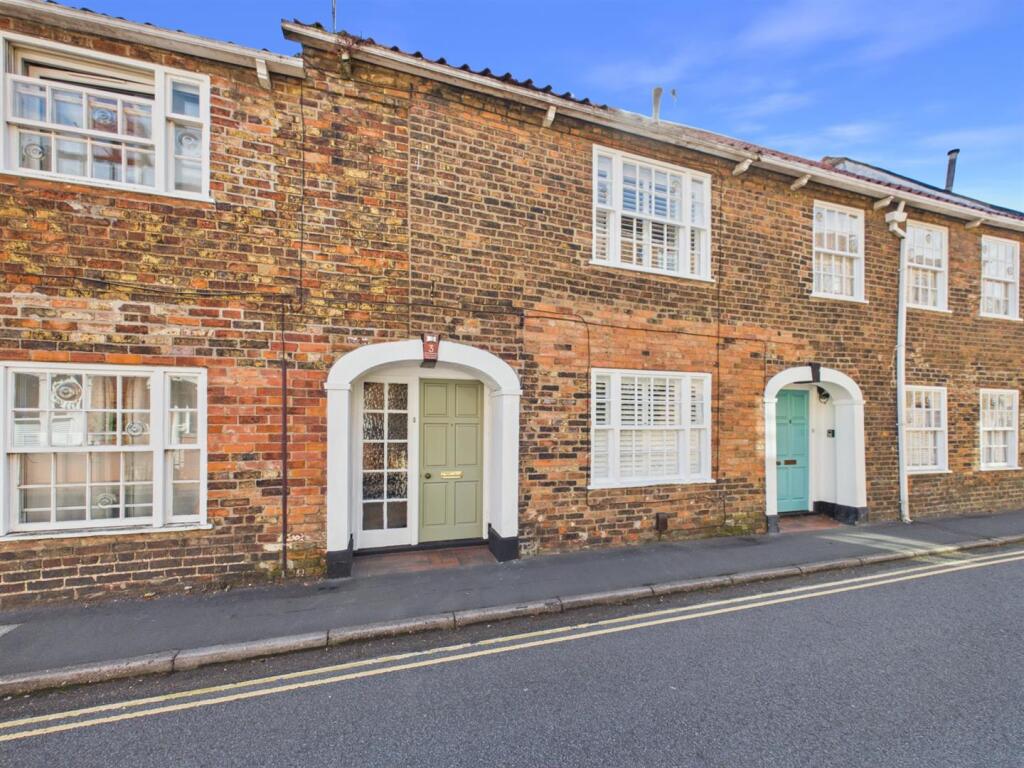
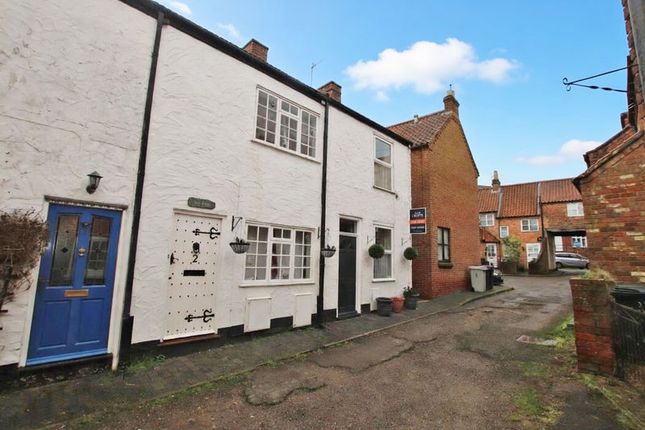
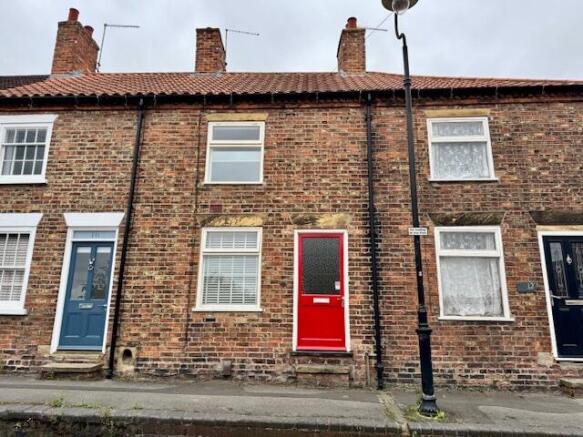
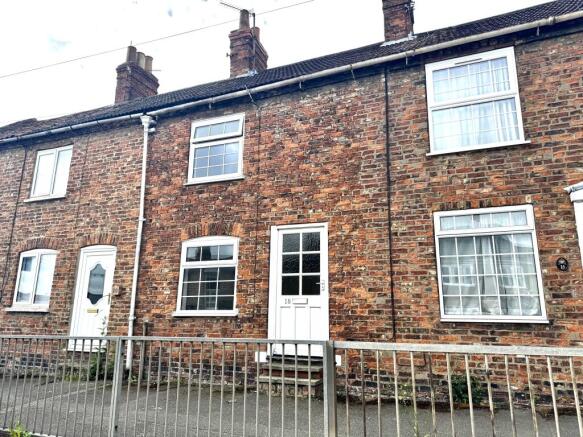
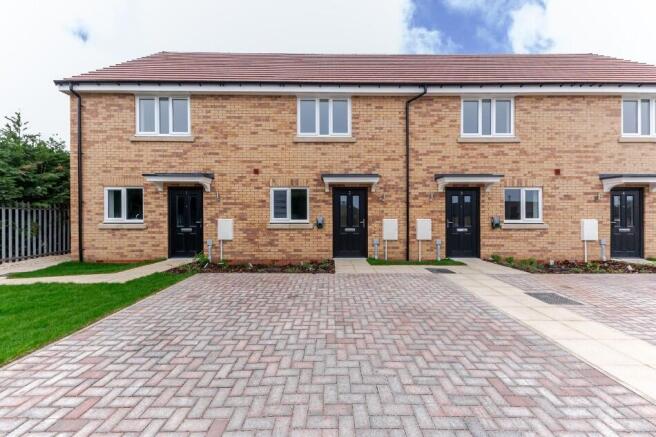
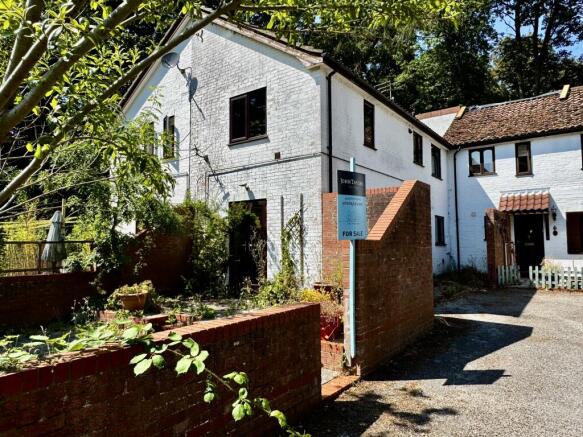
This two-bedroom terraced house is offered for sale in Louth with no onward chain and provides well-proportioned accommodation arranged over two floors, with a good-sized rear garden and practical storage throughout all whilst been situated a short walk from the market town centre.
Accessed via a footpath leading from The Crescent, off High Holme Road, a further private footpath runs through the front garden to the entrance.
The front door opens into a hallway, which gives a clear division between living and sleeping spaces. From here, a staircase rises to the first floor, and a door leads into the main reception room.
The ground floor features one generous reception room, arranged as a lounge.
This is a well-sized space with useful built-in storage to one side of the chimney recess, as well as an understairs storage cupboard, providing room for household items, cleaning equipment or additional shelving.
A further door from the lounge leads through to the kitchen/diner. The kitchen/diner is fitted with a range of base units and includes a one and a half bowl stainless steel sink unit with drainer.
There is plumbing for a washing machine and either a dishwasher or tumble dryer, along with space for a fridge freezer. A gas cooker point is provided.
The layout allows space for a dining table and chairs, making this a practical area for everyday meals.
A wall-mounted Ideal Logic gas-fired combination boiler is located here, and a door opens directly onto the rear garden, helping to connect the inside space with the outdoor area.
To the first floor, the landing provides access to the loft via a hatch and doors to the bedrooms and bathroom.
The main bedroom, positioned at the front, is a spacious double room and benefits from an over-stair wardrobe, offering integrated hanging and storage space.
The second bedroom includes a double cupboard with shelving, suitable for clothing, linen or general storage.
The bathroom is of a good size and is made up of a three-piece suite comprising of a corner bath with electric shower over, a close-coupled WC and a wash hand basin.
Externally, the rear garden extends to approximately 18 metres and is predominantly laid to lawn.
There is a paved patio area suitable for outdoor seating, a gravelled section and mature shrubs scattered through the garden, providing some structure and interest.
A timber garden shed offers further storage. There is a pedestrian right of way across the neighbouring property for rear access, but no right of way across this property itself.
The property falls within Council Tax Band A, which may be appealing for those seeking to manage ongoing household costs.
It would benefit from some light refurbishment, providing an opportunity for a buyer to update finishes and décor to their own preferences.
Located in Louth, the property is well placed to take advantage of the town’s amenities.
Louth is known for its traditional market town centre, independent shops, and regular markets, as well as a selection of supermarkets, cafés, pubs and restaurants.
Schooling options in and around Louth include primary and secondary schools, together with further education provision, making the area suitable for a range of buyers.
There are several green spaces and recreational areas nearby, with parks and playing fields accessible in and around the town.
Louth also offers leisure facilities, including sports and fitness amenities, and serves as a useful base for exploring the surrounding Lincolnshire Wolds countryside.
This two-bedroom terraced house for sale in Louth presents an opportunity for a buyer seeking a property with a good-sized garden, practical internal layout and scope for light refurbishment, within reach of town-centre amenities and regional transport links.
Disclaimer We endeavour to ensure that our sales particulars are accurate and reliable; however, they do not constitute or form part of an offer or contract and should not be relied upon as statements or representations of fact.
Prospective purchasers should satisfy themselves by inspection or otherwise as to the accuracy of the information provided.
Material Information relating to this property has been collected from our clients and, to the best of our knowledge and belief, is accurate at the time of publication.
Should any prospective purchaser require clarification or confirmation of any Material Information, we encourage them to contact us and we will make every effort to verify the details.
Any services, systems and appliances referred to within these particulars have not been tested by us, and no warranty or guarantee is given as to their condition, operating ability or efficiency.
All measurements are provided as a guide only and should not be relied upon as precise.
If you require further information or clarification on any aspect of the property, particularly before travelling a significant distance to view, please contact us.
Value & comps
No previous sales on record.
Returns
Set an offer; the calculator follows it.
We're still gathering serviced-accommodation data for this area.
Archie refurb estimate: a Pro feature
0.0% below asking
This is not financial or investment advice. Prop AI Deals is not authorised by the Financial Conduct Authority (FCA) to provide investment advice.
All investment calculators, property analyses, and AI-generated insights are for informational purposes only. Property investment carries risk and may result in financial loss. All calculations should be independently verified and you should consult with FCA-authorised financial advisors before making any investment decisions.
Past performance does not guarantee future results. Tax implications vary by individual circumstances.
Deal
Properties like this can earn 2–3x BTL yields when converted to HMO, with retrofit costs around £10k/room. Sign in to see the full tier, yield projection, and cost breakdown.
Commercial properties like this can earn 30-50% higher yields when converted to residential under Class MA / Q / P / PA, with prior approval costing ~GBP 96/unit. Sign in to see the recommended route, yield uplift, and cost breakdown.
BRRR-suited properties can recycle 80-100% of investor capital on refi, leaving a high-yielding rental with most of the money out. Sign in to see the refurb cost stack, ARV projection, and refinance maths.
Detached + large garden = sub-division play. Pro tier unlocks the tier badge, plot size, uplift estimate, and regional land benchmark.
Short-lease flats trade at deep discount, but extending under the 1993 Act often costs far less than the discount. Pro tier unlocks the tier badge, premium breakdown, long-lease ARV and arbitrage maths.
See projected short-stay revenue vs a vanilla BTL for this property.
See real sub-let margins (HMO room rates & SA nightly rates) vs the landlord rent.
Area
Agent & docs
FAQ
About 69 High Holme Road, Louth
Explore nearby