5-bedroom house · CV31 1BA
Listing removedListed 415 days
Opportunity summary
See Archie’s verdict, returns by strategy and what to check before viewing.
About
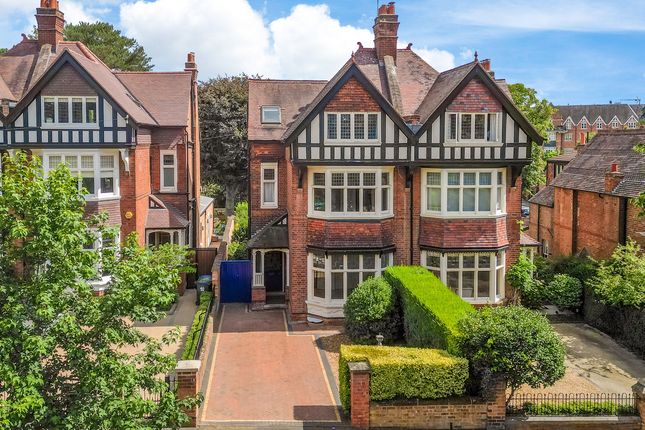
Priory Terrace A Grade II Listed, Georgian style, double bay period home, having been sympathetically refurbished throughout, yet retaining a wealth of original character features.
A rare opportunity to purchase a very well presented and spacious, 5-bedroom regency town house a stone's throw from the beautiful Jephson Gardens and The Parade with a variety of restaurants, bars and boutique shops.
Four roll-edged steps lead to a central entrance front door with plastered column surround with entablature.
On entering the hallway you are greeted with high ceilings, deep skirting boards, picture rails, mouldings and cornice.
Off the hallway to one side you find the formal dining room into the bay window, with exposed brick fireplace and decorative mantle.
To the other side of the hall, again into a bay window is the sitting room. This has a beautiful feature fireplace with marble surround and hearth.
At the end of the hall decorative panelled doors open into the sitting room.
This is a lovely bright room with doors out to the garden, a colourful stained-glass window, fabulous marble fireplace with wood burning stove and the sweeping spindle balustrade staircase rising to the first-floor landing.
There is a downstairs cloakroom with tiled floor and this continues through into the kitchen/breakfast room, which has under floor heating.
The kitchen has a range of bespoke fitted cupboards with Corian work tops, integrated appliances to include: dishwasher, induction hob with extractor, double oven, warming drawer and coffee machine.
There is also a fitted washing machine and dryer. A door leads out to the wonderful walled, courtyard garden.
First Floor On the first-floor landing again there is a colourful stained-glass window and doors leading to three good sized double bedrooms, all with built in wardrobe storage.
Second Floor A second staircase rises to a generous sized principal bedroom, with ample built in eve's storage and tiled en-suite shower room.
Lower Ground There is access to the basement via a staircase off the living room but it also has separate access via a back door and steps down from the rear garden.
There is a fully tiled shower room and two versatile reception rooms, one currently being used as a television room, the other could be used as an occasional bedroom, gym etc.
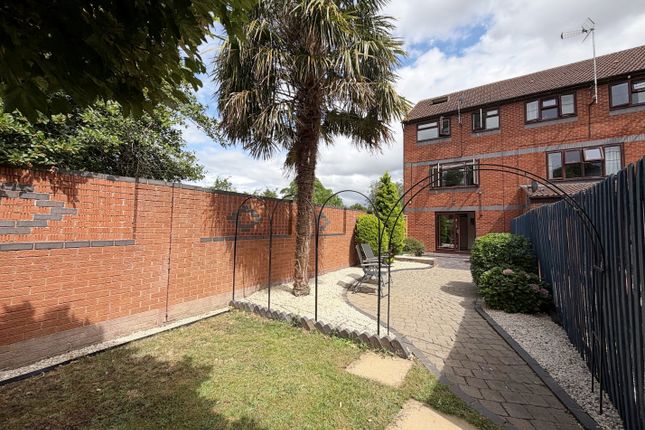
Outside To the rear of the house is a pretty, south facing private walled courtyard garden with flagstone and block paving, well stocked raised flower beds, brick-built garden shed and access gate to rear.
There is also access to the basement via steps with wrought iron railings. Location - Leamington Spa Royal Leamington Spa is a fashionable and elegant Regency town in the heart of Warwickshire.
Renowned for its Victorian painted stucco villas and beautiful Regency houses, much of the charm of 19th- Century planning can still be found in and around the town.
Today there is a great choice of high street and boutique shops, restaurants, cafes and bars, offering a unique shopping, dining and cultural experience.
The river Leam runs through the town, and with its stunning architecture, tree-lined avenues, squares, parks and gardens, it is a very popular place to live.
Services - Mains water, electricity, drainage and telephone. Local Authority - Warwick District Council. Viewing Arrangements - Strictly via the vendors sole agents Spa Estates on .
Website - For more information visit spaestates.com Opening Hours: Monday to Friday 9.00 am - 5.30 pm Saturday 9.00 am - 1.00 pm Disclaimer All measurements are approximate and quoted in metric with imperial equivalents and for general guidance only and whilst every attempt has been made to ensure accuracy, they must not be relied on.
The fixtures, fittings and appliances referred to have not been tested and therefore no guarantee can be given and that they are in working order.
Internal photographs are reproduced for general information and it must not be inferred that any item shown is included with the property.
Whilst we carryout our due diligence on a property before it is launched to the market and we endeavour to provide accurate information, buyers are advised to conduct their own due diligence.
Our information is presented to the best of our knowledge and should not solely be relied upon when making purchasing decisions.
The responsibility for verifying aspects such as flood risk, easements, covenants and other property related details rests with the buyer.
Value & comps
No previous sales on record.
Returns
Set an offer; the calculator follows it.
We're still gathering serviced-accommodation data for this area.
Archie refurb estimate: a Pro feature
0.0% below asking
This is not financial or investment advice. Prop AI Deals is not authorised by the Financial Conduct Authority (FCA) to provide investment advice.
All investment calculators, property analyses, and AI-generated insights are for informational purposes only. Property investment carries risk and may result in financial loss. All calculations should be independently verified and you should consult with FCA-authorised financial advisors before making any investment decisions.
Past performance does not guarantee future results. Tax implications vary by individual circumstances.
Deal
Properties like this can earn 2–3x BTL yields when converted to HMO, with retrofit costs around £10k/room. Sign in to see the full tier, yield projection, and cost breakdown.
Commercial properties like this can earn 30-50% higher yields when converted to residential under Class MA / Q / P / PA, with prior approval costing ~GBP 96/unit. Sign in to see the recommended route, yield uplift, and cost breakdown.
BRRR-suited properties can recycle 80-100% of investor capital on refi, leaving a high-yielding rental with most of the money out. Sign in to see the refurb cost stack, ARV projection, and refinance maths.
Detached + large garden = sub-division play. Pro tier unlocks the tier badge, plot size, uplift estimate, and regional land benchmark.
Short-lease flats trade at deep discount, but extending under the 1993 Act often costs far less than the discount. Pro tier unlocks the tier badge, premium breakdown, long-lease ARV and arbitrage maths.
See projected short-stay revenue vs a vanilla BTL for this property.
See real sub-let margins (HMO room rates & SA nightly rates) vs the landlord rent.
Area
Agent & docs
FAQ
About Priory Terrace, Leamington Spa, CV31
Explore nearby