5-bedroom house · CV32 6HA
Listing removedListed 67 days
Opportunity summary
See Archie’s verdict, returns by strategy and what to check before viewing.
About
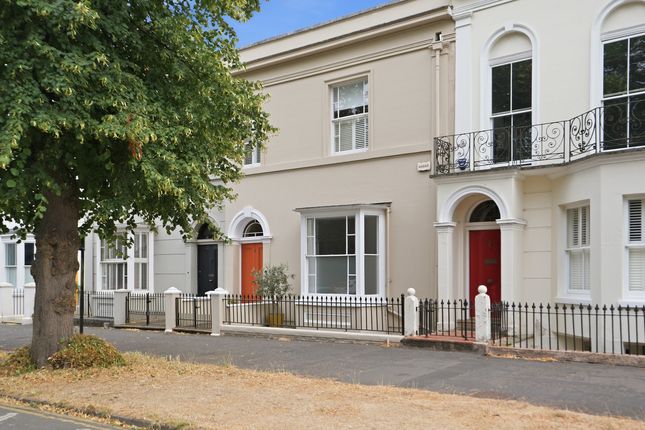
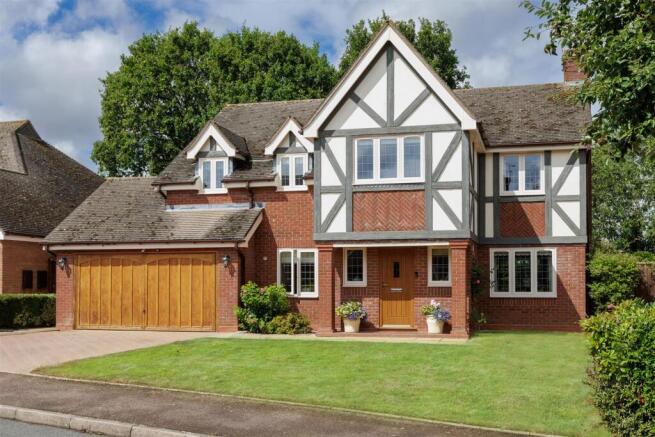
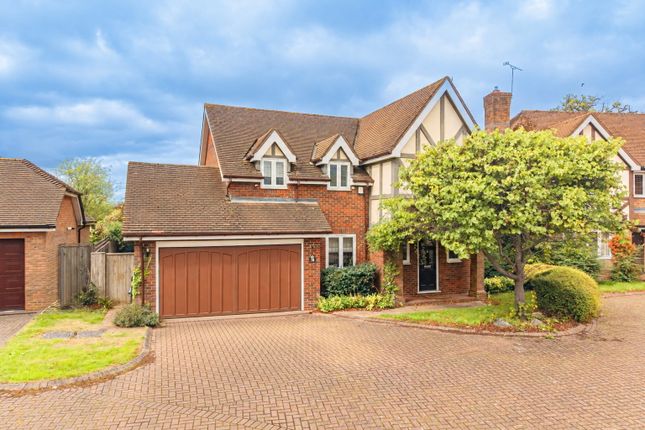
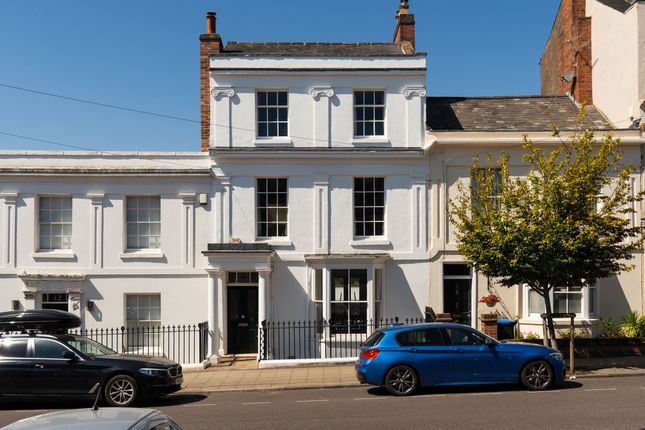
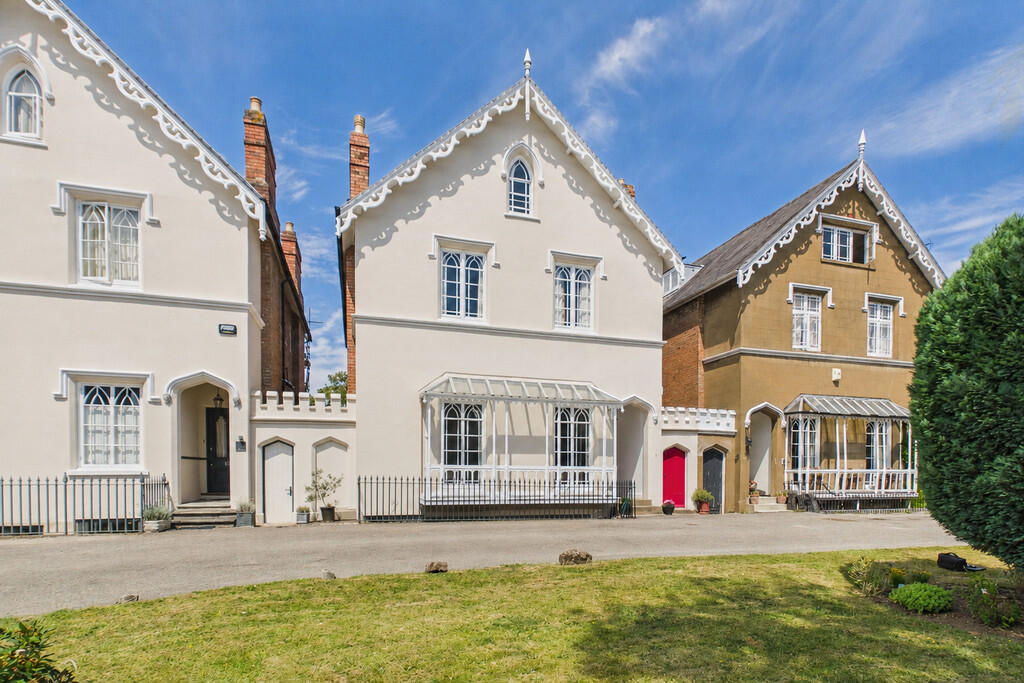
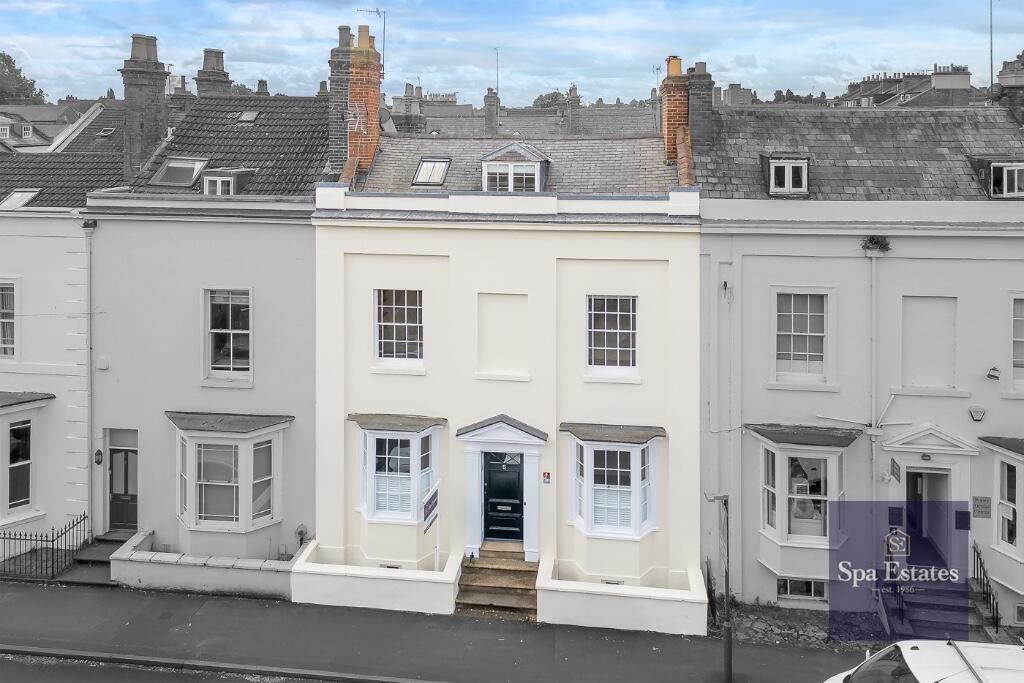
A rare opportunity to acquire this substantial chain-free, semi-detached Edwardian residence on one of North Leamington Spa's most coveted roads. Extending to approximately 3,332 sq.
Ft and arranged over four floors, the property offers beautifully proportioned accommodation with five generous bedrooms, four bath/shower rooms and a superb choice of reception and ancillary spaces.
Broad bay windows, high ceilings and period detailing give the home an endearing sense of character, while the spacious kitchen/breakfast room opens directly onto a peaceful walled garden.
Driveway parking for two cars completes an exceptional family home with excellent scope for thoughtful modernisation.
Ground Floor The house is approached through a covered porch, where a striking stained-glass front door opens into a welcoming reception hall.
Complementary leaded glazing, high ceilings and its traditional staircase introduce the elegance and generous scale found throughout the property.
At the front, the impressive sitting room is centred around a fireplace and enjoys an abundance of natural light through its broad bay window with decorative leaded glazing.
The adjacent dining room provides a second beautifully proportioned formal reception room, with decorative leaded windows, period detailing and a patio door leading out into the garden creating an inviting setting for entertaining.
To the rear, a family room offers a more informal place to relax and flows into the spacious kitchen/breakfast room.
Fitted with an extensive range of timber cabinetry, Range style cooker and generous work surfaces, the kitchen provides ample space for everyday dining, while patio doors open directly into the secluded garden.
A guest cloakroom completes the ground-floor accommodation. Lower Ground Floor The substantial lower ground floor extends to approximately 639 sq.
Ft and is currently arranged as a series of flexible ancillary rooms with fitted storage and boiler provision.
Offering valuable space for storage, hobbies or a workshop, it also presents exciting potential to create additional leisure, working or family accommodation, subject to any necessary consents and works.
First Floor The first floor is arranged around a spacious central landing and provides three excellent double bedrooms.
The generous front bedroom is enhanced by a wide bay window with leaded glazing, filling the room with natural light, while the two further bedrooms retain the scale and flexibility expected of a home of this period.
Built-in wardrobes and storage feature across this level, and the bedrooms are served by a family bathroom together an en-suite shower room to the rear bedroom, providing practical facilities for family life and guests.
Second Floor The second floor provides two further generous double bedrooms, both with en-suite shower rooms.
Dormer windows and rooflights bring in excellent natural light, creating private and versatile accommodation equally suited to older children, guests or home working.
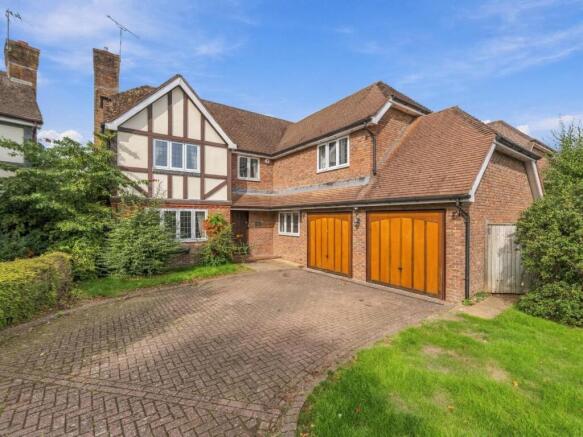
Outside The property is set back from the road behind a low brick wall and mature hedging, with a block-paved driveway providing off-road parking for two cars.
A gated side passage offers convenient access to the rear garden.
A particular highlight is the peaceful and secluded walled garden, which is mainly laid to lawn and framed by mature trees, established shrubs and well-stocked borders.
A paved terrace adjoining the kitchen provides an inviting place for outdoor dining, while a further terrace and garden store at the far end offers alternative seating areas and useful additional storage.
Location Northumberland Road is one of Royal Leamington Spa's most desirable residential addresses, combining an attractive tree-lined setting with easy access to the town centre and its excellent everyday amenities.
Leamington Spa offers an outstanding range of independent shops, cafes, restaurants and leisure facilities, together with beautiful green spaces including Jephson Gardens, the Royal Pump Room Gardens, Victoria Park and Newbold Comyn.
The area is particularly well served for education, with North Leamington School, Arnold Lodge and The Kingsley School nearby, as well as Warwick Preparatory School, King's High School and Warwick School within easy reach.
For commuters, Leamington Spa Railway Station provides direct services to London Marylebone in as little as approximately 70 minutes, as well as convenient connections to Birmingham.
The M40 at junctions 13 and 14 provides access to London, Birmingham, the wider motorway network and Birmingham Airport.
Freehold | Council Tax Band G | EPC Rating E Services, Utilities & Property Information Tenure: Freehold Council Tax Band G – Warwick District Council Property Construction: Standard – brick & tile Electricity Supply: Mains Water Supply: Mains Drainage & Sewerage: Mains Heating: Mains gas Broadband: FTTP Broadband connection available - we advise you to check with your provider.
Mobile Signal/Coverage: 4G and some 5G mobile signal is available in the area - we advise you to check with your provider.
Parking: Driveway parking for 2 cars Total Internal Floor Area: Approximately 3,332 sq.
Ft Notes: The north and south boundary walls are party walls shared with neighbouring properties, with maintenance and repair responsibilities shared accordingly.
The property may be subject to restrictive covenants and rights - please speak with the agent for more information Disclaimer All measurements are approximate and quoted in metric with imperial equivalents and for general guidance only and whilst every attempt has been made to ensure accuracy, they must not be relied on.
The fixtures, fittings and appliances referred to have not been tested and therefore no guarantee can be given and that they are in working order.
Internal photographs are reproduced for general information and it must not be inferred that any item shown is included with the property.
Whilst we carryout our due diligence on a property before it is launched to the market and we endeavour to provide accurate information, buyers are advised to conduct their own due diligence.
Our information is presented to the best of our knowledge and should not solely be relied upon when making purchasing decisions.
The responsibility for verifying aspects such as flood risk, easements, covenants and other property related details rests with the buyer
Value & comps
No previous sales on record.
Returns
Set an offer; the calculator follows it.
We're still gathering serviced-accommodation data for this area.
Archie refurb estimate: a Pro feature
0.0% below asking
This is not financial or investment advice. Prop AI Deals is not authorised by the Financial Conduct Authority (FCA) to provide investment advice.
All investment calculators, property analyses, and AI-generated insights are for informational purposes only. Property investment carries risk and may result in financial loss. All calculations should be independently verified and you should consult with FCA-authorised financial advisors before making any investment decisions.
Past performance does not guarantee future results. Tax implications vary by individual circumstances.
Deal
Properties like this can earn 2–3x BTL yields when converted to HMO, with retrofit costs around £10k/room. Sign in to see the full tier, yield projection, and cost breakdown.
Commercial properties like this can earn 30-50% higher yields when converted to residential under Class MA / Q / P / PA, with prior approval costing ~GBP 96/unit. Sign in to see the recommended route, yield uplift, and cost breakdown.
BRRR-suited properties can recycle 80-100% of investor capital on refi, leaving a high-yielding rental with most of the money out. Sign in to see the refurb cost stack, ARV projection, and refinance maths.
Detached + large garden = sub-division play. Pro tier unlocks the tier badge, plot size, uplift estimate, and regional land benchmark.
Short-lease flats trade at deep discount, but extending under the 1993 Act often costs far less than the discount. Pro tier unlocks the tier badge, premium breakdown, long-lease ARV and arbitrage maths.
See projected short-stay revenue vs a vanilla BTL for this property.
See real sub-let margins (HMO room rates & SA nightly rates) vs the landlord rent.
Area
Agent & docs
FAQ
About 8, Northumberland Road, Leamington Spa
Explore nearby