3-bedroom house · WS7 1JJ
For saleListed 118 days
Opportunity summary
See Archie’s verdict, returns by strategy and what to check before viewing.
About
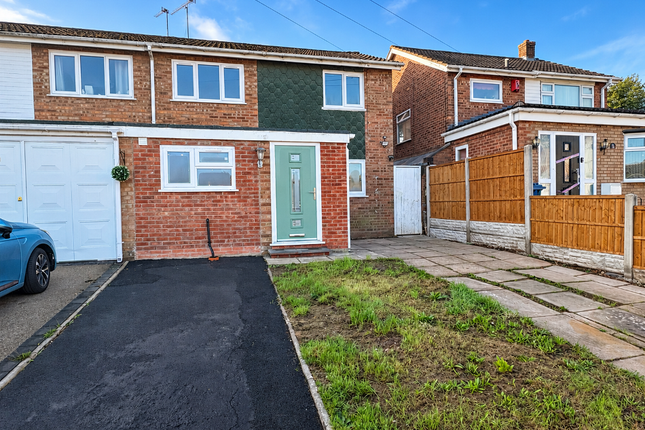
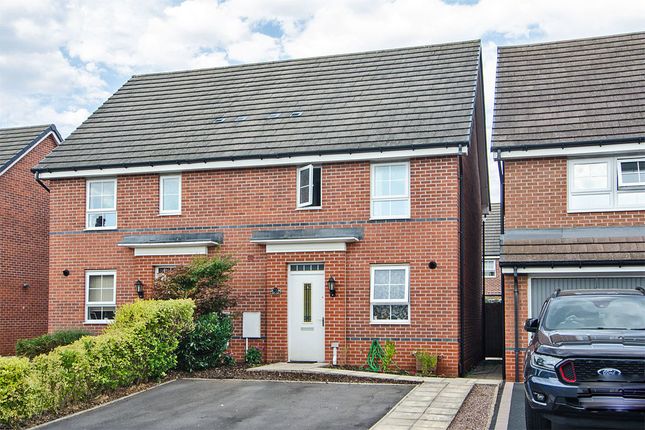
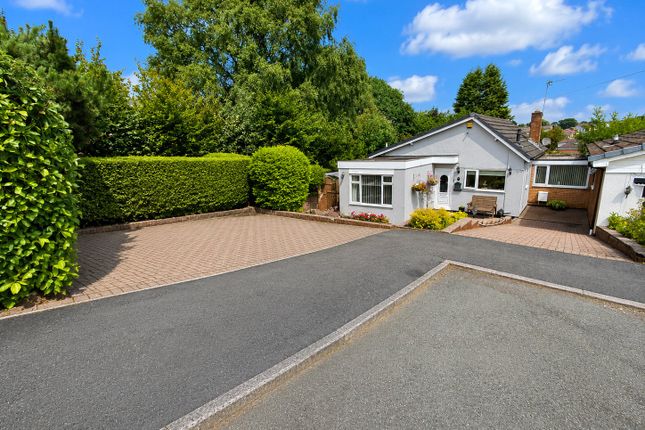
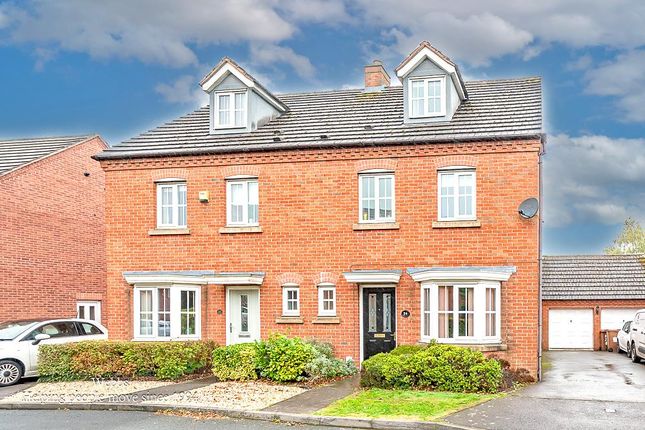
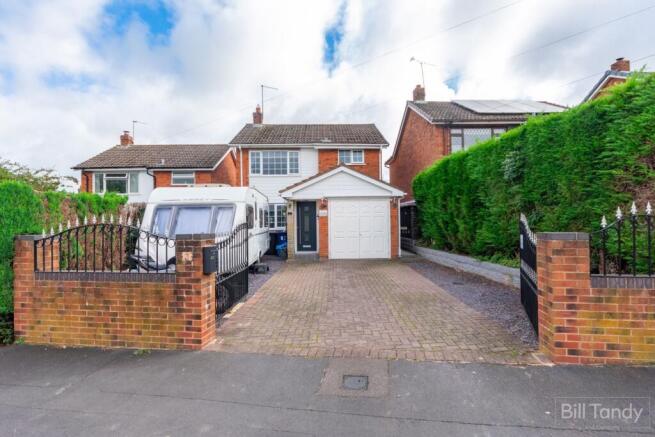
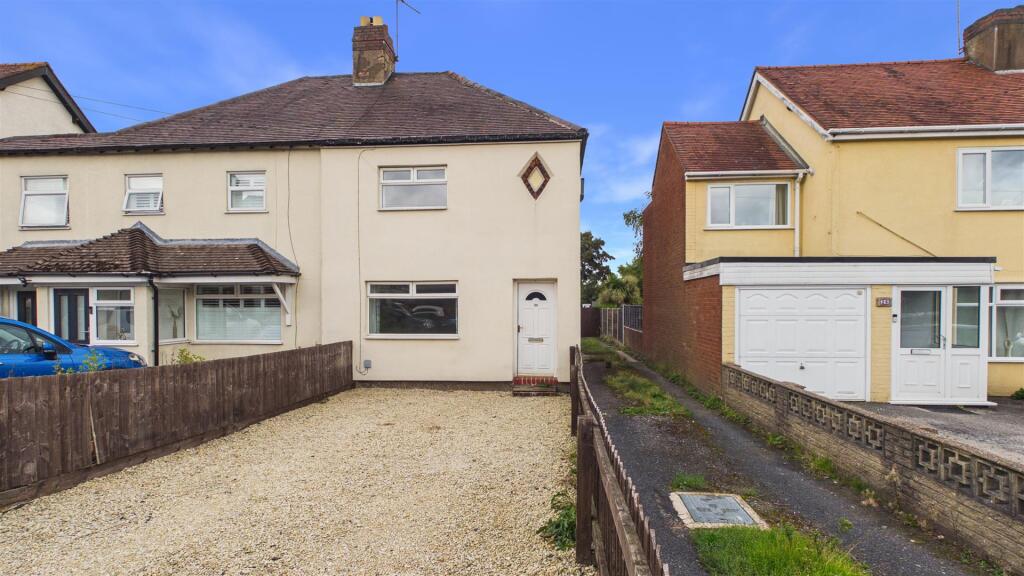
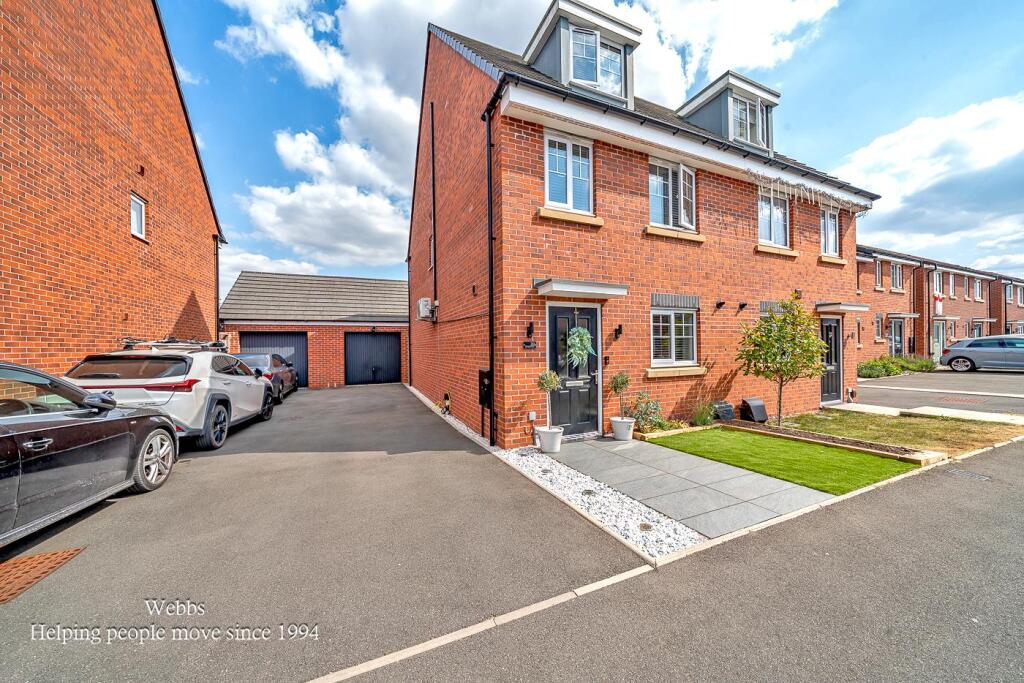
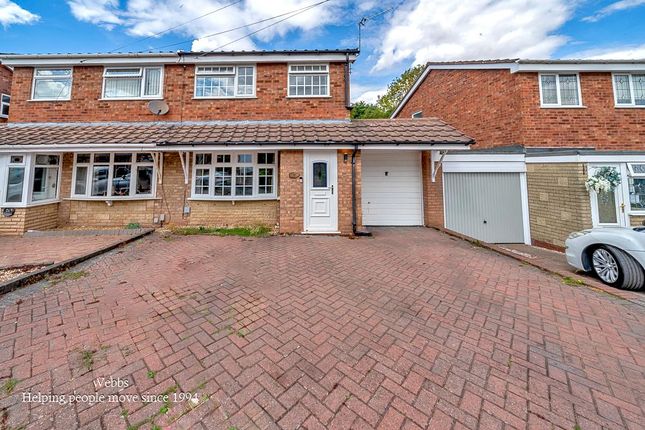
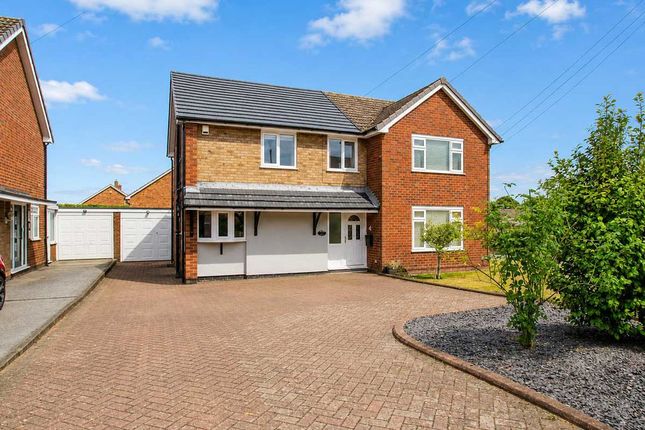
Chariot Estates Ltd are pleased to market this beautifully detached family home on Eastgate Street located in Chase Terrace, Burntwood, Having a fabulous layout, the property boasts two spacious reception rooms and a fabulous re-fitted open plan kitchen/diner and living space, ideal for both relaxation and entertaining guests.
The home features three well-proportioned bedrooms, providing ample space for family living or accommodating guests.
Additionally, there is a good sized modern bathroom and Guest W.C ensuring that morning routines run smoothly for everyone in the household.
This extended property has been thoughtfully designed to enhance family life, with plenty of room for everyone to enjoy.
The location is particularly advantageous, as it is situated close to local amenities, making daily errands and leisure activities easily accessible.
For those with vehicles, the property includes plenty of off road parking, adding to the convenience of this delightful home.
In summary, this detached family residence is a wonderful opportunity for those seeking a well-presented home in a desirable location.
With its generous living spaces and proximity to amenities, it is sure to appeal to families and individuals alike.
Enclosed Porch Having a double glazed entrance door and access via wooden style stable door into the main entrance hallway.
Entrance Hallway Having stairs leading of to the first floor accommodation, radiator, under stairs storage cupboard and doors leading off to the lounge and the kitchen.
Lounge (4.24m x 3.66m) Having a double glazed window to the fore, radiator and working log burner.
Family Room/Dining Room/Fourth Bedroom (3.63m x 3.07m) Having a good amount of built in storage wardrobes, radiator and double glazed french doors to the side leading to the rear garden.
Open Plan Kitchen/Dining Living Area (5.89m x 4.80m) With the kitchen only re-fitted within the last two year it provides a modern feel and fabulous space for eating, dining and relaxing, having wall and base units, preparation work surfaces, inset sink and drainer, space for a double oven with extractor over, space for double fridge/freezer, integrated dishwasher, radiator, two double glazed windows to the side, door to Guest W.C, door to additional sitting room.
The dining area has a double glazed window to the rear, with a stable style door leading back into the hallway.
Sitting Room (3.66m x 3.66m) The sitting room has double glazed french doors leading to the rear garden and a working log burner.
Utility Space/Guest W.C Having a low level flush W.C, wash hand basin set into a vanity unit, splash back tiling, fitted work top and space for appliances and tiled flooring.
Bedroom One (3.76m x 3.66m) Having a double glazed window to the fore, radiator and built in wardrobes.
Landing Having an obscure double glazed window to the side, oak paneled doors leading off to the bedrooms and bathroom, access to the roof void having a drop down ladder, all being insulated, boarded carpeted and having lighting.
Bedroom Two (3.66m x 3.43m) Having a double glazed window to the rear, radiator, shower cubicle and built in wardrobes.
Bedroom Three (2.54m x 2.11m) Having a double glazed window to the fore, radiator and a fitted wardrobe.
Family Bathroom Having a white suite comprising of a paneled Jacuzzi bath, low level flush W.C set into a vanity unit along with the sink with useful storage underneath, heated towel rail, tiled splash backs and a double glazed window to the rear.
Garage Space Having double opening doors, useful storage space ideal for bins, or garden tools.
Rear Garden Having a fabulous paved patio area, with a fenced area providing a nice sized lawn, planted shrubs and borders, space for shed, great space for a games room/man cave which provides lighting and electric sockets.
All being enclosed by a fenced perimeter.
Disclaimer Due to legislation we are required to carry out anti money laundering checks on all potential buyers and their giftors at a non-refundable fee of £48 inc of VAT and £12 inc VAT for a Ofsi sanctions check.
We endeavour to make our details as accurate as possible and hold no liability for any mis-guidance which may occur.
Viewing: Strictly via Chariot Estates on tenure: Freehold chain: No onward chain e-mail: Website:
Value & comps
No previous sales on record.
Returns
Set an offer; the calculator follows it.
We're still gathering serviced-accommodation data for this area.
Archie refurb estimate: a Pro feature
0.0% below asking
This is not financial or investment advice. Prop AI Deals is not authorised by the Financial Conduct Authority (FCA) to provide investment advice.
All investment calculators, property analyses, and AI-generated insights are for informational purposes only. Property investment carries risk and may result in financial loss. All calculations should be independently verified and you should consult with FCA-authorised financial advisors before making any investment decisions.
Past performance does not guarantee future results. Tax implications vary by individual circumstances.
Deal
Properties like this can earn 2–3x BTL yields when converted to HMO, with retrofit costs around £10k/room. Sign in to see the full tier, yield projection, and cost breakdown.
Commercial properties like this can earn 30-50% higher yields when converted to residential under Class MA / Q / P / PA, with prior approval costing ~GBP 96/unit. Sign in to see the recommended route, yield uplift, and cost breakdown.
BRRR-suited properties can recycle 80-100% of investor capital on refi, leaving a high-yielding rental with most of the money out. Sign in to see the refurb cost stack, ARV projection, and refinance maths.
Detached + large garden = sub-division play. Pro tier unlocks the tier badge, plot size, uplift estimate, and regional land benchmark.
Short-lease flats trade at deep discount, but extending under the 1993 Act often costs far less than the discount. Pro tier unlocks the tier badge, premium breakdown, long-lease ARV and arbitrage maths.
See projected short-stay revenue vs a vanilla BTL for this property.
See real sub-let margins (HMO room rates & SA nightly rates) vs the landlord rent.
Area
Agent & docs
FAQ
About 27, Eastgate Street, Burntwood
Explore nearby