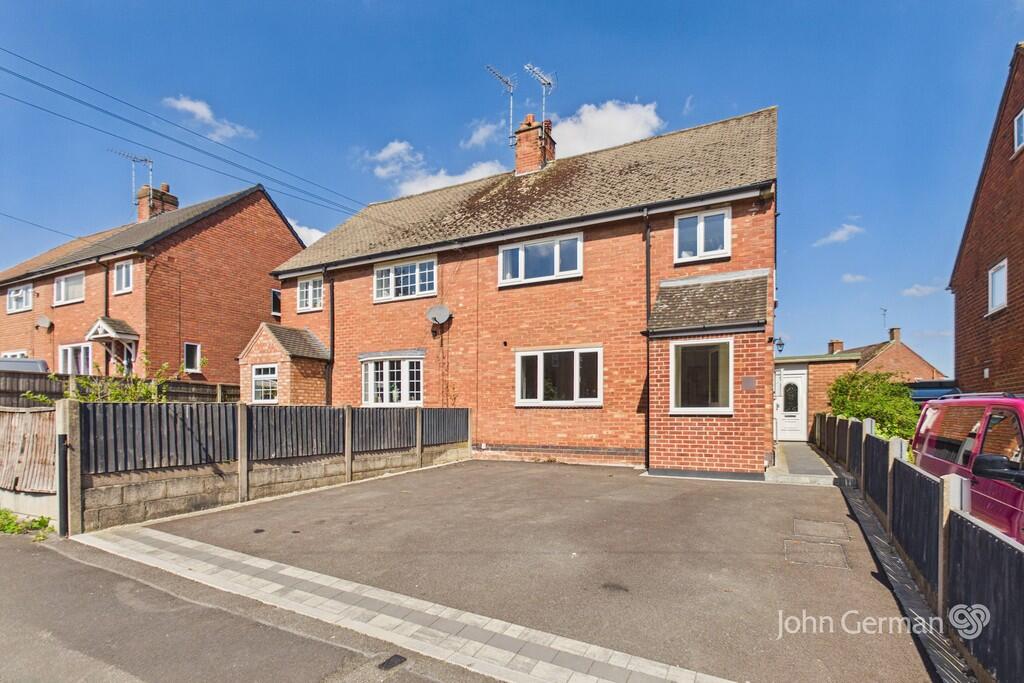
3-bedroom semi-detached house · ST14 5BE
Sold STCListed 177 days
Opportunity summary
See Archie’s verdict, returns by strategy and what to check before viewing.
About
For sale with no upwards chain, viewing and consideration of this delightful traditional home is highly recommended whether looking to move up or down the property ladder.
Offering generous room sizes and an excellent layout including the impressive kitchen extension, all sitting on a lovely spacious plot which enjoys a good degree of privacy and provides off-road parking for numerous vehicles, with a useful detached garage/workshop.
Adjacent to fields on two elevations and enjoying magnificent far-reaching first floor views to the front, the home is conveniently situated between Bramshall and Uttoxeter providing easy access to the amenities found in both, with the nearby A50 dual carriageway linking the M1 and M6 motorways, and the cities of Derby and Stoke-on-Trent.
Accommodation An extended hallway with a uPVC double glazed porch bay provides a light and airy introduction to the home, offering an immediate impression of the spacious accommodation on offer, with stairs rising to the first floor and a useful understairs cupboard.
The extended dining room is positioned to the front of the home, with a wide window allowing natural light to flood in.
A wide arch leads to the lounge which extends to the full width of the home, having a wide side facing window and a focal inglenook style exposed fireplace with a log burner set on a raised slate hearth.
The extension to the rear of the home accommodates the hugely impressive breakfast kitchen and also extends to the width of the property, with dual aspect windows providing ample natural light reflected by the lovely tiled floor, and a uPVC part obscure double-glazed door opening to the patio and garden.
There is an extensive range of fitted units with lovely quartz tops and a matching peninsula breakfast bar, an inset sink unit set below the side facing window, space for a range stove which has a colourful glazed splashback and a stainless-steel extractor hood over, and integrated appliances including a dishwasher and fridge/freezer.
To the first floor, the landing has a side facing window enjoying far-reaching views over the surrounding fields and doors leading to the three good sized bedrooms, two of which can easily accommodate a double bed and wardrobes, all enjoying an open outlook - especially the rooms to the front that enjoy a magnificent southerly view.
Completing the accommodation is the superior fitted family shower room which has fully tiled walls and a white modern suite incorporating a double cubicle with an electric shower over, plus a built-in storage cupboard.
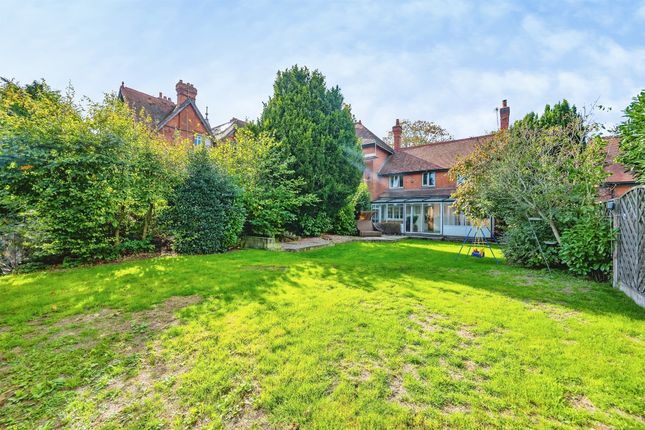
Outside To the rear, a patio provides a lovely seating, dining and entertaining area that enjoys a good degree of privacy, leading to the established lawn which has well stocked and tended borders containing a variety of shrubs and plants, a vegetable patch and space for a greenhouse, and a trailing arch leading to an additional gravelled seating area and small lawn, plus a useful shed tucked away behind the garage.
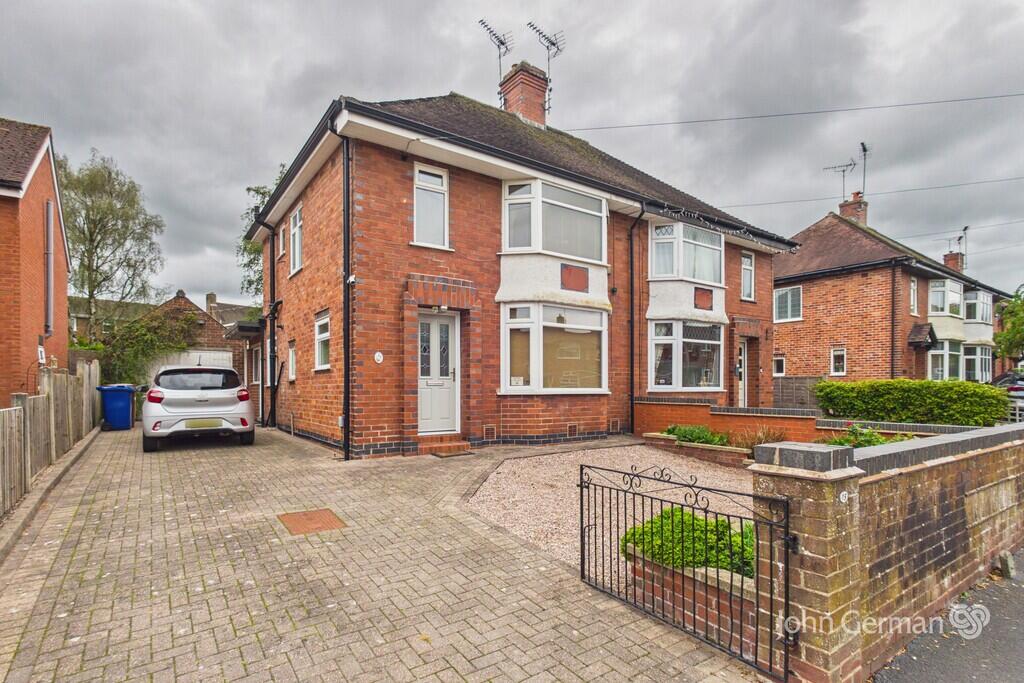
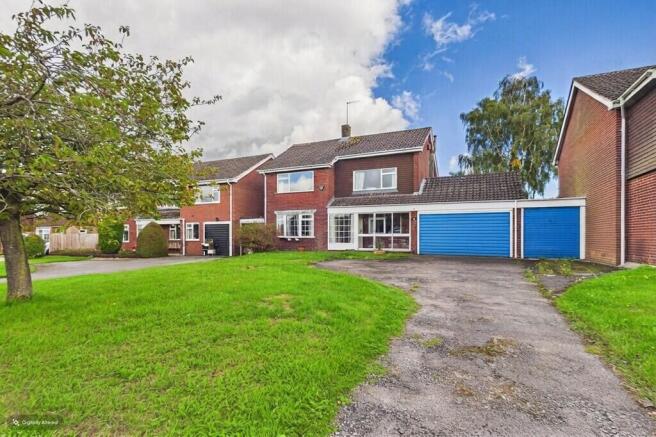
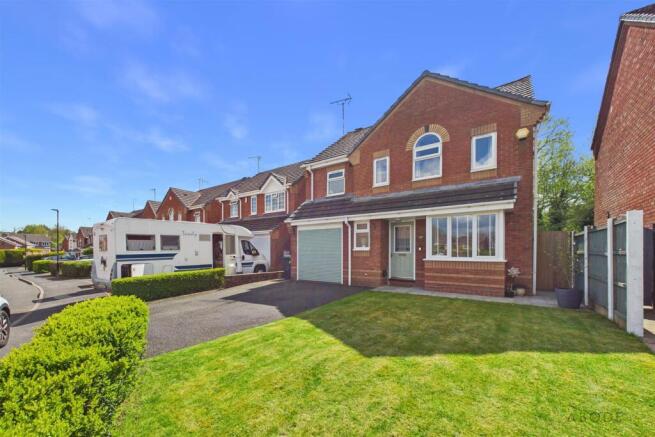
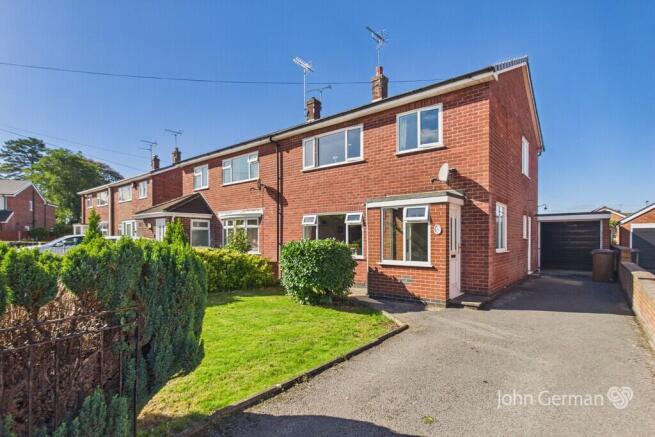
To the front is a garden also laid to lawn with well stocked borders containing a variety of shrubs and plants.
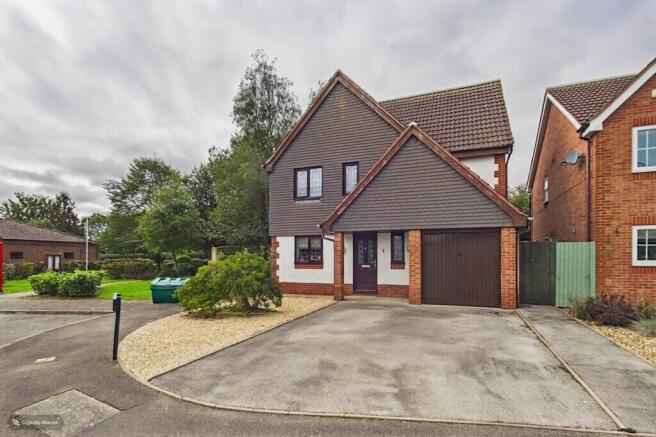
A tarmac driveway with a gravelled border provides off-road parking for several vehicles, with a galvanised gate to the side, leading to further secure parking for numerous vehicles and access to the extremely useful detached garage/workshop, which has a roller door and further personnel door, power points and light, plus windows (presently having a partitioned store room within).
What3words: ///generally.graced.credible Services - mains water & electricity. Septic tank drainage shared with neighbouring property. Oil Fired Central heating
Value & comps
No previous sales on record.
Returns
Set an offer; the calculator follows it.
We're still gathering serviced-accommodation data for this area.
Archie refurb estimate: a Pro feature
0.0% below asking
This is not financial or investment advice. Prop AI Deals is not authorised by the Financial Conduct Authority (FCA) to provide investment advice.
All investment calculators, property analyses, and AI-generated insights are for informational purposes only. Property investment carries risk and may result in financial loss. All calculations should be independently verified and you should consult with FCA-authorised financial advisors before making any investment decisions.
Past performance does not guarantee future results. Tax implications vary by individual circumstances.
Deal
Properties like this can earn 2–3x BTL yields when converted to HMO, with retrofit costs around £10k/room. Sign in to see the full tier, yield projection, and cost breakdown.
Commercial properties like this can earn 30-50% higher yields when converted to residential under Class MA / Q / P / PA, with prior approval costing ~GBP 96/unit. Sign in to see the recommended route, yield uplift, and cost breakdown.
BRRR-suited properties can recycle 80-100% of investor capital on refi, leaving a high-yielding rental with most of the money out. Sign in to see the refurb cost stack, ARV projection, and refinance maths.
Detached + large garden = sub-division play. Pro tier unlocks the tier badge, plot size, uplift estimate, and regional land benchmark.
Short-lease flats trade at deep discount, but extending under the 1993 Act often costs far less than the discount. Pro tier unlocks the tier badge, premium breakdown, long-lease ARV and arbitrage maths.
See projected short-stay revenue vs a vanilla BTL for this property.
See real sub-let margins (HMO room rates & SA nightly rates) vs the landlord rent.
Area
Agent & docs
FAQ
About Bramshall Road, Bramshall
Explore nearby