4-bedroom detached house · BS9 1AN
Sold STCReduced £35k (−4.2%) on 6 OctListed 31 days
Opportunity summary
See Archie’s verdict, returns by strategy and what to check before viewing.
About
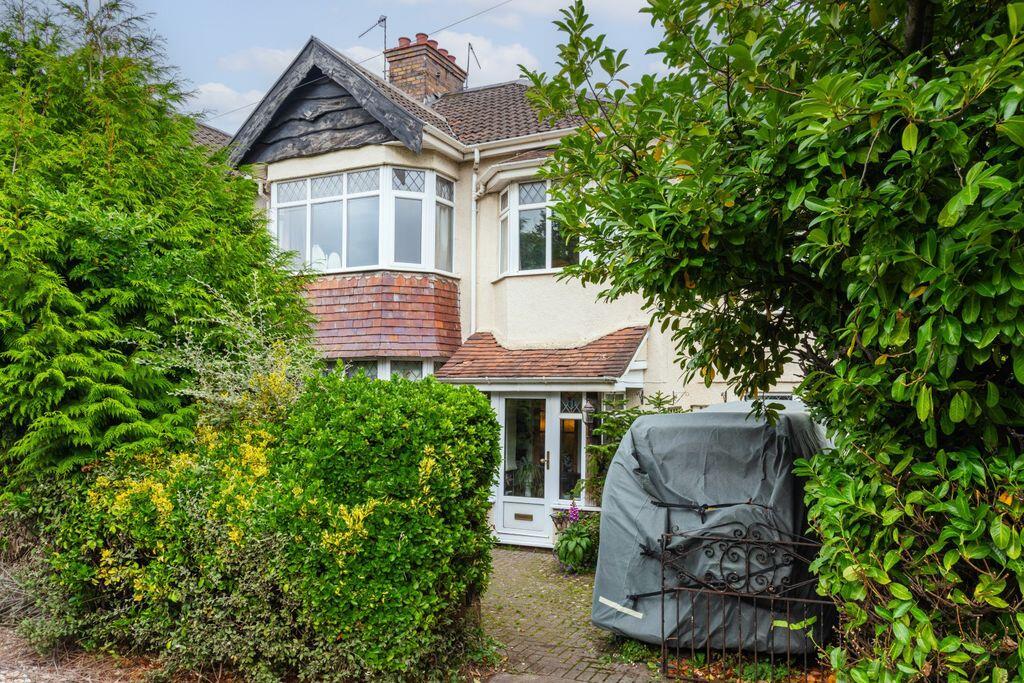
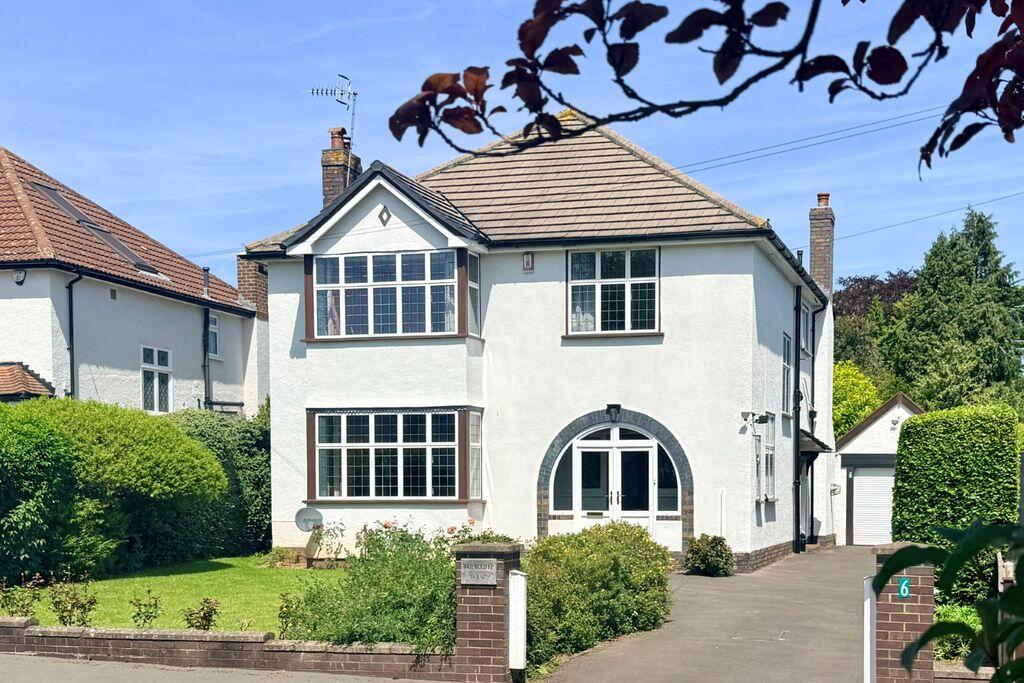
Dating from the 1880s, Cross Elms House is a handsome example of a late Victorian Tudor-revival home.
It displays many of the hallmarks of property in that style, including half-timbering contrasting with rich, red brickwork, pronounced pitch to the rooflines and a beautiful oriel window to the side.
This balanced deign, without being perfectly symmetrical, is what gives the exterior its distinctive charm.
Purchased around 35 years ago by an architect, the house has been considerately and sympathetically developed to make the most of the internal and external features, whilst also creating a comfortable and practical family home.
Situated on the borders of Westbury and Stoke Bishop and within 540m of Elmlea schools, Cross Elms House is excellently located.
Local shops, parkland and the array of amenities this desirable location provides, are within 5 minutes’ walk.
There is also easy access to local bus and road networks, making local secondary schools, the city centre and wider motorway network readily accessible.
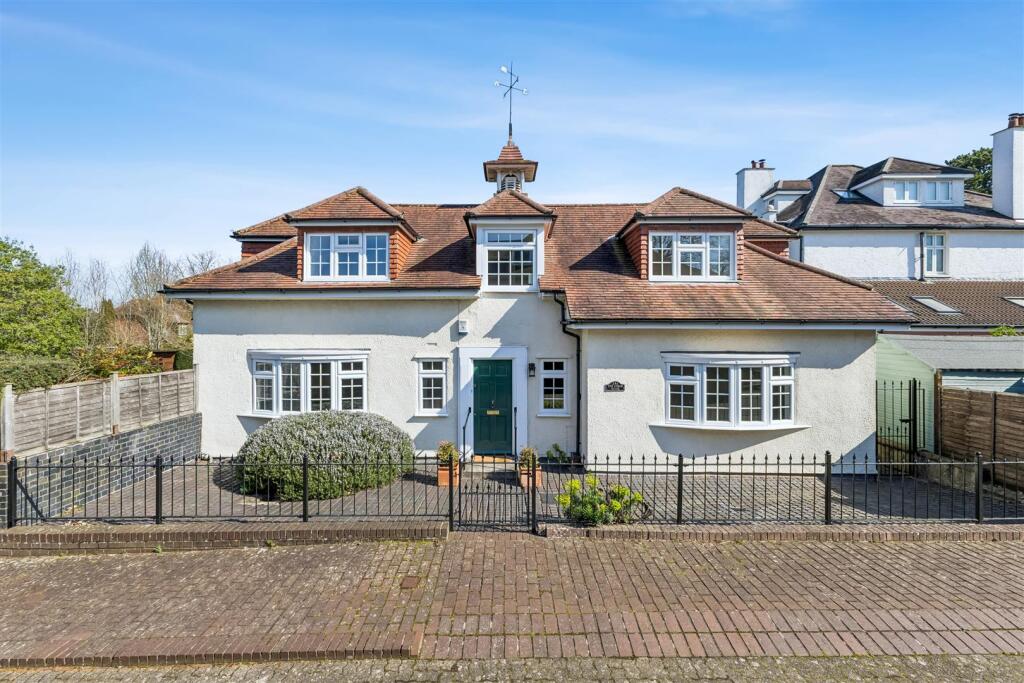
The house is approached via a brick paved driveway, leading to an impressive covered porchway that sits centrally to the front elevation, with decorative rendering and timber above.
Appearance externally. The tiled hallway provides passage to the sitting room, kitchen and dining room, as well as return staircase to the first floor.
The accommodation has been extended on the ground floor to provide additional living space that lends to modern living.
This large, dual aspect extension with significant glazing at either end has a light and contemporary feel.
It offers space for dining as well as a more relaxed family space that could be used as a further seating area, or playroom or office space.
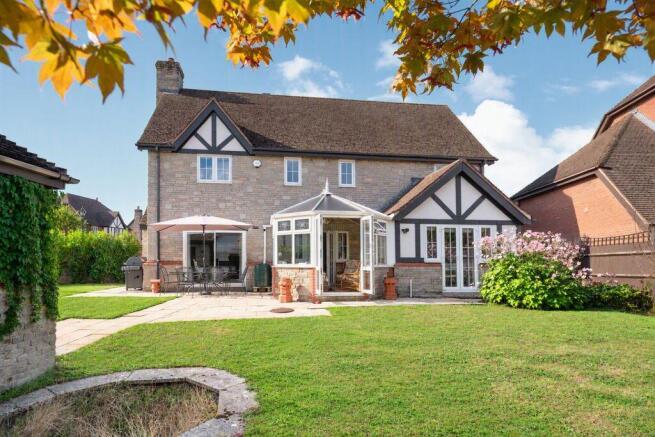
Being adjacent and open to the kitchen also makes it a really practical space for modern family life, especially with French doors that lead out to the gardens beyond.
The kitchen is fitted with a range of wall and base units in a Shaker style, with dark granite worktops, contrasting tiled splashbacks and Belfast sink, together with space for fridge/freezer and dishwasher.
A door from the kitchen leads to a generous-sized utility/boot room with double doors out on to the gardens, making it a really useful space for family life. There is also a separate guest WC.
The final ground floor room is a beautiful dual aspect sitting room that retains a number of period features.
The window style creates a warm and comfortable cottage feel, but also allow for ease in furniture placement, especially in the two bay windows.
The room features decorate brickwork and an impressive Art-Nouveau style fireplace as the focal point of the room. Upstairs are 4 bedrooms; 3 comfortably-sized doubles and a fair-sized single.
The master bedroom has an ensuite shower room. The remaining bedrooms are serviced by a good-sized family bathroom, with separate shower as well as bath.
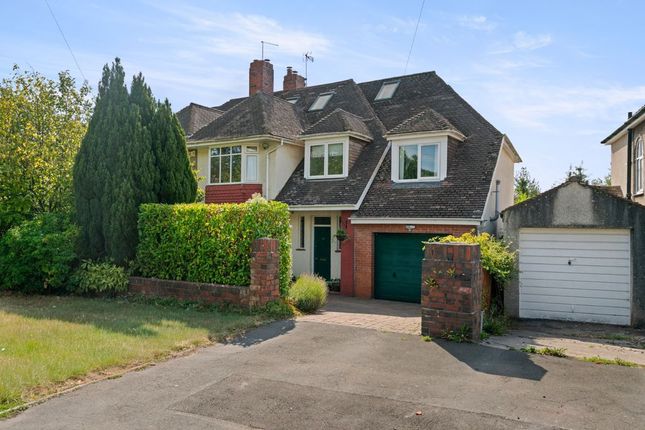
The garage is a single garage with up and over door, positioned to the front side of the house and is semi detached with 93a.
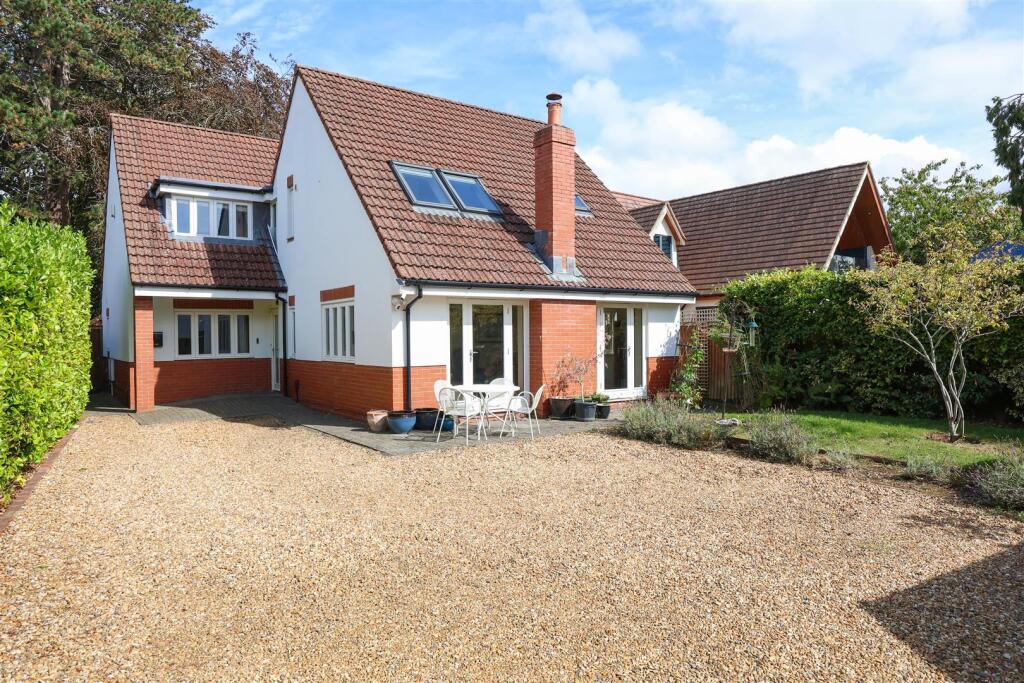
There is additional off street parking in front of and to the side of the house. There are established but manageable enclosed gardens to the front and rear.
Both are level and stocked with maturing shrubs that provide screening. Please note.
The house is in our opinion in fair condition and has been priced to reflect that most buyers will, in the fullness of time, wish to upgrade certain parts of the property.
For example, some of the timberwork will require attention and the kitchen and bathrooms could be updated to personal taste. Please bear this in mind before booking a viewing.
The adjoining property 93a is also owned by our client and currently rented. A smaller 3 bedroom property, it could also be available to families looking for an annexe or multi-generational living.
Please speak to us for more information on this opportunity if this fits your requirements.
Value & comps
No previous sales on record.
Returns
Set an offer; the calculator follows it.
We're still gathering serviced-accommodation data for this area.
Archie refurb estimate: a Pro feature
0.0% below asking
This is not financial or investment advice. Prop AI Deals is not authorised by the Financial Conduct Authority (FCA) to provide investment advice.
All investment calculators, property analyses, and AI-generated insights are for informational purposes only. Property investment carries risk and may result in financial loss. All calculations should be independently verified and you should consult with FCA-authorised financial advisors before making any investment decisions.
Past performance does not guarantee future results. Tax implications vary by individual circumstances.
Deal
Properties like this can earn 2–3x BTL yields when converted to HMO, with retrofit costs around £10k/room. Sign in to see the full tier, yield projection, and cost breakdown.
Commercial properties like this can earn 30-50% higher yields when converted to residential under Class MA / Q / P / PA, with prior approval costing ~GBP 96/unit. Sign in to see the recommended route, yield uplift, and cost breakdown.
BRRR-suited properties can recycle 80-100% of investor capital on refi, leaving a high-yielding rental with most of the money out. Sign in to see the refurb cost stack, ARV projection, and refinance maths.
Detached + large garden = sub-division play. Pro tier unlocks the tier badge, plot size, uplift estimate, and regional land benchmark.
Short-lease flats trade at deep discount, but extending under the 1993 Act often costs far less than the discount. Pro tier unlocks the tier badge, premium breakdown, long-lease ARV and arbitrage maths.
See projected short-stay revenue vs a vanilla BTL for this property.
See real sub-let margins (HMO room rates & SA nightly rates) vs the landlord rent.
Area
Agent & docs
FAQ
About 93 Parrys Lane, Bristol
Explore nearby