4-bedroom semi-detached house · WS13 6BJ
Sold STCReduced £14.9k (−3.3%) on 25 JulListed 386 days
Opportunity summary
See Archie’s verdict, returns by strategy and what to check before viewing.
About
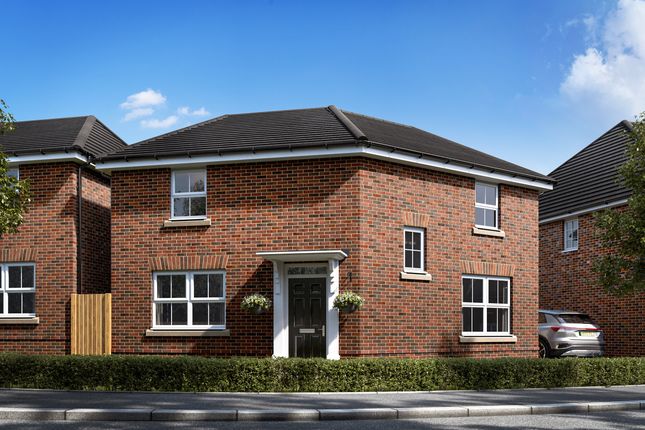
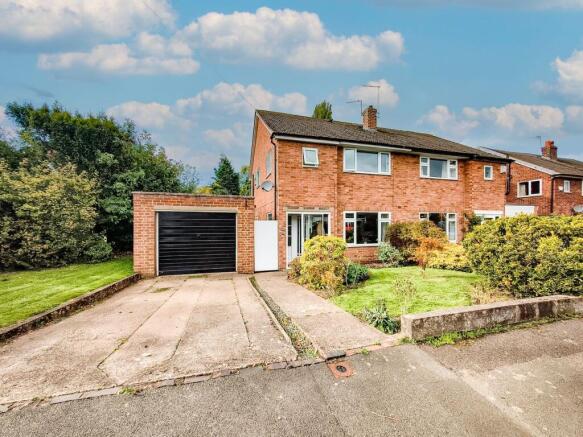
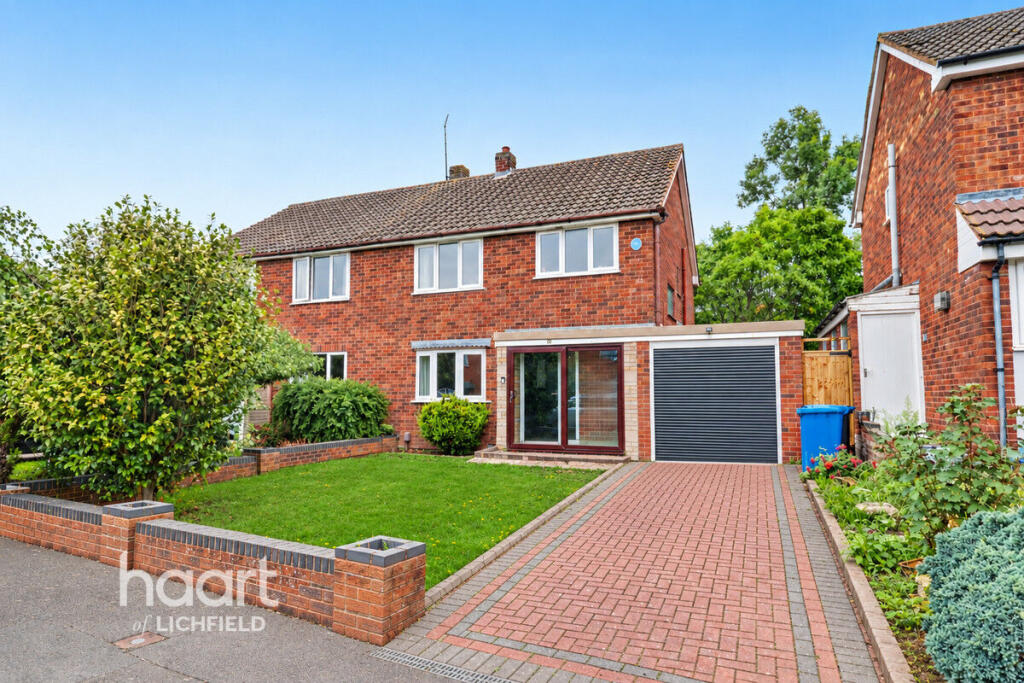
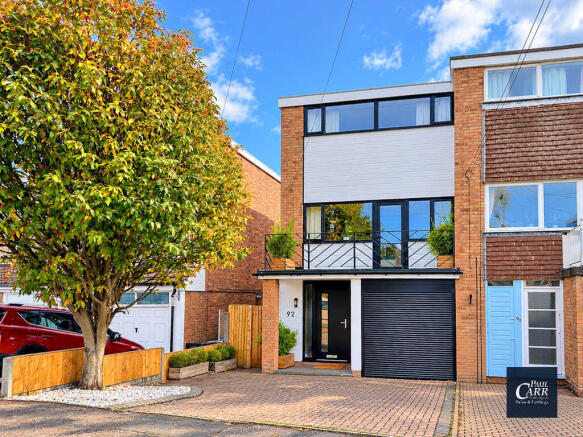
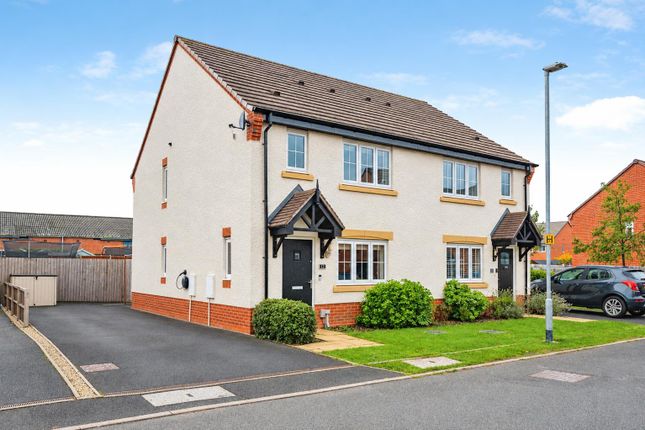
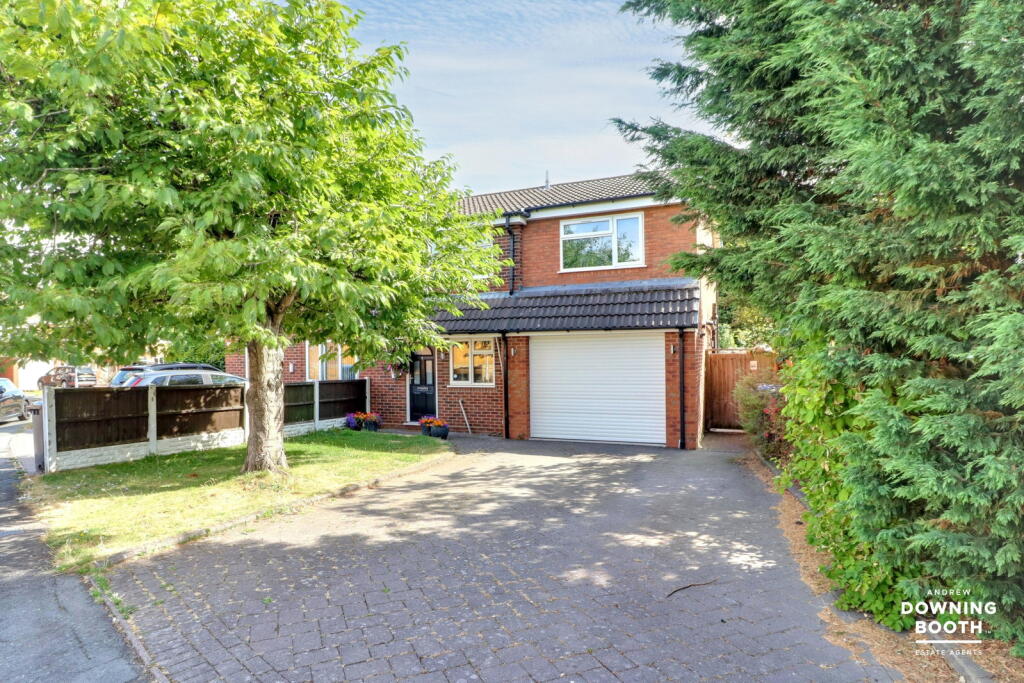
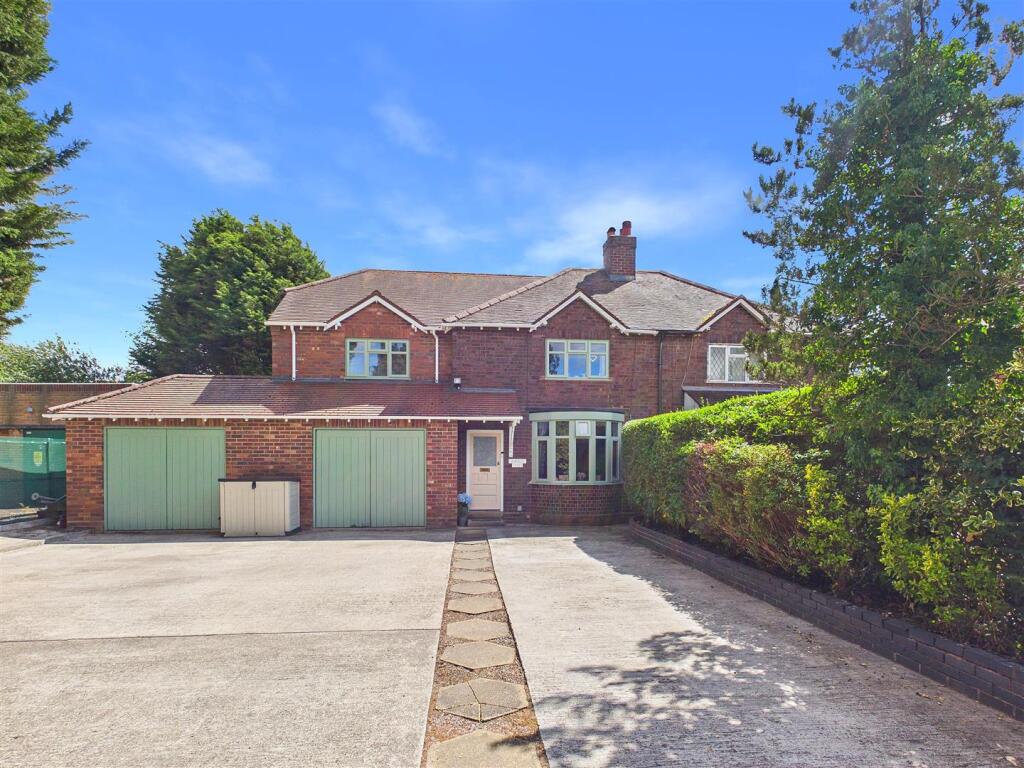
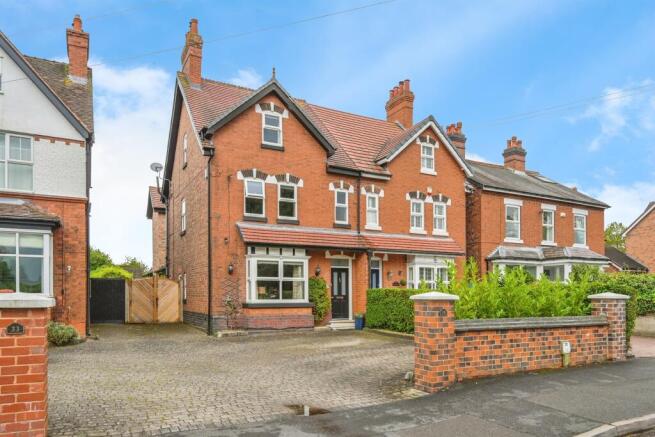
An exceptionally well designed & extended contemporary style 4 bedroom family home set with landscaped private rear garden & 4 car courtyard style driveway, in a sought after quiet residential location.
The very impressive design provides an extremely versatile 1554 sq ft interior re-fitted & extended to a very high specification, featuring entrance porch, large welcoming reception hall, spacious lounge with a beautiful fireplace focal point and double Oak French doors leading to the absolutely stunning 22' x 22' full width open plan extended integrated living space providing the perfect area to relax, chill & entertain including comfortable living area with full width bi-fold doors providing a lantern roof and a seamless transition between home and garden, a superbly engineered custom design breakfast/kitchen with Granite work tops, porcelain flagged floor, a full range of integrated appliances including 5 ring gas hob and twin ovens, a stunning island cooks station with breakfast bar.
The extensive range of units includes integrated upright fridge & freezer, wine cooler larder cupboards, integrated dishwasher and retro style tubular radiators.
There is an incredible studio suite designed for business use but could easily provide an annex or bedroom 5 to suit the individual buyers needs having off a fully fitted guest cloakroom and a large extended laundry/utility.
On the first floor there are 4 exceptional bedrooms including an awesome master bedroom with Velux vaulted ceiling, a boutique style en suite and a walk in wardrobe room providing the ultimate bedroom design as well as a luxury family shower room.
A real Homes and Gardens experience is provided by the exquisitely landscaped rear garden which features a full width porcelain sun terrace, a pressure treated timber garden room with cedarwood shingle roof, a specimen Eucalyptus tree providing shade to a fabulous uncut granite seating area with concealed lighting and mains gas fire pit.
The property is well situated on the eastern side of Lichfield approached from Netherstowe Lane in this popular and quiet residential area on the edge of open countryside yet from where you can enjoy a delightful stroll via Netherstowe, Stowe Pool and Dam Street into the very heart of Lichfield Medieval Cathedral City Centre with its vibrant shops, restaurants, gastro pubs and theatre.
This residential position is ideal for the family within walking distance of Charnwood and Scotch Orchard Primary Schools, Netherstowe Senior School, local shopping facilities including a Tesco Express and Lidl.
For the commuter, rail services from Lichfield Trent Valley Station link London Euston (80 mins) and Birmingham New Street(40 mins), and the A38 and M6 Toll Road link surrounding Midland commercial Centres.
Value & comps
No previous sales on record.
Returns
Set an offer; the calculator follows it.
We're still gathering serviced-accommodation data for this area.
Archie refurb estimate: a Pro feature
0.0% below asking
This is not financial or investment advice. Prop AI Deals is not authorised by the Financial Conduct Authority (FCA) to provide investment advice.
All investment calculators, property analyses, and AI-generated insights are for informational purposes only. Property investment carries risk and may result in financial loss. All calculations should be independently verified and you should consult with FCA-authorised financial advisers before making any investment decisions.
Past performance does not guarantee future results. Tax implications vary by individual circumstances.
Deal
Properties like this can earn 2–3x BTL yields when converted to HMO, with retrofit costs around £10k/room. Sign in to see the full tier, yield projection, and cost breakdown.
Commercial properties like this can earn 30-50% higher yields when converted to residential under Class MA / Q / P / PA, with prior approval costing ~GBP 96/unit. Sign in to see the recommended route, yield uplift, and cost breakdown.
BRRR-suited properties can recycle 80-100% of investor capital on refi, leaving a high-yielding rental with most of the money out. Sign in to see the refurb cost stack, ARV projection, and refinance maths.
Detached + large garden = sub-division play. Pro tier unlocks the tier badge, plot size, uplift estimate, and regional land benchmark.
Short-lease flats trade at deep discount, but extending under the 1993 Act often costs far less than the discount. Pro tier unlocks the tier badge, premium breakdown, long-lease ARV and arbitrage maths.
See projected short-stay revenue vs a vanilla BTL for this property.
See real sub-let margins (HMO room rates & SA nightly rates) vs the landlord rent.
Area
Agent & docs

FAQ
About 29, Spring Road, Staffordshire
Explore nearby