We've tightened what earns a Pursue. A home now needs a published valuation, a strategy that still makes money after real running costs and lender stress tests, and no listing problems that would stop a mortgage. You'll see fewer Pursues, and each one has been checked harder.
See how verdicts work6-bedroom house · BH21 2SP
For saleReduced £150k (−7.5%) on 30 SepListed 88 days
Opportunity summary
See Archie’s verdict, returns by strategy and what to check before viewing.
About
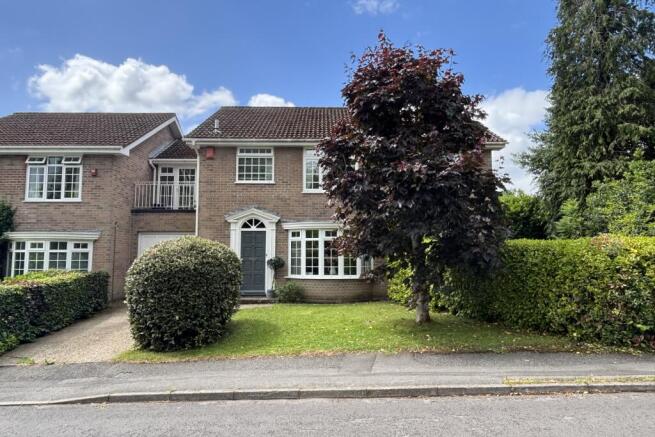
Discreetly positioned in one of Colehill’s most sought-after residential settings, South Park is an exceptional architect-designed home offering over 4,000 sq ft of beautifully appointed and highly versatile accommodation.
The Situation Colehill is a highly regarded residential area on the outskirts of Wimborne, offering a strong sense of community together with a good range of local amenities.
The village provides first and middle schools, a church, library and local shops, including a Co-op and post office.
Cannon Hill Plantation offers a network of scenic woodland walks and provides an excellent setting for outdoor recreation.
Regular bus services connect Colehill with the historic market town of Wimborne Minster, approximately two miles away, and with Bournemouth on the coast.
Wimborne offers a broad selection of independent shops, cafés, restaurants and leisure facilities, while Bournemouth provides further shopping, cultural and recreational amenities, together with a mainline railway station offering direct services to London Waterloo.
The area is particularly well served for schooling.
Queen Elizabeth’s School at Pamphill is readily accessible, as are Poole and Parkstone Grammar Schools, Dumpton School at Furzehill, Canford School at Canford Magna and Bryanston School near Blandford.
The Property South Park is approached via an extensive paved driveway, where the house makes a stunning impression.
A bridge paved with Indian stone crosses an ornamental water feature, leading to an Indian stone paved terrace and the principal entrance.
Designed and built to an exacting standard, the property combines striking architecture, sophisticated interiors and generous family accommodation within beautifully landscaped grounds of almost half an acre.
A four-car garage complex and self-contained annexe provide exceptional flexibility, while Wimborne town centre is less than 1.5 miles away.
The reception hall includes a fitted coat cupboard and fully tiled cloakroom, opening into a dramatic inner hall overlooking the lower ground floor, with direct garden access.
A spacious study features full-height glazing and double doors to the garden.
An oak and glass spiral staircase rises to a bright hobbies room, also suitable as a sixth bedroom, with two rooflights and balustrade.
The lower ground floor hallway connects the principal living spaces. French doors open into a light-filled, dual-aspect sitting room with garden views and a contemporary firebox.
Further glazed doors lead to an adjoining lounge or snug, also enjoying direct garden access.
At the heart of the home is the impressive kitchen, dining and family room, measuring approximately 26 ft by 19 ft.
Sleek gloss cabinetry, granite worktops and a substantial central island with glazed breakfast bar create an ideal space for family life and entertaining.
Appliances include Neff conventional and steam ovens, two warming drawers, three Siemens hobs, two fridge-freezers and a wine cooler.
The adjoining dining and family area is illuminated by full-height windows and offers ample space for dining and informal seating.
A rear porch leads outside and into a well-equipped laundry room with a sink, extensive storage, appliance space, two pressurised hot-water cylinders and Vaillant gas boiler.
Twin staircases rise to the first-floor landing, which overlooks the entrance hall and includes a walk-in linen cupboard.
The triple-aspect principal bedroom suite offers two fitted dressing rooms and a luxurious en-suite with a Jacuzzi bath, walk-in double shower, twin basins and WC.
Double doors open onto a private terrace, also accessible from two further double bedrooms with fitted furniture. These rooms are served by a stylish family shower room.
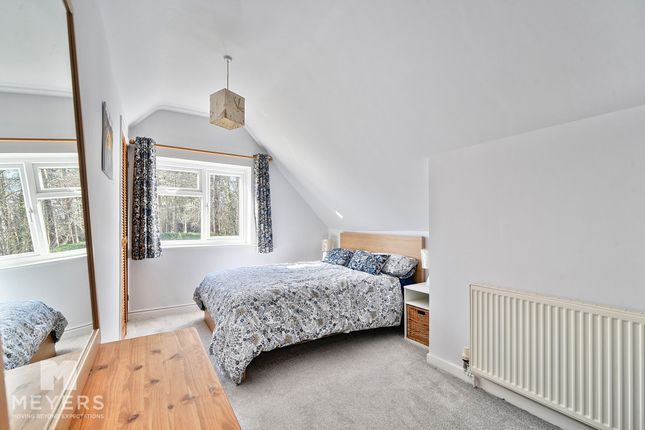
A hobbies room/ bedroom six completes the first floor accommodation. The second floor provides two further generously proportioned bedrooms, both with fitted furniture.
A fully tiled family bathroom includes a double-ended bath, walk-in shower, WC and vanity basin. Bedroom five also has access to a useful storage room.
Grounds and Gardens South Park stands within beautifully landscaped and exceptionally private grounds extending to almost half an acre.
Wrought-iron electric gates, set between brick piers, open onto a substantial pavioured courtyard providing parking for numerous vehicles.
The detached four-car garage complex has been finished to a high standard and features a tiled floor, a large storage room and a cloakroom with WC and butler’s sink.
A separate entrance provides access to the self-contained annexe.
On the ground floor is a fitted kitchen with a stainless-steel sink, work surface, Miele oven, touch-control hob, washing machine, fridge and freezer.
A staircase rises to the first floor, where a spacious living area is illuminated by two Velux rooflights.
The bedroom area includes a separate dressing room, fitted cupboards and drawers, and an en suite shower room.
This excellent ancillary accommodation is ideally suited to guests, extended family, dependent relatives or use as a private home office.
The gardens surround the house on all sides and have been thoughtfully landscaped to create a series of attractive and varied spaces.
Gently sloping lawns are interspersed with paved terraces, ornamental ponds, mature planting and well-stocked borders, while a woodland area provides a particularly peaceful backdrop.
To the rear of the house, a secluded decked terrace incorporates a barbecue area and a built-in hot tub, creating a superb setting for outdoor entertaining and relaxation.
Additional Information Tenure: Freehold Council Tax: H Energy Performance Rating: C Current: 78 Potential: 79 Property Construction: Block and beam with concrete cast flooring and underfloor heating to all floors.
Utilities: All mains services connected Heating: Gas central heating Broadband: To be confirmed Electric Vehicle Charging Point (EV): Yes Parking: Private driveway and garage
Value & comps
No previous sales on record.
Returns
Set an offer; the calculator follows it.
We're still gathering serviced-accommodation data for this area.
Archie refurb estimate: a Pro feature
0.0% below asking
This is not financial or investment advice. Prop AI Deals is not authorised by the Financial Conduct Authority (FCA) to provide investment advice.
All investment calculators, property analyses, and AI-generated insights are for informational purposes only. Property investment carries risk and may result in financial loss. All calculations should be independently verified and you should consult with FCA-authorised financial advisers before making any investment decisions.
Past performance does not guarantee future results. Tax implications vary by individual circumstances.
Deal
Properties like this can earn 2–3x BTL yields when converted to HMO, with retrofit costs around £10k/room. Sign in to see the full tier, yield projection, and cost breakdown.
Commercial properties like this can earn 30-50% higher yields when converted to residential under Class MA / Q / P / PA, with prior approval costing ~GBP 96/unit. Sign in to see the recommended route, yield uplift, and cost breakdown.
BRRR-suited properties can recycle 80-100% of investor capital on refi, leaving a high-yielding rental with most of the money out. Sign in to see the refurb cost stack, ARV projection, and refinance maths.
Detached + large garden = sub-division play. Pro tier unlocks the tier badge, plot size, uplift estimate, and regional land benchmark.
Short-lease flats trade at deep discount, but extending under the 1993 Act often costs far less than the discount. Pro tier unlocks the tier badge, premium breakdown, long-lease ARV and arbitrage maths.
See projected short-stay revenue vs a vanilla BTL for this property.
See real sub-let margins (HMO room rates & SA nightly rates) vs the landlord rent.
Area
Agent & docs

FAQ
About South Park, Park Homer Road, Wimborne
Explore nearby