We've tightened what earns a Pursue. A home now needs a published valuation, a strategy that still makes money after real running costs and lender stress tests, and no listing problems that would stop a mortgage. You'll see fewer Pursues, and each one has been checked harder.
See how verdicts work6-bedroom house · TF9 4PW
For saleListed 123 days
Opportunity summary
See Archie’s verdict, returns by strategy and what to check before viewing.
About
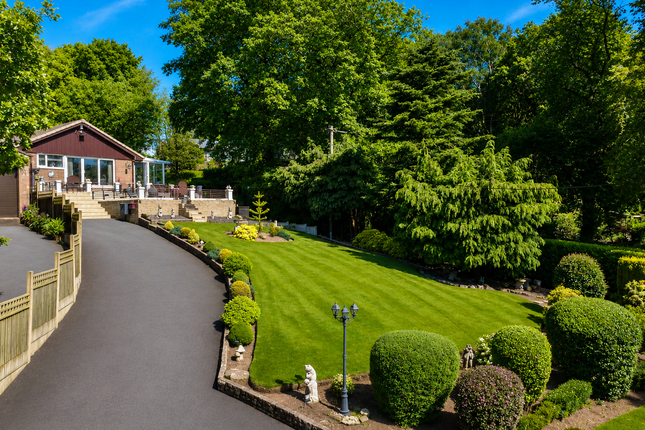
A showstopping home wrapped inside manicured gardens and designed for families that value modern luxuries.
Welcome Standing within a verdant, leafy enclave of Ashley Heath, Inglewood is the epitome of refined living.
The small village boasts rural serenity as well as convenient transport links with the M6 and regional rail networks close by.
Surrounded by rolling countryside and mature wooded landscapes, Inglewood is perfectly positioned for both professional commutes and trips into local market towns.
As you pull into the private driveway, the world seems to quieten inside the backdrop of mature trees and flowering shrubs.
This is a home that commands attention, offering a lifestyle of luxury and quiet comfort. There’s plenty of parking space for several cars on the driveway and also in the adjoining garage.
High Quality Craftmanship Step across the threshold beneath the elegant portico, where you’re welcomed into an airy entrance hall that sets the stage for the high quality craftmanship that lies ahead.
Your eyes are immediately drawn to the bespoke oak staircase, a stunning centrepiece that leads to a galleried landing.
Turn to your right to access the quiet home office tucked away from the main areas. This calming space can also be used as a sixth bedroom as it is complete with its own ensuite shower room.
Ideal for guests or multi-generational living. Breezy Summer Evenings Return through the hall, where you’ll find a large storage space, and enter the living room, providing both space and intimacy.
The soft glow of a multi-fuel log burner, encased in a brick fireplace with oak mantel and granite hearth, is the focal point of cosy winter evenings, while bi-fold doors invite natural light and the fresh outside air inside on a breezy summer evening.
Walk back through the hall and into the heart of the home.
This contemporary, open-plan space is designed for the epicurean, where flawlessly crafted cabinetry meets the cool, tactile finish of granite worktops.
Imagine hosting a brunch for friends, gathered around the oversized kitchen island, where integrated charging points mean you’re always connected while sipping your morning espresso.
With high-end, Wi-Fi-enabled Bosch appliances and a dual-fuel Rangemaster cooker, this kitchen is as technically impressive as it is beautiful.
Reading Spot Beneath Tall Pines Beyond the kitchen, a cosy lounge area invites you to linger, with bi-fold doors that blur the line between the sophisticated interior and the secluded sun terrace beyond.
Step outside and stroll along the lush lawn, which wraps around the property, to claim your favourite reading spot beneath the tall pines.
Practicality is intertwined with every inch of Inglewood, incorporating a discreet, well-appointed utility room attached to the kitchen to keep your life clutter-free and a convenient WC for freshening up after a day in the garden.
Perfect for entertaining and family suppers, the separate dining room is an elegant space with further bi-fold doors opening onto the southerly garden.
Sheltered by established hedgerows, the garden is a private, verdant oasis that feels like your own personal extension of the Ashley Heath countryside.
Spa-Like Luxury As evening falls, climb the bespoke staircase to the galleried landing, a tranquil space that leads into the sleeping quarters, resembling the aesthetics of a boutique hotel.
The master bedroom is a calming sanctuary, featuring a lavish walk-in dressing room and wardrobe and an ensuite that brings spa-like luxury into your daily routine, complete with a Jack-and-Jill vanity unit.
The secondary bedroom is equally impressive with a Juliet balcony, walk-in dressing room and ensuite shower room, and the three additional double bedrooms each feature bespoke built-in storage.
A four-piece family bathroom, where you can unwind in the freestanding bath, wouldn’t look out of place on the pages of a glossy magazine.
Energy Efficiency: “A” Rated EPC Dual Zone Controlled Central Heating and Hot Water Systems (Smart App Operated) Whole House piv System (Positive Input Ventilation System) 4KW Solar Panel Array, 3.6KW Inverter, and 9.5KWh Storage Battery Solar iBoost Immersion Heater System for Unvented Hot Water Storage Tank Total Living Space: 4294 Square Feet 399 square metres Construction: Traditional Brick and Block 10-Year Structural Warranty (7 Years Remaining) Next Step Arrange your private viewing with Addison Mead’s owner, Adam, today and discover the full potential for yourself.
Don’t miss out - your next chapter starts here.
Value & comps
No previous sales on record.
Returns
Set an offer; the calculator follows it.
We're still gathering serviced-accommodation data for this area.
Archie refurb estimate: a Pro feature
0.0% below asking
This is not financial or investment advice. Prop AI Deals is not authorised by the Financial Conduct Authority (FCA) to provide investment advice.
All investment calculators, property analyses, and AI-generated insights are for informational purposes only. Property investment carries risk and may result in financial loss. All calculations should be independently verified and you should consult with FCA-authorised financial advisers before making any investment decisions.
Past performance does not guarantee future results. Tax implications vary by individual circumstances.
Deal
Properties like this can earn 2–3x BTL yields when converted to HMO, with retrofit costs around £10k/room. Sign in to see the full tier, yield projection, and cost breakdown.
Commercial properties like this can earn 30-50% higher yields when converted to residential under Class MA / Q / P / PA, with prior approval costing ~GBP 96/unit. Sign in to see the recommended route, yield uplift, and cost breakdown.
BRRR-suited properties can recycle 80-100% of investor capital on refi, leaving a high-yielding rental with most of the money out. Sign in to see the refurb cost stack, ARV projection, and refinance maths.
Detached + large garden = sub-division play. Pro tier unlocks the tier badge, plot size, uplift estimate, and regional land benchmark.
Short-lease flats trade at deep discount, but extending under the 1993 Act often costs far less than the discount. Pro tier unlocks the tier badge, premium breakdown, long-lease ARV and arbitrage maths.
See projected short-stay revenue vs a vanilla BTL for this property.
See real sub-let margins (HMO room rates & SA nightly rates) vs the landlord rent.
Area
Agent & docs

FAQ
About Inglewood, Pinewood Road, Market Drayton
Explore nearby