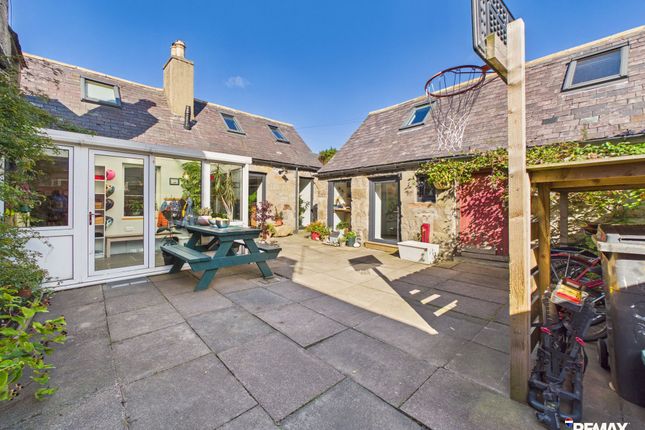
3-bedroom bungalow · AB54 6JJ
Under offerListed 46 days
Opportunity summary
See Archie’s verdict, returns by strategy and what to check before viewing.
About
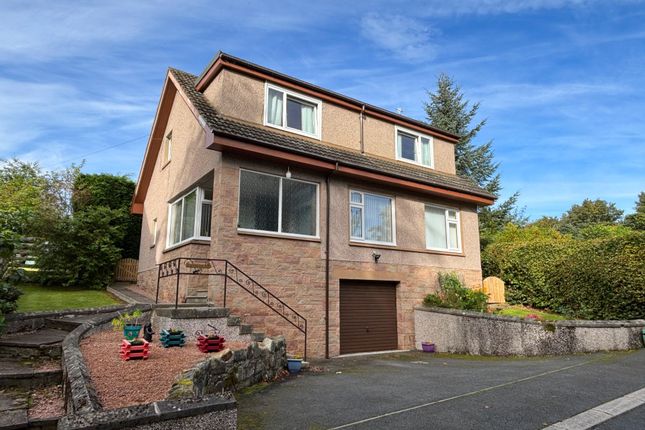
Presented by remax Evolution to the market is this spacious three bedroom detached bungalow, ideally situated on the outskirts of Huntly in a peaceful and sought-after location.
The property offers a versatile and generously proportioned layout, perfect for families or those seeking a comfortable single-level home.
Upon entering, you are welcomed in to hallway that leads to all principal rooms.
The property would benefit form upgrading and refreshing allowing any new owner the opportunity to put your stamp on this property from day 1.
The property enjoys the advantage of a large plot, with a detached garage and ample parking for multiple vehicles, making it ideal for those with several cars or visitors.
Located in a quiet area on the edge of Huntly, residents will appreciate the tranquil surroundings while still being within easy reach of local amenities, schools, and transport links.
Double glazing and efficient heating ensure comfort all year round.
This home combines the appeal of a peaceful setting with spacious and flexible accommodation, making it a rare opportunity for buyers seeking a bungalow in a desirable location.
Early viewing is highly recommended to fully appreciate the space, layout, and potential this property has to offer.
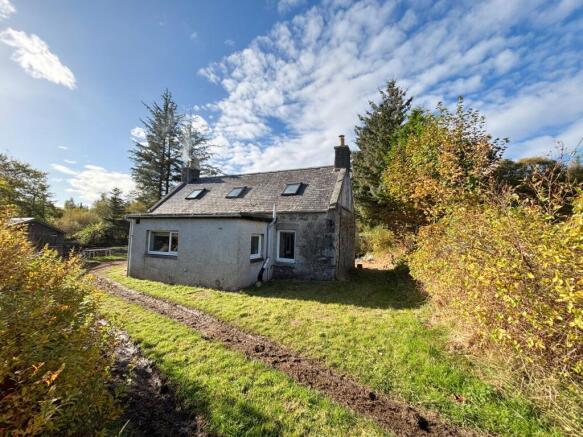
Location Hazeldean enjoys a peaceful rural setting at Pirriesmill, surrounded by the attractive Aberdeenshire countryside while remaining within convenient reach of Huntly.
The historic market town offers an excellent range of everyday amenities including supermarkets, independent shops, cafes, leisure facilities and healthcare services.
Huntly also benefits from a railway station providing connections towards Aberdeen and Inverness, making the area well placed for commuting and travel.
The surrounding countryside offers an abundance of opportunities for walking, cycling and outdoor pursuits.
This appealing location combines the tranquility and space of country living with the convenience of nearby amenities and excellent transport connections.
Living Room (4.28m x 4.28m) This is a well proportioned room with views to the front of the property. Gas fire fitted with a stone fireplace.
Bedroom 3 / Dining Room (2.90m x 4.26m) Used by the current owners as a dining room, this room would be well suited as a third bedroom. Ample room for free standing furniture.
Kitchen (3.27m x 3.56m) Complete with a range of wall and base unit and space for free standing appliances . Wood effect units a light coloured work top.
The kitchen benefits from a large picture window over looking the rear garden.
Bedroom 1 (3.55m x 3.11m) Complete with two double fitted wardrobes this room also has lots of space for free standing furniture.
Bedroom 2 (4.26m x 2.96m) Another good sized bedroom with ample built in wardrobe storage and again with space for additional furniture.
Bathroom (2.41m x 1.93m) Fitted with a corner bath with shower over. Benefits from tiled walls half up the wall and full height around the bath area. Complete with WC and wash hand basin.
Sunroom (3.34m x 2.70m) This light and bright room which benefits from the morning and early afternoon sun, is a great add on to this bungalow.
With views over the rear garden and with patio doors for easy access to the rear of the house.
Utility Room (1.65m x 1.62m) Fitted with sink unit, stainless steel sink and drainer with space for a washing machine.
Hallway (6.57m x 1.47m) Entered from the front door and providing access to all the main rooms of the house. Hall cupboard provides storage in this area. Access hatch to the loft is also located here.
Storage Cupboard (1.50m x 1.63m) Housing the Gas central heating boiler and the hot water tank, this airing cupboard is ideally placed for storing of house hold appliances along with shoes and jackets and other general storage.
Front Garden A slabbed path edged with chipped stones leads to the front door for the tarred drive. A border along the front of the property is home to a number of shrubs and plants.
Garden A large rear garden mainly laid in grass provides ample space for enjoying the sunny summer days. A selection of trees, fruit trees and shrubs border the grass.
A garden shed is located to the rear of the garage. An area set in chipped stones is located by the house .
Parking - Driveway Dedicated off street parking on a tarred drive would provide parking for 3 cars
Value & comps
Land Registry doesn’t cover Scotland or Northern Ireland, so previous sales may not be on record.
Returns
Set an offer; the calculator follows it.
We're still gathering serviced-accommodation data for this area.
Archie refurb estimate: a Pro feature
0.0% below asking
This is not financial or investment advice. Prop AI Deals is not authorised by the Financial Conduct Authority (FCA) to provide investment advice.
All investment calculators, property analyses, and AI-generated insights are for informational purposes only. Property investment carries risk and may result in financial loss. All calculations should be independently verified and you should consult with FCA-authorised financial advisers before making any investment decisions.
Past performance does not guarantee future results. Tax implications vary by individual circumstances.
Deal
Properties like this can earn 2–3x BTL yields when converted to HMO, with retrofit costs around £10k/room. Sign in to see the full tier, yield projection, and cost breakdown.
Commercial properties like this can earn 30-50% higher yields when converted to residential under Class MA / Q / P / PA, with prior approval costing ~GBP 96/unit. Sign in to see the recommended route, yield uplift, and cost breakdown.
BRRR-suited properties can recycle 80-100% of investor capital on refi, leaving a high-yielding rental with most of the money out. Sign in to see the refurb cost stack, ARV projection, and refinance maths.
Detached + large garden = sub-division play. Pro tier unlocks the tier badge, plot size, uplift estimate, and regional land benchmark.
Short-lease flats trade at deep discount, but extending under the 1993 Act often costs far less than the discount. Pro tier unlocks the tier badge, premium breakdown, long-lease ARV and arbitrage maths.
See projected short-stay revenue vs a vanilla BTL for this property.
See real sub-let margins (HMO room rates & SA nightly rates) vs the landlord rent.
Area
Agent & docs
FAQ
About Hazeldean, Huntly
Explore nearby