4-bedroom detached house · RM14 2HA
For saleListed 142 days
Opportunity summary
See Archie’s verdict, returns by strategy and what to check before viewing.
About
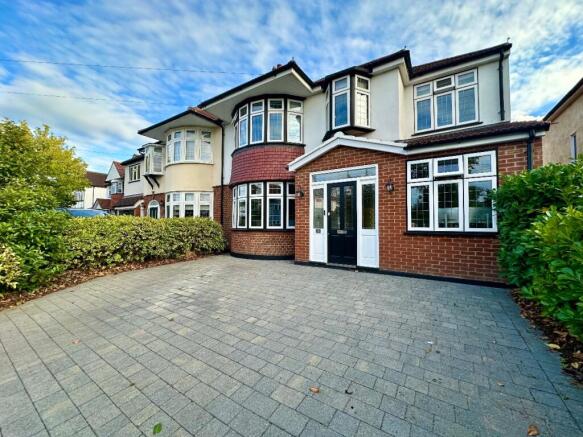
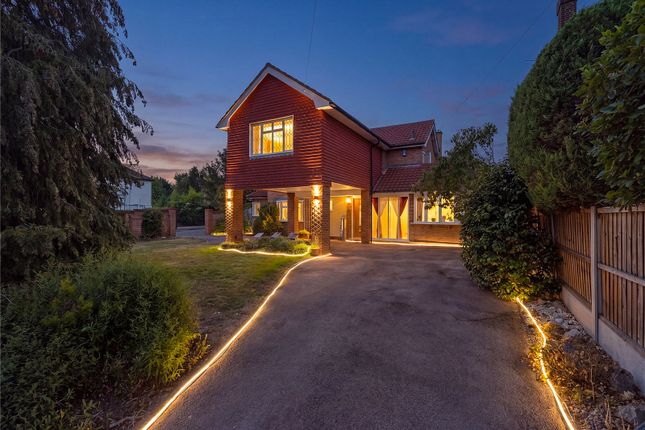
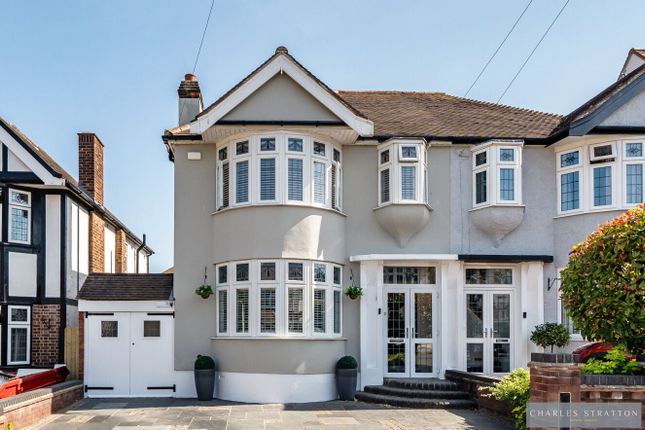
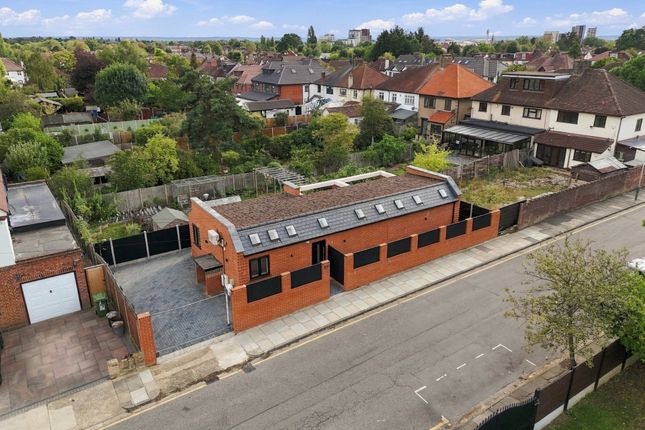
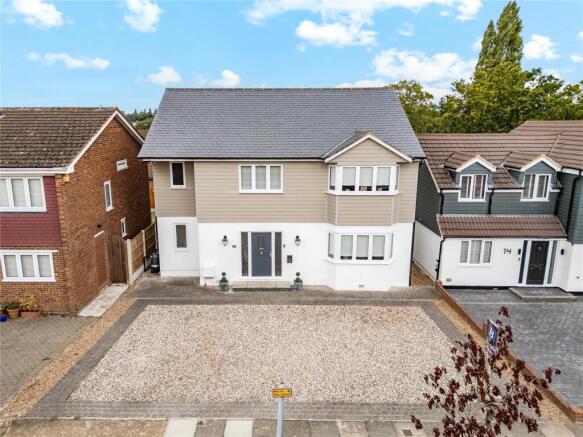
GUIDE PRICE: £1,400,000 - £1,500,000 Unique to the market and rarely available, this prominent and spacious Four Bedroom Detached property is offered with NO ONGOING CHAIN and situated in one of Upminster’s most sought after turnings.
Beautifully presented, the accommodation has been renovated over time by the current owners, sympathetically restoring and retaining many original features, distinctive of this period, thereby creating this fantastic family home.
Upon entering, the property has an impressive Entrance Hall with elegant classic staircase to first floor which sets the scene perfectly for the rest of the house.
To the ground floor is the well proportioned formal Lounge and Dining Room, Ground Floor Cloakroom, Fitted Kitchen Diner, Utility and Conservatory.
All Four Bedrooms are located on the first floor off of the large Landing, with contemporary En-suite to the main Bedroom, smaller En-suite to the third Bedroom and Family Bathroom.
Externally, the manicured Rear Garden incorporates an L shaped patio with Pergola over dining area, hot tub and ‘Green Retreat’ purpose built Gymnasium with air conditioning , whilst the front provides ample Off Street Parking and own drive to double Garage.
This splendid family accommodation must be seen to truly appreciate all that it has to offer!
Part glazed leaded entrance door to; Porch: Leaded windows to front, painted walls, tiled flooring, coved ceiling, radiator, double doors to; Hall: Papered walls with dado rail, bordered parquet flooring, understairs storage cupboard, carpeted stairs to first floor with spindled balustrade, one wall light and two ceiling lights, doors to; Lounge: Double glazed leaded bay window to front, two double glazed leaded obscure glass windows to side and two to rear, painted walls with picture rail and papered feature chimney breast, recesses either side with built in book cases, coal effect gas fire with granite hearth and marble fireplace, parquet flooring, coved ceiling, two wall lights and one ceiling light Dining Room: Double glazed leaded obscure window to side and double glazed leaded bow window to rear, papered walls with picture rail, parquet flooring, fireplace with tiled inset and granite hearth, coved ceiling Ground Floor Cloakroom: Part tiled, part papered walls, tiled floor, traditional style radiator, wash hand basin with chrome taps, W/C Kitchen/Dining/Family Room: Two double glazed leaded bow windows to rear and double glazed obscure window to side, range of base and eye level units with pan drawers and wooden effect work top over, one and a half bowl sink unit with chrome mixer tap, built in NEFF double electric oven/grill, De Dietrich induction hob with stainless steel NEFF extractor fan over, integrated NEFF microwave, integrated Bosch dishwasher, painted walls with papered feature wall and tiled splash backs, spotlights, two radiators, double glazed sliding patio doors to Conservatory, door to; Utility Room: Double glazed obscure leaded window to side, range of base and eye level units with granite work top over, butler sink with chrome mixer tap, plumbing for washing machine, painted walls with tiled splash backs, coved ceiling, door to Garage Conservatory: Double glazed windows to front and sides and double glazed french doors to rear garden First Floor Landing: Feature coloured lead light pictorial window to side, carpeted flooring, spindled balustrade, papered walls with dado rail, airing cupboard and storage cupboard, radiator, coved ceiling, doors to; Bedroom One: Double glazed bay window to front and two double glazed obscure windows to side and two to rear, papered walls with dado rail, two radiators, door to; Ensuite: Double glazed obscure leaded window to side, walk in double shower with chrome overhead and handheld showers, wash hand basin with chrome mixer tap, work top and vanity unit under, W/C with push button flush, part painted, part tiled walls, tiled flooring, chrome radiator, coved ceiling with concealed lighting above Bedroom Two: Double glazed leaded window to rear, part painted, part papered walls, carpeted flooring, sink unit with vanity unit under and tiled splash back, radiator, coved ceiling, main ceiling light and light over recess Bedroom Three: Double glazed leaded windows to front, papered walls, carpeted flooring, two radiators, coved ceiling, open doorway to; Ensuite Shower Room: Double glazed leaded obscure window to side, shower cubicle, sink unit with chrome mixer tap and vanity unit under, tiled walls and floor, spotlight and extractor fan Bedroom Four: Double glazed leaded window to side, papered walls, vinyl flooring, sink unit with chrome mixer tap and tiled splash back, radiator and coved ceiling Family Bathroom: Double glazed leaded window to rear, traditional Heritage suite comprising tiled paneled bath, W/C, wash hand basin with Heritage taps (with mother of pearl inlay), vanity unit under and work top, tiled walls with feature border tile, bordered tiled floor, traditional style radiator with chrome towel rail, spotlights “Green Retreat” Gym: Four double glazed bifold doors to rear garden and double glazed window to rear garden, all with fitted blinds, papered walls with papered feature wall, laminate flooring, wall mounted air conditioning unit, spotlights, overhead external lighting on overhang Garage: Electric up and over door to front, wall mounted Valliant combi boiler, power and lighting Exterior: Front Garden: Block paved providing ample Off Street Parking and own drive to Garage with shrubbery at front Rear Garden: Unoverlooked with L-shaped bordered patio with pergola and hot tub, remainder laid to lawn with established trees and shrubs, external lighting, wooden gates at either side of property providing access to the front
Value & comps
No previous sales on record.
Returns
Set an offer; the calculator follows it.
We're still gathering serviced-accommodation data for this area.
Archie refurb estimate: a Pro feature
0.0% below asking
This is not financial or investment advice. Prop AI Deals is not authorised by the Financial Conduct Authority (FCA) to provide investment advice.
All investment calculators, property analyses, and AI-generated insights are for informational purposes only. Property investment carries risk and may result in financial loss. All calculations should be independently verified and you should consult with FCA-authorised financial advisors before making any investment decisions.
Past performance does not guarantee future results. Tax implications vary by individual circumstances.
Deal
Properties like this can earn 2–3x BTL yields when converted to HMO, with retrofit costs around £10k/room. Sign in to see the full tier, yield projection, and cost breakdown.
Commercial properties like this can earn 30-50% higher yields when converted to residential under Class MA / Q / P / PA, with prior approval costing ~GBP 96/unit. Sign in to see the recommended route, yield uplift, and cost breakdown.
BRRR-suited properties can recycle 80-100% of investor capital on refi, leaving a high-yielding rental with most of the money out. Sign in to see the refurb cost stack, ARV projection, and refinance maths.
Detached + large garden = sub-division play. Pro tier unlocks the tier badge, plot size, uplift estimate, and regional land benchmark.
Short-lease flats trade at deep discount, but extending under the 1993 Act often costs far less than the discount. Pro tier unlocks the tier badge, premium breakdown, long-lease ARV and arbitrage maths.
See projected short-stay revenue vs a vanilla BTL for this property.
See real sub-let margins (HMO room rates & SA nightly rates) vs the landlord rent.
Area
Agent & docs

FAQ
About Parkland Avenue, Upminster, Essex
Explore nearby