We've tightened what earns a Pursue. A home now needs a published valuation, a strategy that still makes money after real running costs and lender stress tests, and no listing problems that would stop a mortgage. You'll see fewer Pursues, and each one has been checked harder.
See how verdicts work5-bedroom house · CO6 5BA
For saleReduced £30k (−2%) on 15 SepListed 192 days
Opportunity summary
See Archie’s verdict, returns by strategy and what to check before viewing.
About
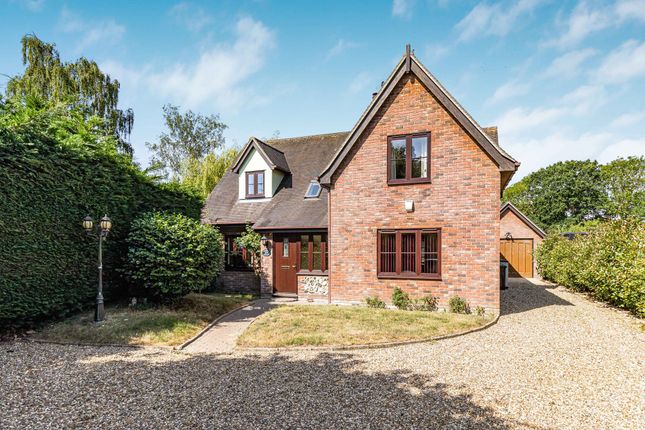
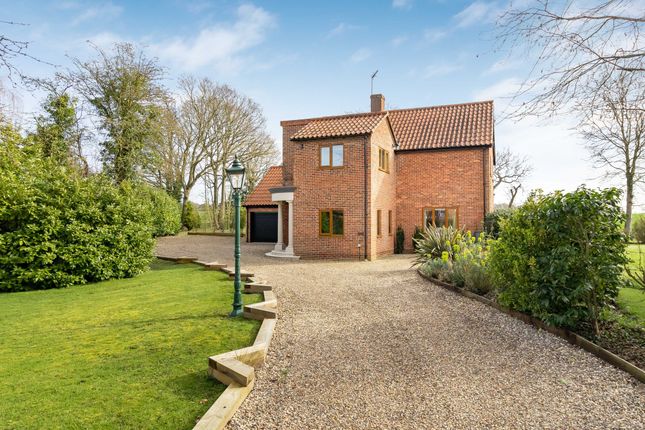
The property Stackwood House, built in 2017, enjoys a rare and secluded position, set away from roads and neighbouring properties, with a spectacular woodland backdrop.
The house takes full advantage of its setting, with four sets of bi-fold doors opening onto the west-facing garden and a balcony offering views into the trees.
The property is ideal for those seeking a private and peaceful retreat. Internally, the quality of finish is superb.
The kitchen/garden room measures close to forty feet and includes a range cooker, granite work surfaces, integrated appliances, a waste disposal, a wine cooler, a wine fridge and a traditional Butler’s sink.
The garden room area can accommodate a number of sofas and, with its bi-fold doors, provides an excellent indoor-outdoor entertaining space.
Further ground floor accommodation includes a triple-aspect sitting room, a dining room set beneath a galleried landing and staircase, a utility room, an impressive entrance hall, and a WC.
There are five bedrooms on the first floor. The principal bedroom suite features French doors opening onto a large balcony which is ideal for enjoying the outstanding views.
Both the principal and guest suites benefit from well-appointed bath/shower rooms, while the remaining three bedrooms are served by a family bathroom.
The fifth bedroom is currently arranged as a dressing room.
Grounds & outbuildings The property extends to approximately 1.75 acres (subject to survey) of private, enclosed grounds, including a shingle driveway accessed via electric gates and a summer house.
There is a detached triple-bay garage with electric roller doors, with a 520 sq ft studio annex above, which includes a kitchenette and shower room.
The current owner has recently constructed a series of additional outbuildings (under planning permission reference: DC/22/05321, Babergh District Council), designed to match the style of the house and annex: - Tractor store – 310 sq ft with vaulted ceiling - Office/gym/storage building – 800 sq ft on two levels - Workshop – 250 sqft - Summer house 165 sqft The above have power and water connections except for the summer house which has power only.
Location Stackwood House is located on the edge of “Stack Wood”, a 50-acre woodland in Polstead Heath, close to the market town of Hadleigh and the villages of Polstead and Stoke-by-Nayland.
For commuters, both Colchester and Manningtree railway stations are accessible by car within approximately 30 minutes, offering direct services to London Liverpool Street.
Directions Postcode: CO6 5BA What3Words: ///films.caravans.drift Points to note The property is connected to mains water, electricity, and drainage.
Heating is provided by an oil-fired central heating system, with the boiler located in the garage, supplemented by solar panels inset within the south-facing roof. EPC rating: B.
Broadband Speed : 900 Mbps. The property includes an extensive security surveillance system, smart gates, and a smart alarm system.
Before arranging a viewing of any Brooks Leney property, we recommend that prospective buyers review the full online details, including the street view, site plan, and satellite imagery.
These particulars are provided in good faith and are believed to be correct.
Value & comps
No previous sales on record.
Returns
Set an offer; the calculator follows it.
We're still gathering serviced-accommodation data for this area.
Archie refurb estimate: a Pro feature
0.0% below asking
This is not financial or investment advice. Prop AI Deals is not authorised by the Financial Conduct Authority (FCA) to provide investment advice.
All investment calculators, property analyses, and AI-generated insights are for informational purposes only. Property investment carries risk and may result in financial loss. All calculations should be independently verified and you should consult with FCA-authorised financial advisers before making any investment decisions.
Past performance does not guarantee future results. Tax implications vary by individual circumstances.
Deal
Properties like this can earn 2–3x BTL yields when converted to HMO, with retrofit costs around £10k/room. Sign in to see the full tier, yield projection, and cost breakdown.
Commercial properties like this can earn 30-50% higher yields when converted to residential under Class MA / Q / P / PA, with prior approval costing ~GBP 96/unit. Sign in to see the recommended route, yield uplift, and cost breakdown.
BRRR-suited properties can recycle 80-100% of investor capital on refi, leaving a high-yielding rental with most of the money out. Sign in to see the refurb cost stack, ARV projection, and refinance maths.
Detached + large garden = sub-division play. Pro tier unlocks the tier badge, plot size, uplift estimate, and regional land benchmark.
Short-lease flats trade at deep discount, but extending under the 1993 Act often costs far less than the discount. Pro tier unlocks the tier badge, premium breakdown, long-lease ARV and arbitrage maths.
See projected short-stay revenue vs a vanilla BTL for this property.
See real sub-let margins (HMO room rates & SA nightly rates) vs the landlord rent.
Area
Agent & docs

FAQ
About Stackwood House, Stackwood Road, Hadleigh
Explore nearby