We've tightened what earns a Pursue. A home now needs a published valuation, a strategy that still makes money after real running costs and lender stress tests, and no listing problems that would stop a mortgage. You'll see fewer Pursues, and each one has been checked harder.
See how verdicts work5-bedroom house · CO6 5BB
Sold STCReduced £100k (−8%) on 26 OctListed 239 days
Opportunity summary
See Archie’s verdict, returns by strategy and what to check before viewing.
About
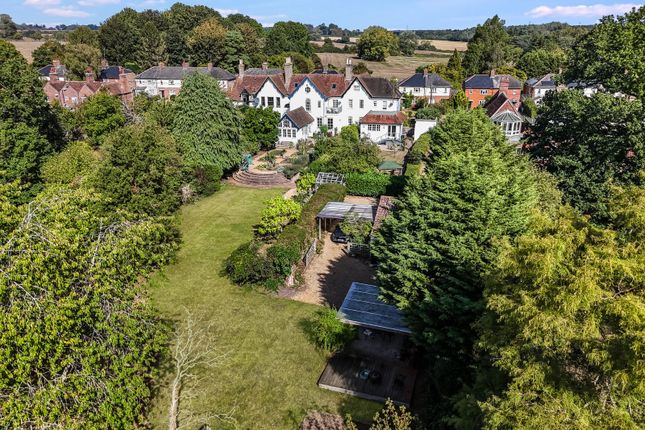
A handsome double bay fronted Victorian house situated in a popular village in gardens and grounds approaching 2.6 acres.
Orchard House is an elegant, detached, double bay fronted Victorian property, believed to date from around 1880, and with the benefit of being unlisted.
The property presents attractive brick elevations under a slate roofline, with the accommodation arranged over three floors extending to some 3,626 sq ft.
In 2005 a three-storey rear extension was added and now provides a well-proportioned property with flexible use accommodation throughout, including an entrance hall which gives access to the two good-sized reception rooms, both with bay windows and wood burning stoves inserted.
A good-sized central reception hall leads through to a cloakroom, fabulous kitchen/breakfast room with double folding doors through to the dining room.
The kitchen is fitted with solid oak units, good sized kitchen island, black granite work surfaces and an electric range cooker.
There is a large central bay window with French doors leading out onto the rear terrace, together with a stable door leading to the utility room.
From the entrance hall a staircase leads up to a large first-floor landing where access is given to the four double bedrooms, two with en suite bathrooms. There is also a separate family bathroom.
Off the landing a further staircase leads up to a second floor where there are two further bedrooms and a shower room.
OUTSIDE Orchard House is approached over a gravelled driveway, flanked to one side by a large area of lawn the lawn is interspersed with trees.
There is a central graveled path leading up to the front door.
The main garden can be found at the rear of the property, which again is predominantly laid to lawn and interspersed by mature trees and shrubs.
To the side of the rear garden is an unsurfaced track which leads to the rear meadows.
In this part of the garden can be found the useful barn/machinery store set on a concrete plinth with power connected.
The main meadow consists of an expanse of pasture with oak saplings, all bounded by established field hedging with arable farmland beyond.
The smaller, central meadow adjoins the rear property by a line of mature trees which includes apple, walnut and ash.
Box hedging defines the rear terrace which gives access to the dining area and breakfast room. LOCATION Polstead Heath is a small village community situated some three miles from the town of Hadleigh.
The village benefits from a public house, post office and shop and is an area surrounded by undulating countryside.
Nearby Stoke by Nayland, 2 miles to the south, has the well-reputed Crown Pub and Restaurant, together with the Angel Inn.
The market towns of Hadleigh and Sudbury provide excellent facilities including supermarket, shops, restaurants, pubs and schools, as do the nearby towns of Manningtree (9.5 miles) and Colchester (11 miles) both also offering direct rail links to London Liverpool Street Station.
Hadleigh – 4 miles Stoke by Nayland – 2 miles Manningtree – 9.5 miles (London Liverpool Street Station 50 mins) Colchester – 11 miles (London Liverpool Street Station 45 mins) Sudbury – 10 miles DIRECTIONS (CO6 5BB) From Ipswich, head out along the Hadleigh Road (A1071) passing through the village of Hintlesham and bypassing the town of Hadleigh.
The A1071 continues into Corham Street and at Hadleigh Heath take a left-hand turning down Stackwood Road.
Continue down here for a short distance, turning right down Straight Road where Orchard House will be found on your right-hand side.
What3words: pampering.basically.partners PROPERTY INFORMATION Services: Mains water, drainage and electricity are connected. Oil-fired central heating.
Mobile: Ofcom reports good to variable coverage by the four main provides. Broadband: Ofcom reports ultrafast broadband at the property. EPC: D Council Tax: Band G. Babergh District Council.
Tenure: Freehold with vacant possession at completion.
Fixtures and Fittings: Items regarded as fixtures and fittings, including carpets and curtains, are initially excluded from the sale, although certain items may be available by separate negotiation.
Agents Note: Under the same planning permission which approved the extension back in 2005, permission was also granted for a 2-bay cart lodge. Viewings: By appointment with Jackson-Stops.
Value & comps
No previous sales on record.
Returns
Set an offer; the calculator follows it.
We're still gathering serviced-accommodation data for this area.
Archie refurb estimate: a Pro feature
0.0% below asking
This is not financial or investment advice. Prop AI Deals is not authorised by the Financial Conduct Authority (FCA) to provide investment advice.
All investment calculators, property analyses, and AI-generated insights are for informational purposes only. Property investment carries risk and may result in financial loss. All calculations should be independently verified and you should consult with FCA-authorised financial advisers before making any investment decisions.
Past performance does not guarantee future results. Tax implications vary by individual circumstances.
Deal
Properties like this can earn 2–3x BTL yields when converted to HMO, with retrofit costs around £10k/room. Sign in to see the full tier, yield projection, and cost breakdown.
Commercial properties like this can earn 30-50% higher yields when converted to residential under Class MA / Q / P / PA, with prior approval costing ~GBP 96/unit. Sign in to see the recommended route, yield uplift, and cost breakdown.
BRRR-suited properties can recycle 80-100% of investor capital on refi, leaving a high-yielding rental with most of the money out. Sign in to see the refurb cost stack, ARV projection, and refinance maths.
Detached + large garden = sub-division play. Pro tier unlocks the tier badge, plot size, uplift estimate, and regional land benchmark.
Short-lease flats trade at deep discount, but extending under the 1993 Act often costs far less than the discount. Pro tier unlocks the tier badge, premium breakdown, long-lease ARV and arbitrage maths.
See projected short-stay revenue vs a vanilla BTL for this property.
See real sub-let margins (HMO room rates & SA nightly rates) vs the landlord rent.
Area
Agent & docs

FAQ
About Polstead Heath, Colchester, Suffolk, CO6
Explore nearby