We've tightened what earns a Pursue. A home now needs a published valuation, a strategy that still makes money after real running costs and lender stress tests, and no listing problems that would stop a mortgage. You'll see fewer Pursues, and each one has been checked harder.
See how verdicts work4-bedroom detached house · BA4 4HB
For saleListed 64 days
Opportunity summary
See Archie’s verdict, returns by strategy and what to check before viewing.
About
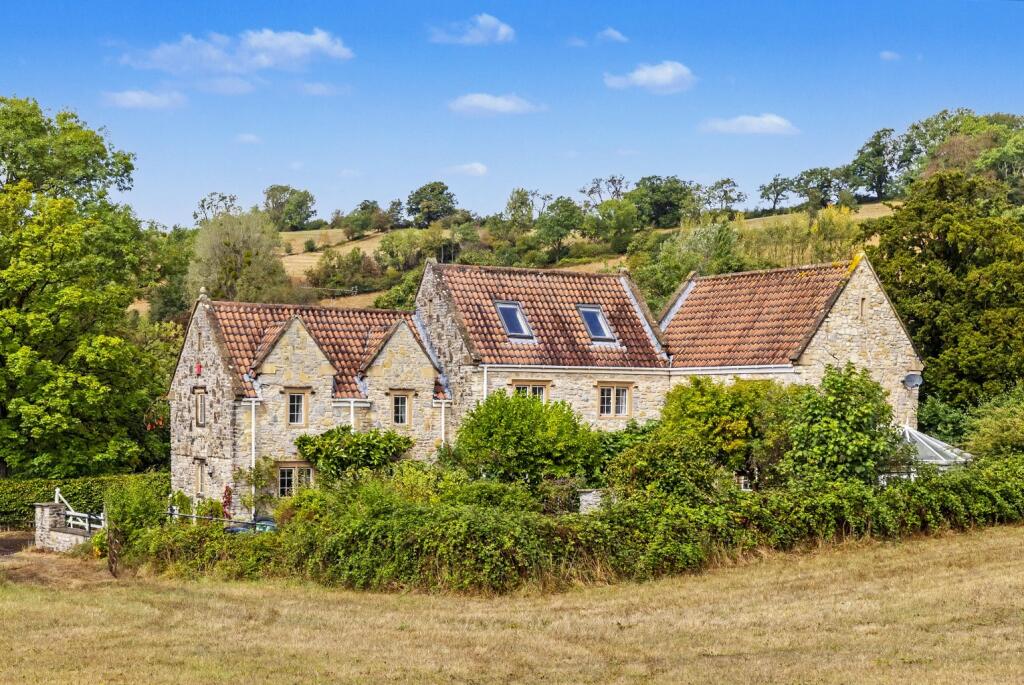
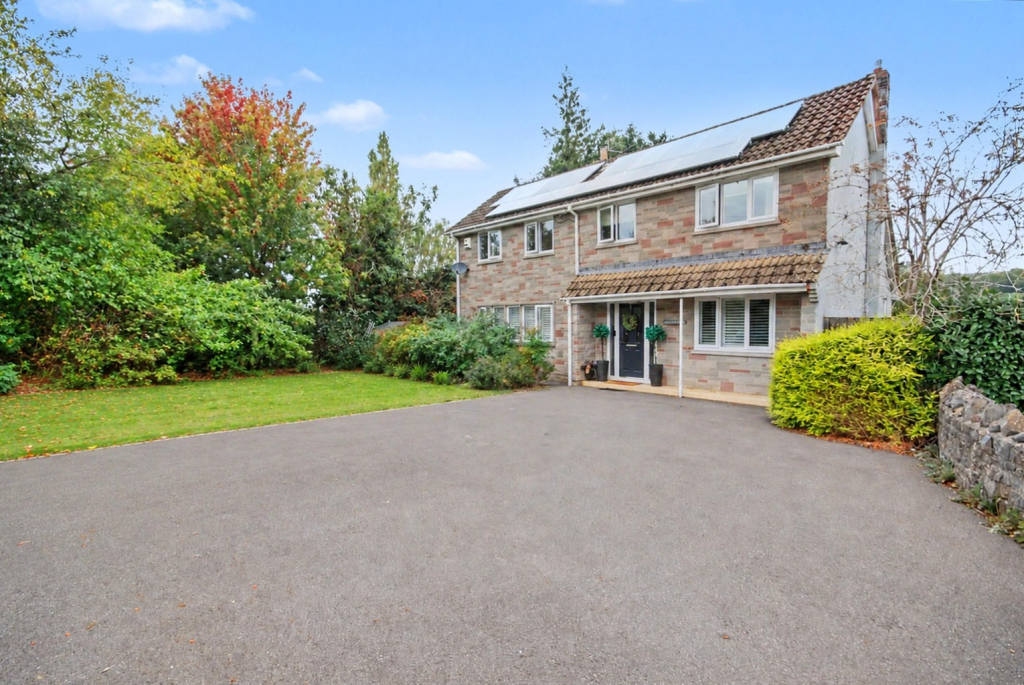
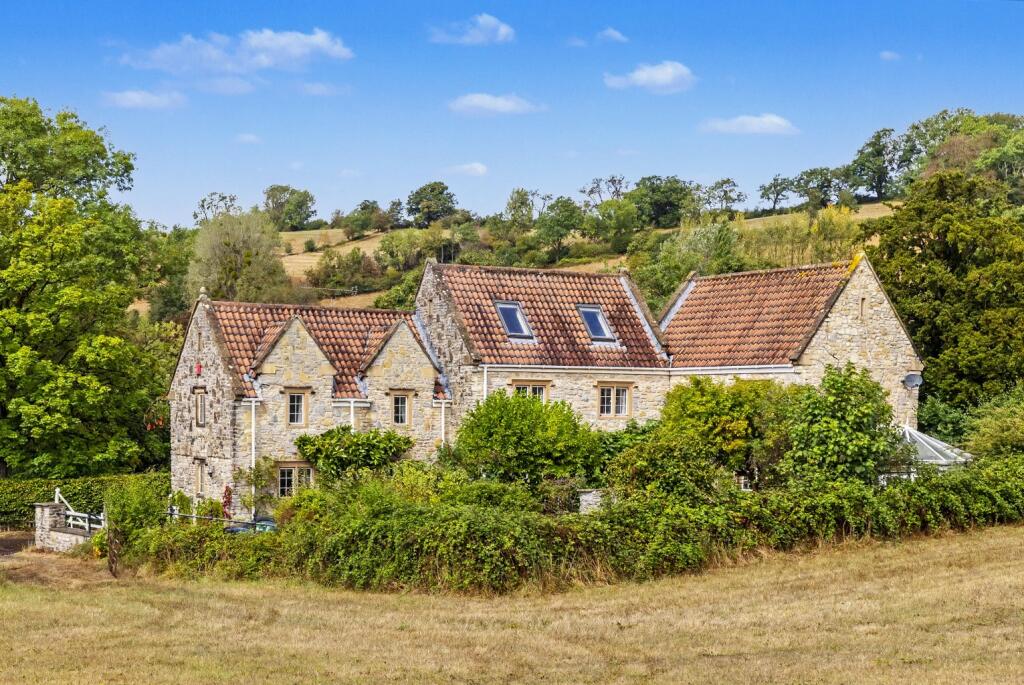
JUBILEE HOUSE, NORTH WOOTTON, SOMERSET, BA4 4HB Wells 3m - Glastonbury 6m - Street 9m - Castle Cary 10m - Bath 28m - Bristol 28m Guide Price Range £800,000 to £825,000 An impressive village property which offers exceptionally spacious accommodation with great style.
Located in a very popular and attractive village between Wells and Pilton.
Summary The house has a central reception hall, cloakroom, sitting room, dining room, kitchen, utility room and 4 bedrooms, (one currently a dressing room), 2 ensuites and a family bathroom.
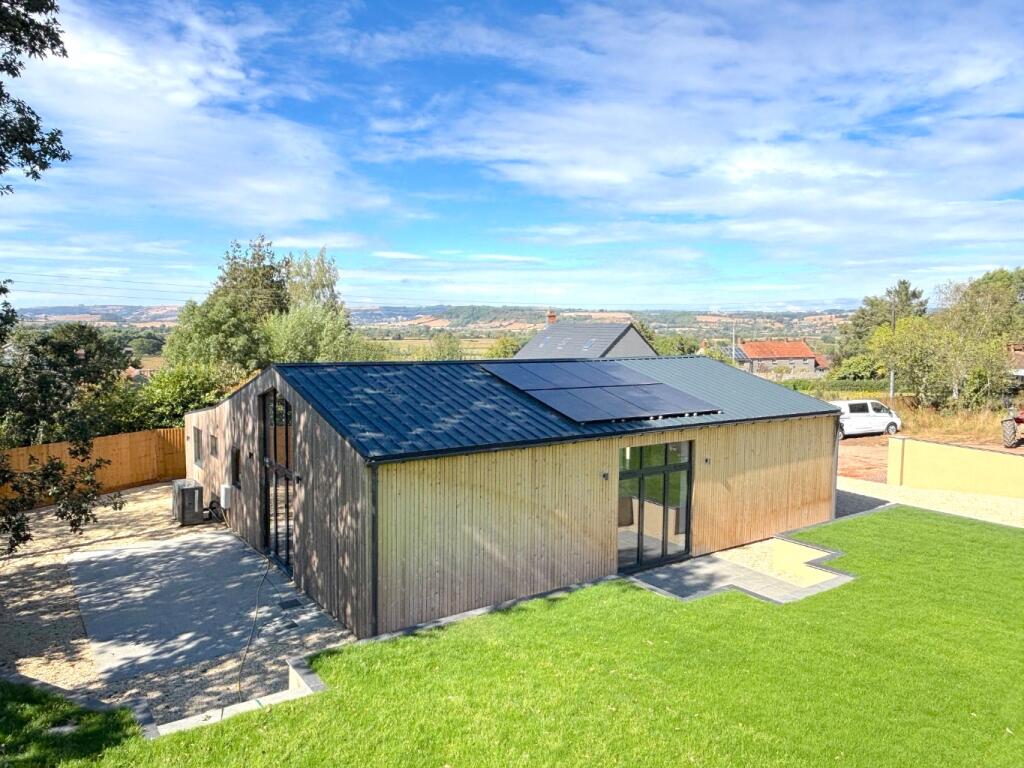
Outside there is a newly constructed studio and 3 garages. A fully enclosed garden wraps around the property and there is parking for several cars on the gated driveway.
Location North Wootton lies just south of Wells surrounded by some of the most beautiful countryside in Somerset.
There are lush green meadows and wooded hills- all readily accessible with many footpaths and byways.
The village is certainly one of the most popular in the area and has a Church, pub, village hall and a thriving community.
Description A stylish and spacious house constructed 10 years ago (approx.) in the heart of a very popular village.
The whole house is filled with natural light and the accommodation is exceptionally luxurious and generous.
A notable feature is the large central hallway and landing which give the house an airy feel. Quality materials have been used throughout with engineer oak flooring and solid oak doors.
Features such as large windows, built in wardrobes, a freestanding double ended bath, large shower cubicles and his and hers sinks give it a luxurious feel.
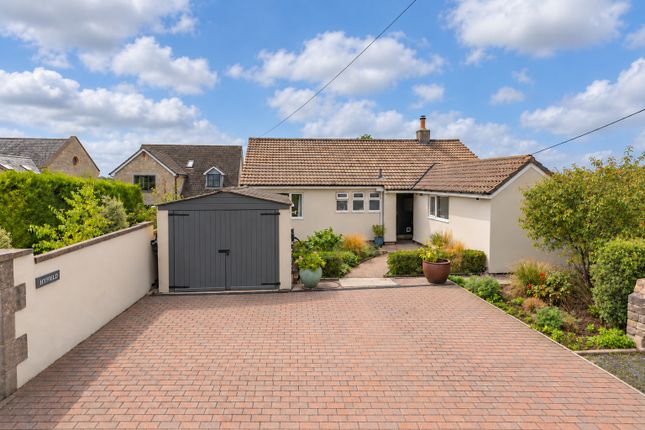
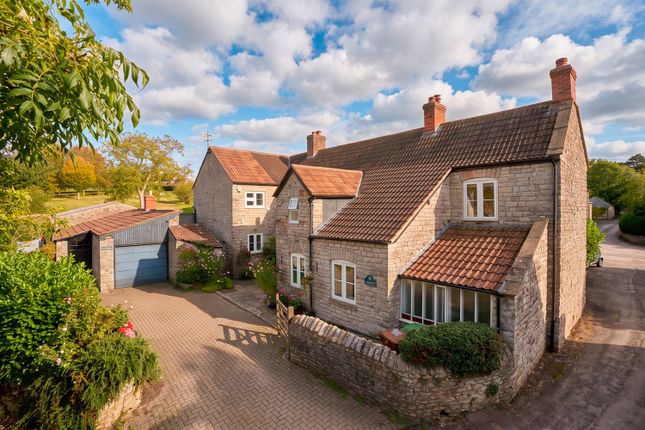
Constructed in the centre of its plot, the property is surrounded by its gardens. There is a studio to the rear, 3 garages to the front and plenty of parking on the attractive, natural stone driveway.
Accommodation Natural stone steps rise to a covered porch where a part glazed, oak door opens to the hall.
To the right is a cloakroom and to the left is a triple aspect sitting room with French doors to the rear terrace, a smart log burner provides a focal point.
A door opens to the dining room which again has double French doors to the rear terrace and this room flows seamlessly to the kitchen.
Here you will find extensive fitted units in a sleek, grey finish with a dark granite style, composite work surface.
There is a Rangemaster with 2 ovens, a grill and electric hob and extractor hood, an integrated dishwasher and fridge/freezer.
Stools at a breakfast bar provide a convivial seating area and the sink it situated under a window which looks out to the rear garden.
A door leads through to the utility room, which has fitted units and plenty of space for a washing machine and tumble dryer.
There is another sink, and a door opens to the plant room which is perfect for drying clothes. There is also an exterior door to the side of the house.
Oak framed, fully glazed bifold doors open from the dining room back into the central hall. Under the stairs there is a large cupboard for storing coats and boots. Upstairs there are 4 bedrooms.
The principal bedroom has an ensuite with a bath, a separate shower and twin sinks. The interconnected 4th bedroom is being used as a dressing room.
There is another ensuite shower room and a family bathroom. The landing is very spacious and versatile with good views over open countryside. It would make a super study or reading area.
There is access from the landing to the loft which is boarded and spacious, suggesting there is scope, if needed, to extend up (subject to appropriate PP).
Outside Remote controlled timber gates open to a natural stone paved driveway. To the right there are garages with electric remote controlled up and over doors.
Lawned gardens surround the house and a natural stone paved path leads around the building. At the rear there is a terrace and further lawned area.
The gardens are a blank canvas with plenty of scope for the creative gardener.
Studio A recently constructed, 25ft building with bifolding doors to the south decked area and sliding doors to the west decked area.
Conceived as a party room, this would be a great place to enjoy the sunsets. It is equally well suited to be an office, gym or annexe (subject to pp). Tenure and other points Freehold.
Mains water, electricity and private digester drainage. Oil fired central heating with pressurized water cylinder. Council tax band F. EPC rating C.
Directions From Wells take the road south towards Glastonbury and after a mile or so turn left at Browns Garden Centre and continue to the village of North Wootton.
At the approach to the village the road swings 90 degrees right down the High Street. Follow this to the end and turn right. The house will be found 30mts on your right behind large gates.
About the area Wells is the smallest city in England (population about 11,000) lying in beautiful countryside between the Somerset Levels and the Mendip Hills – an Area of Outstanding Natural Beauty.
Wells medieval centre has local markets twice a week, good restaurants, a thriving high street and many important ancient buildings, including the Cathedral and moated Bishops Palace and gardens.
There are four major supermarkets on the edge of the city. Wells Leisure Centre has the usual facilities of gym and swimming pool to add to Wells Rugby Club, Tennis club, Bowling club and Golf course.
Throughout the year Wells hosts festivals for Music, Literature, Art and Food, and has twinned links with Burgundy, the Rhineland and Northern Italy.
There are many societies and clubs for those who would like to join a diverse social community. The major towns of the area, Bristol, Bath, Taunton and Yeovil are all within commuting distance.
There are excellent state & independent schools in the area which include several good primary schools, Wells Blue School, Strode College, Wells Cathedral School, Downside, All Hallows and Millfield.
Wells is a transport hub for bus services, including daily services to London. Main line trains run from Castle Cary and Bristol International Airport is 35 minutes drive away.
Important Notice Roderick Thomas, their clients and any joint agents state that these details are for general guidance only and accuracy cannot be guaranteed.
They do not constitute any part of any contract. All measurements are approximate and floor plans are to give a general indication only and are not measured accurate drawings.
No guarantees are given with regard to planning permission or fitness for purpose. No apparatus, equipment, fixture or fitting has been tested. Items shown in photographs are not necessarily included.
Purchasers must satisfy themselves on all matters by inspection or otherwise.
VIEWINGS - interested parties are advised to check availability and current situation prior to travelling to see any property.
Value & comps
No previous sales on record.
Returns
Set an offer; the calculator follows it.
We're still gathering serviced-accommodation data for this area.
Archie refurb estimate: a Pro feature
0.0% below asking
This is not financial or investment advice. Prop AI Deals is not authorised by the Financial Conduct Authority (FCA) to provide investment advice.
All investment calculators, property analyses, and AI-generated insights are for informational purposes only. Property investment carries risk and may result in financial loss. All calculations should be independently verified and you should consult with FCA-authorised financial advisers before making any investment decisions.
Past performance does not guarantee future results. Tax implications vary by individual circumstances.
Deal
Properties like this can earn 2–3x BTL yields when converted to HMO, with retrofit costs around £10k/room. Sign in to see the full tier, yield projection, and cost breakdown.
Commercial properties like this can earn 30-50% higher yields when converted to residential under Class MA / Q / P / PA, with prior approval costing ~GBP 96/unit. Sign in to see the recommended route, yield uplift, and cost breakdown.
BRRR-suited properties can recycle 80-100% of investor capital on refi, leaving a high-yielding rental with most of the money out. Sign in to see the refurb cost stack, ARV projection, and refinance maths.
Detached + large garden = sub-division play. Pro tier unlocks the tier badge, plot size, uplift estimate, and regional land benchmark.
Short-lease flats trade at deep discount, but extending under the 1993 Act often costs far less than the discount. Pro tier unlocks the tier badge, premium breakdown, long-lease ARV and arbitrage maths.
See projected short-stay revenue vs a vanilla BTL for this property.
See real sub-let margins (HMO room rates & SA nightly rates) vs the landlord rent.
Area
Agent & docs

FAQ
About North Wootton, Nr. Wells
Explore nearby