2-bedroom house · BL3 4JB
Listing removedReduced £25 (−2.8%) on 29 JulListed 122 days · slow let
Opportunity summary
See Archie’s verdict, returns by strategy and what to check before viewing.
About
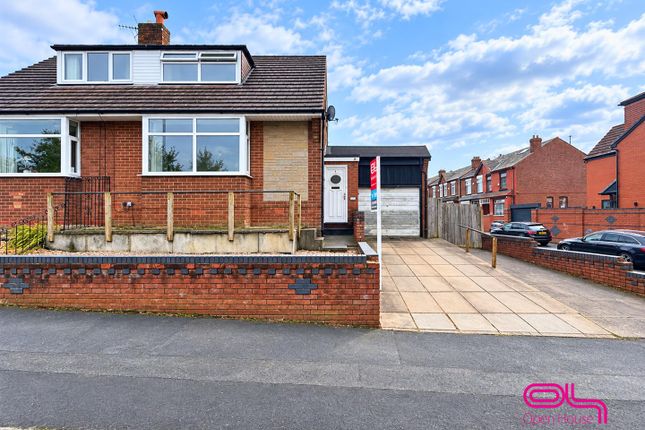
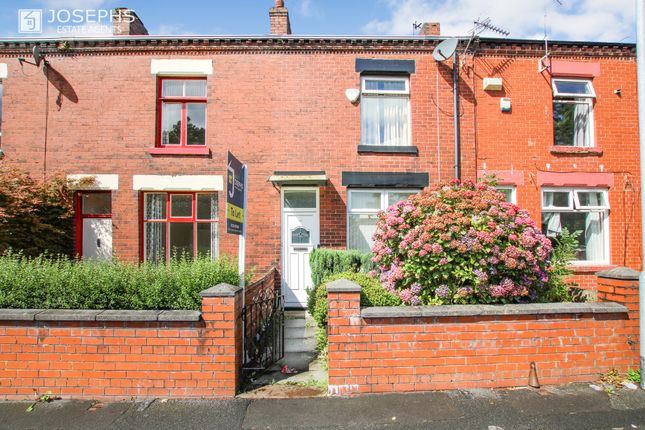
Property manager notes: **available now** Situated in a sought-after residential location, this attractive home offers generously proportioned accommodation throughout, making it ideal for couples, or small families.
Benefitting from a gated front approach, enclosed rear garden and spacious room sizes, the property combines practicality with comfortable everyday living.
** Hulton Lane, BL3 ** ** £950 pcm ** ** deposit £1,096.15 ** please note... A minimum income of £28,500 is required to pass the affordability checks.
A holding deposit of £219.23 is required to secure this property.
Council tax band - Gas and Electric – E.on Next Water – United Utilities Council - Bolton EPC - C Property features and details Co-op (0.1 Mile) BodyWorx Gym (410ft) St Mary's Primary School (0.3 Mile) Ladybridge (0.6 Mile) Harrisons experience the difference Book a viewing online / telephone / WhatsApp Flexible viewing appointments available Open 6 days a week, contact our branch for more details.
Benefits of Using Harrisons Lettings & Management Ltd • Sign tenancy agreements online • Pay securely online • Manage documents online • Track your deposit online This brochure and the property details are a representation of the property offered for sale or rent, as a guide only.
Content must not be relied upon as fact and does not form any part of a contract. Measurements are approximate.
No fixtures or fittings, heating system or appliances have been tested, nor are they warranted by Harrisons Lettings and Management, or any staff member in any way as being functional or regulation compliant.
Harrisons Lettings and Management do not accept any liability for any loss that may be caused directly or indirectly by the information provided, all interested parties must rely on their own, their surveyor’s or solicitor’s findings.
We advise all interested parties to check with the local planning office for details of any application or decisions that may be consequential to your decision to purchase or rent any property.
Any floor plans provided should be used for illustrative purposes only.
Any leasehold properties both for sale and to let, may be subject to leasehold covenants, if so further details will be available by request.
All clients monies held in our Clients Account are overseen and monitored by Chartered Accountants.
Harrisons Lettings and Management are members of the property ombudsman redress scheme (membership no. T09665). All clients money is protected with Clients Money Protection (cmp).
Entrance Porch (3' 3'' x 3' 3'' (1m x 1m)) Upvc front door, carpet flooring, gas meter.
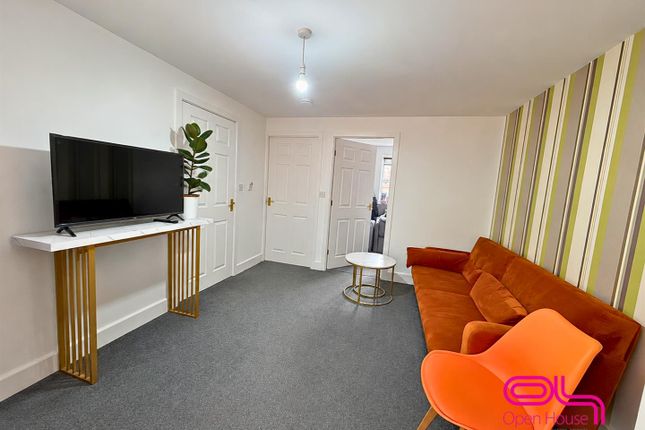
Reception 1 (15' 3'' x 14' 8'' (4.64m x 4.47m)) Carpet flooring, fully re-plastered and decorated, double glazed bay window, x1 ceiling light, double panel radiator. Ntl connection, telephone point.
Reception 2 (15' 2'' x 13' 6'' (4.63m x 4.12m)) Carpet flooring, fully re-plastered, ceiling light, under stairs storage, double glazed window unit to the rear, open plan stair case, large double panel radiator, digital thermostat.
Kitchen 5.58M X 1.96M Extension kitchen, fully fitted kitchen with laminate dark surfaces, black brick splash back tiles, x2 ceiling lights, fully re-plastered, lino flooring, stainless steel sink, chrome mixer tap, new electric Zanussi oven, 4 ring gas hob and extraction fan, x2 double glazed window units, Upvc side door with double glazing.
Landing (5' 5'' x 5' 1'' (1.64m x 1.56m)) Carpet flooring, smoke alarm, x1 ceiling light, loft hatch.
Master Bedroom (12' 2'' x 15' 3'' (3.7m x 4.65m)) Large double bedroom, new carpet flooring, fully decorated and re-plastered, ceiling light, double panel radiator, front double panel radiator with opener.
Ntl point. Bedroom 2 (9' 11'' x 13' 9'' (3.01m x 4.2m)) Covered combi boiler with digital thermostat, ceiling light, double glazed window unit, x1 ceiling light.
Bathroom (7' 11'' x 4' 11'' (2.42m x 1.49m)) New 3 piece white bathroom suite, lino flooring, single panel radiator, chrome mixer tap, sink pedestal, frosted double glazed window unit, x1 ceiling light, shower hose connected to chrome mixer tap on bath.
Front Garden Small low maintenance garden, brick wall and garden gate, street parking. Rear Garden Fenced panel surround, gate access to the rear with brick wall.
Value & comps
No previous sales on record.
Rental comparables are shown in the Rental section below. Sold comparables remain for area capital context only.
Returns
We're still gathering serviced-accommodation data for this area.
This is not financial or investment advice. Prop AI Deals is not authorised by the Financial Conduct Authority (FCA) to provide investment advice.
All investment calculators, property analyses, and AI-generated insights are for informational purposes only. Property investment carries risk and may result in financial loss. All calculations should be independently verified and you should consult with FCA-authorised financial advisers before making any investment decisions.
Past performance does not guarantee future results. Tax implications vary by individual circumstances.
Deal
Properties like this can earn 2–3x BTL yields when converted to HMO, with retrofit costs around £10k/room. Sign in to see the full tier, yield projection, and cost breakdown.
Commercial properties like this can earn 30-50% higher yields when converted to residential under Class MA / Q / P / PA, with prior approval costing ~GBP 96/unit. Sign in to see the recommended route, yield uplift, and cost breakdown.
BRRR-suited properties can recycle 80-100% of investor capital on refi, leaving a high-yielding rental with most of the money out. Sign in to see the refurb cost stack, ARV projection, and refinance maths.
Detached + large garden = sub-division play. Pro tier unlocks the tier badge, plot size, uplift estimate, and regional land benchmark.
Short-lease flats trade at deep discount, but extending under the 1993 Act often costs far less than the discount. Pro tier unlocks the tier badge, premium breakdown, long-lease ARV and arbitrage maths.
See projected short-stay revenue vs a vanilla BTL for this property.
See real sub-let margins (HMO room rates & SA nightly rates) vs the landlord rent.
Area
Agent & docs
FAQ
About 41, Hulton Lane, Bolton
Explore nearby