2-bedroom detached house · LL16 5RP
For saleListed 133 days
Opportunity summary
See Archie’s verdict, returns by strategy and what to check before viewing.
About
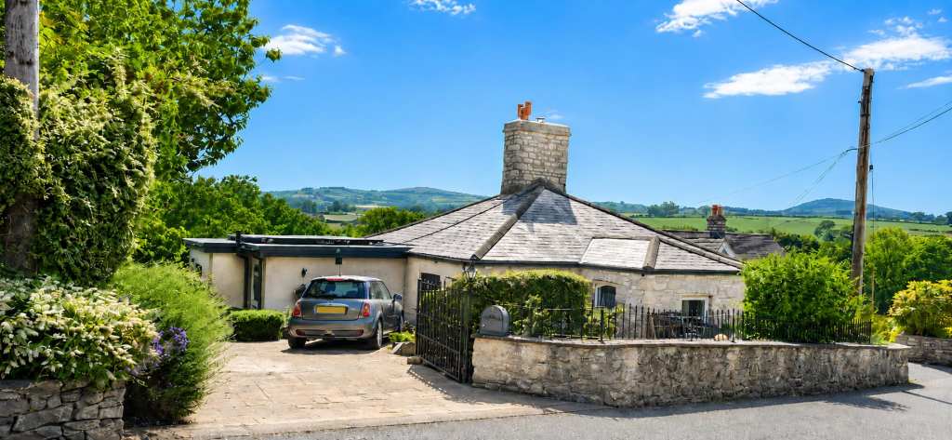
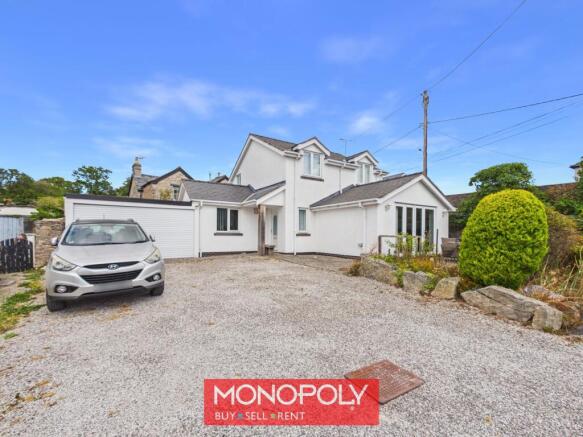
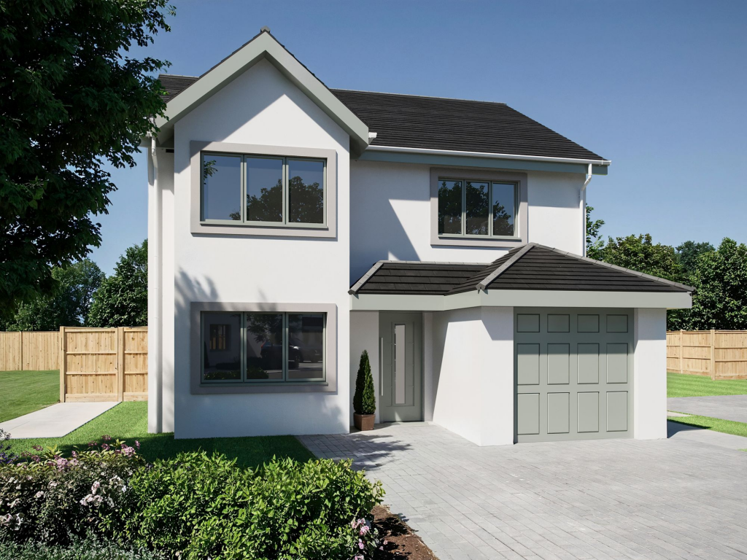
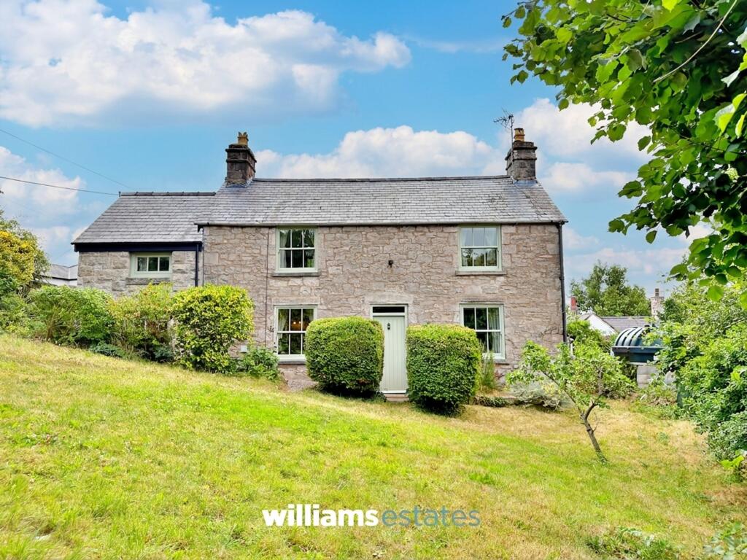
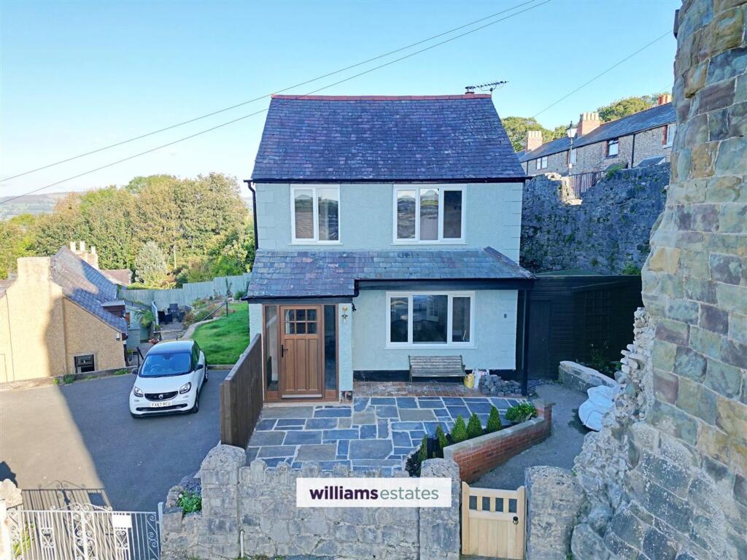
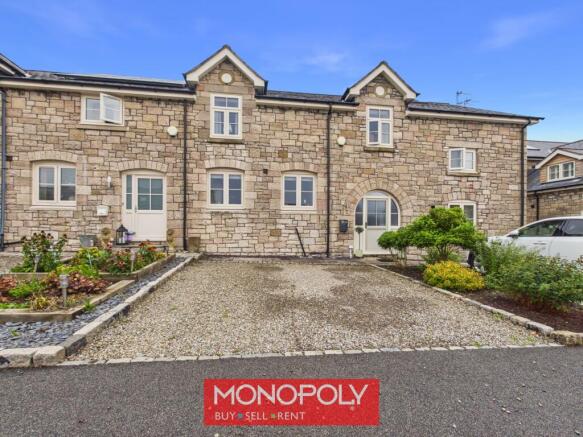
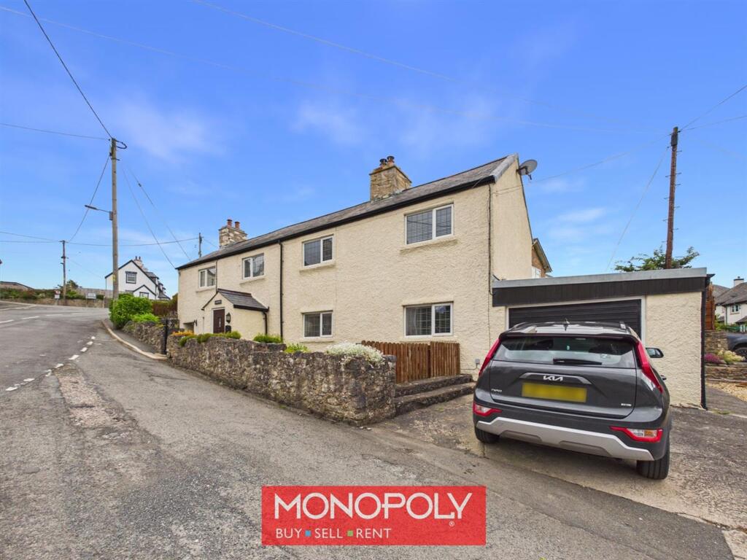
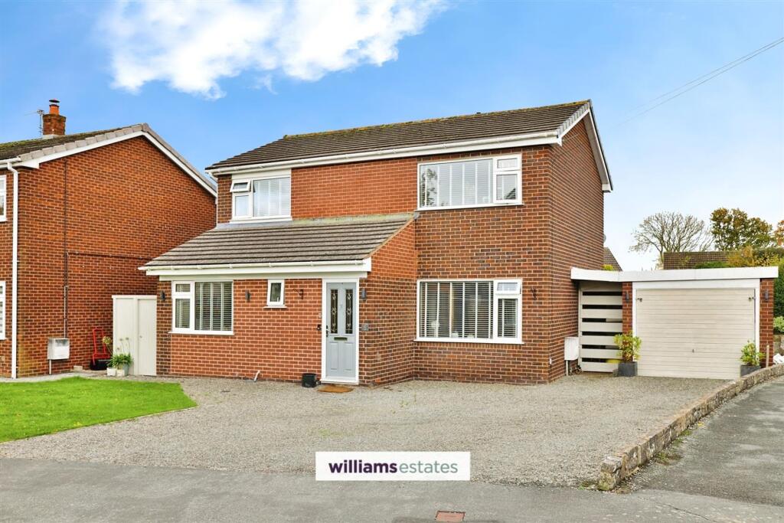
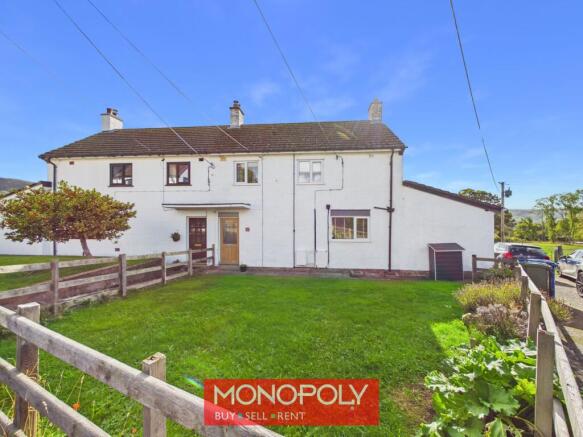
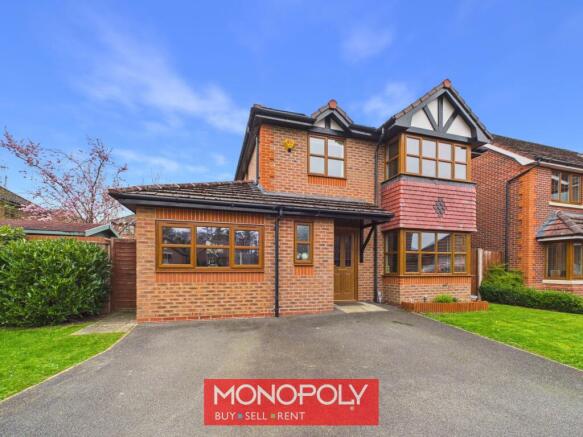
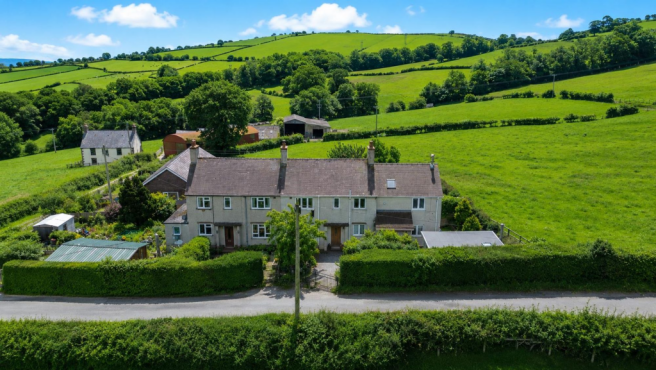
Occupying an attractive countryside position, this beautifully presented home offers a versatile and spacious layout, perfectly suited to modern family living.
The accommodation briefly comprises an inviting entrance hall, a spacious kitchen/dining room, fitted with a range of units and a practical utility room.
A generous living room, cloakroom and double bedroom complete with its own en-suite, making it ideal for guests, multi-generational living, or those seeking ground-floor accommodation.
To the first floor, a spacious landing currently utilised as a home office offers excellent potential to create a third bedroom.
The impressive main bedroom enjoys a bright aspect outlook and is complemented by a well-appointed en-suite.
Externally, the property is set within beautifully maintained gardens featuring a large paved patio, colourful planted borders and areas of lawn.
Further benefits include a timber storage shed and car port. Viewing is highly recommended.
EPC Rating: D Entrance Hallway 1.1m x 5.29m Providing access to all ground-floor rooms, the hallway features recessed downlights, a radiator, and a rear-facing uPVC double-glazed window.
Kitchen / Diner 4.81m x 5.16m Comprising a bright and spacious kitchen/dining area fitted with complementary worktops and a range of matching gloss wall and base units.
The kitchen benefits from an integrated oven, a four-ring induction hob with extractor hood above, tiled splashbacks, plumbing and space for a dishwasher, and a recess suitable for a large American-style fridge/freezer.
Additional features include recessed downlighting, a radiator, and a drainer sink with mixer tap.
A uPVC double-glazed window enjoys attractive far-reaching views, while there is ample space for a dining table and chairs. A door provides access to the utility room.
Utility 1.64m x 1.85m The utility room provides plumbing and space for a washing machine and tumble dryer, together with additional space for a fridge.
It also houses the Worcester oil-fired boiler and features a composite glazed door providing access to the front elevation.
Lounge 5.14m x 5.8m A spacious, bright and airy living room benefiting from dual-aspect natural light via four uPVC double-glazed windows, with two to the front elevation and two to the rear.
A feature log-burning stove forms an attractive focal point, complemented by two radiators, useful understairs storage, and a door leading through to the rear hall.
Rear Hall 1.86m x 2.24m A spacious rear hall featuring a useful recessed storage cupboard, a radiator, and doors providing access to the bedroom and W.C.
Downstairs Bedroom 3.67m x 4.19m A generously proportioned double bedroom featuring a uPVC double-glazed window to the front elevation, enjoying pleasant views over the garden and the field beyond.
A door provides access to the en-suite shower room.
En-suite 1.17m x 2.67m Comprising a three-piece suite including a low-flush W.C., pedestal wash hand basin, and a walk-in shower enclosure with full-height tiled surrounds.
Additional features include tiled flooring, a radiator, and a uPVC double-glazed window to the rear elevation.
W.C 0.97m x 2.72m Fitted with tiled flooring and half-height tiled walls, this room comprises a low-flush W.C., pedestal wash hand basin, and a chrome heated towel rail.
Recessed downlighting completes the accommodation.
Landing / Third Bedroom 3.09m x 5.0m A spacious landing/office area offering excellent potential to create a third bedroom, subject to the necessary consents.
Benefiting from a uPVC double-glazed window to the front elevation, the space also provides access to the main bedroom.
Bedroom One 3.63m x 5.0m A bright and airy double bedroom enjoying dual-aspect natural light from two uPVC double-glazed windows to the front and rear elevations.
Additional features include two radiators and a door providing access to the en-suite shower room.
En-suite 0.99m x 2.28m Comprising a low-flush W.C., vanity wash hand basin, and a walk-in shower enclosure with full-height tiled surrounds.
Additional features include half-height tiled walls and recessed downlighting.
Garden Occupying an enviable position backing onto open countryside, the property enjoys a generous paved patio, providing the perfect space for al fresco dining, entertaining, and relaxing whilst taking in the far-reaching rural views.
The garden has been thoughtfully landscaped with well-stocked flower beds, mature shrubs, and areas of lawn, creating a colourful and private outdoor environment.
A charming timber gazebo offers a sheltered seating area, ideal for enjoying the peaceful surroundings throughout the seasons.
The rear garden benefits from a sunny aspect and uninterrupted views across neighbouring fields, enhancing the property's idyllic countryside appeal.
Parking - Driveway Disclaimer Whilst every care has been taken to prepare these particulars, they are issued by Williams Estates Direct Limited, trading as Williams Estates, for guidance only and do not form part of any offer or contract.
Measurements are approximate and should not be relied upon. Buyers should verify all information independently.
We have not tested any apparatus, fixtures, fittings, or services and cannot confirm they are in working order. A final inspection prior to exchange of contracts is recommended.
In accordance with Money Laundering Regulations 2017, all purchasers will be required to complete AML and identity checks.
A charge of £30 plus VAT per purchaser/applicant applies for these compliance checks and associated administration.
Value & comps
No previous sales on record.
Returns
Set an offer; the calculator follows it.
We're still gathering serviced-accommodation data for this area.
Archie refurb estimate: a Pro feature
0.0% below asking
This is not financial or investment advice. Prop AI Deals is not authorised by the Financial Conduct Authority (FCA) to provide investment advice.
All investment calculators, property analyses, and AI-generated insights are for informational purposes only. Property investment carries risk and may result in financial loss. All calculations should be independently verified and you should consult with FCA-authorised financial advisors before making any investment decisions.
Past performance does not guarantee future results. Tax implications vary by individual circumstances.
Deal
Properties like this can earn 2–3x BTL yields when converted to HMO, with retrofit costs around £10k/room. Sign in to see the full tier, yield projection, and cost breakdown.
Commercial properties like this can earn 30-50% higher yields when converted to residential under Class MA / Q / P / PA, with prior approval costing ~GBP 96/unit. Sign in to see the recommended route, yield uplift, and cost breakdown.
BRRR-suited properties can recycle 80-100% of investor capital on refi, leaving a high-yielding rental with most of the money out. Sign in to see the refurb cost stack, ARV projection, and refinance maths.
Detached + large garden = sub-division play. Pro tier unlocks the tier badge, plot size, uplift estimate, and regional land benchmark.
Short-lease flats trade at deep discount, but extending under the 1993 Act often costs far less than the discount. Pro tier unlocks the tier badge, premium breakdown, long-lease ARV and arbitrage maths.
See projected short-stay revenue vs a vanilla BTL for this property.
See real sub-let margins (HMO room rates & SA nightly rates) vs the landlord rent.
Area
Agent & docs
FAQ
About Denbigh, LL16
Explore nearby