We've tightened what earns a Pursue. A home now needs a published valuation, a strategy that still makes money after real running costs and lender stress tests, and no listing problems that would stop a mortgage. You'll see fewer Pursues, and each one has been checked harder.
See how verdicts work4-bedroom detached house · LL16 4YJ
For saleListed 115 days
Opportunity summary
See Archie’s verdict, returns by strategy and what to check before viewing.
About
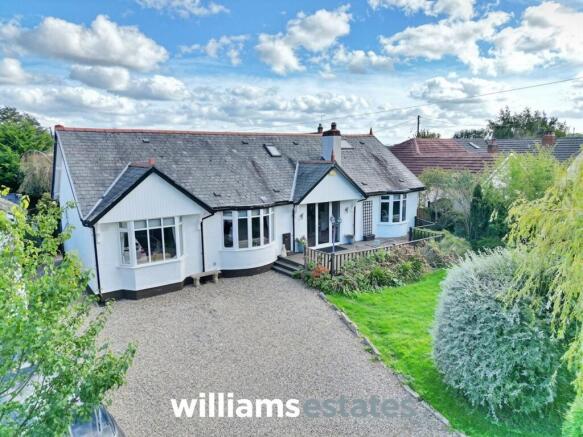
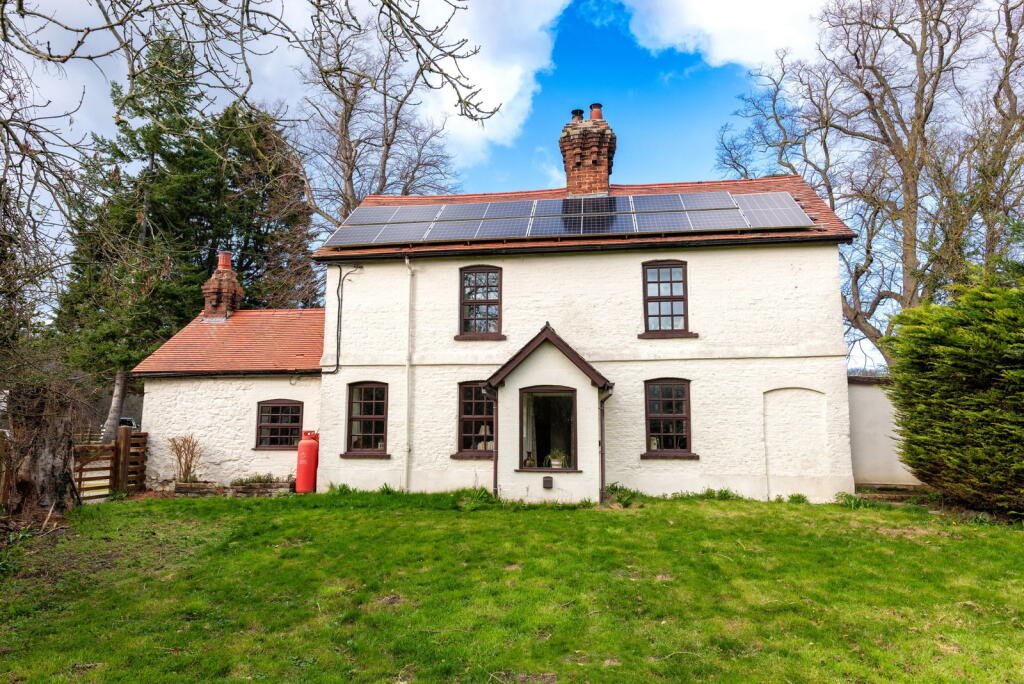
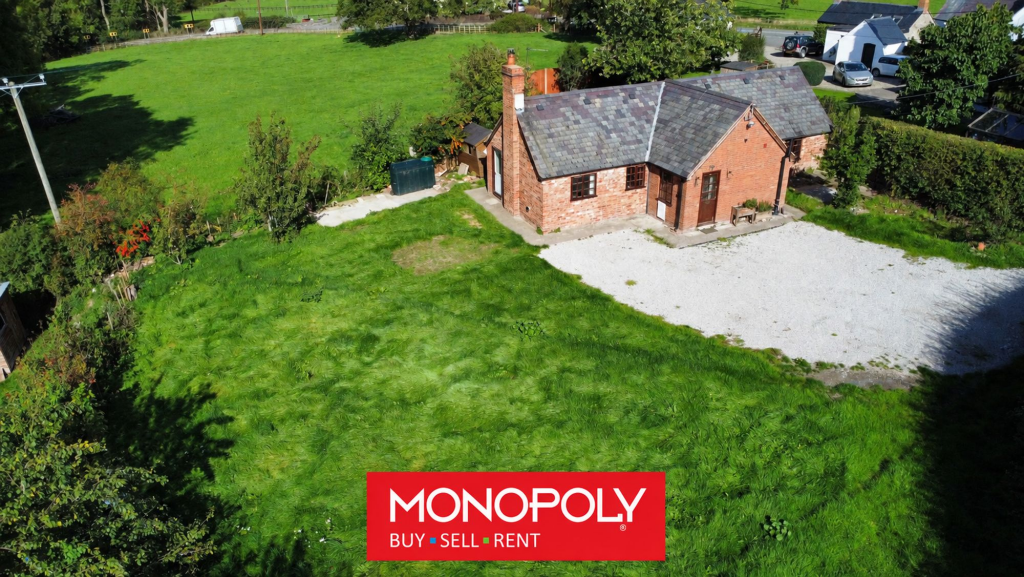
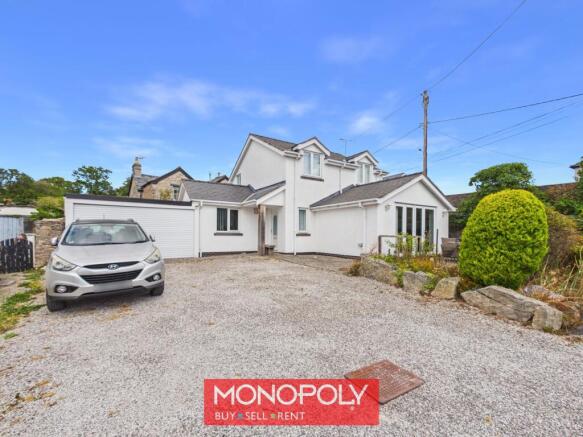
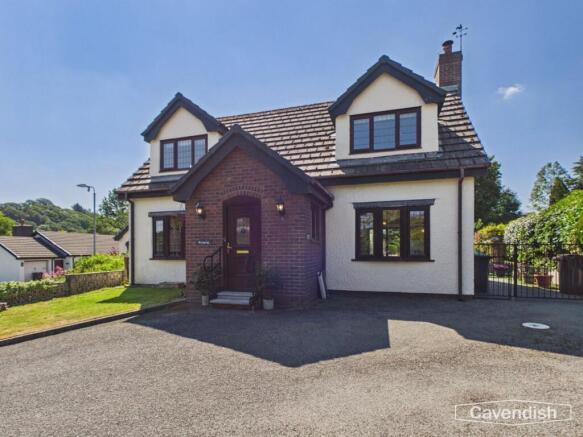
MONOPOLY BUY SELL RENT are pleased to offer for sale this spacious four bedroom detached family home, situated within a quiet cul de sac in the popular village of Trefnant.
Offering flexible accommodation throughout, the property benefits from a bright open plan lounge and dining room, fitted kitchen with utility, ground floor WC, converted garage providing an additional reception room or playroom, four bedrooms including a principal en suite, and a family bathroom.
Externally, there is off road parking and an enclosed rear garden with patio, lawn and mature foliage.
Ideally located in the Vale of Clwyd, Trefnant is a well regarded village offering a primary school, local community feel and excellent access to Denbigh, St Asaph and the A55.
Entry Hallway 2.76m x 2.71m A welcoming entrance hallway finished with wood-effect herringbone vinyl flooring and a composite wood-effect front door with decorative glazed panels.
Carpeted stairs with a white wooden handrail rise to the first floor, while doors lead to the lounge, playroom, WC and kitchen, creating a practical and well-connected layout.
Lounge 3.48m x 5.03m The lounge is a comfortable and inviting reception space featuring a double-glazed square bay window to the front, fitted carpeting, radiator and electric fire.
A wide opening leads seamlessly into the dining room, enhancing the open-plan feel and making the space ideal for everyday family living.
Dining Room 3.46m x 3.05m Open to the lounge, the dining room continues the flowing layout and provides an excellent space for entertaining or family meals.
Finished with carpet and a radiator, the room is further enhanced by twin glazed patio doors opening out to the garden and allowing in plenty of natural light.
Utility Room 2.29m x 3.34m A useful addition to the home, the utility room is fitted with matching wooden cabinetry and black speckled worktops, along with a stainless steel sink and taps.
Tiled flooring and under counter space for white goods add practicality, while the boiler is housed here and an integrated cat flap provides convenient access for pets.
Playroom 2.36m x 4.77m Formerly the garage, this versatile converted space now serves as an excellent playroom or additional reception room.
It features wood effect herringbone vinyl flooring, a double glazed window to the front, tall radiator and four downlights, with further practical additions including an access hatch to the lower loft and the consumer unit.
Landing 0.9m x 2.72m The carpeted landing provides access to all four bedrooms, the family bathroom and an airing cupboard.
A double glazed window brings natural light into the space, adding to the bright and airy feel of the first floor.
Master Bedroom 3.05m x 4.3m The principal bedroom is a well proportioned double room with fitted carpet and a square bay window to the front elevation.
A radiator sits beneath the window, and the room benefits from the added convenience of an en suite shower room.
En Suite 2.18m x 1.0m The en suite is fitted with tiled flooring and includes a shower with folding glass door and tiled splashback, WC and hand basin.
A white towel radiator and obscure double glazed side window complete this neat and functional space.
Bedroom 2 3.28m x 2.37m Bedroom two is another comfortable double room, positioned to the rear of the property.
It is fitted with carpet, built in mirrored wardrobes and a radiator beneath the double glazed window.
Bedroom 3 3.03m x 2.2m A further double bedroom, bedroom three enjoys a front aspect through a double glazed window with radiator beneath.
Finished with carpet, it offers flexible accommodation for family, guests or home working.
Bedroom 4 2.6m x 2.18m Currently arranged as a small double, bedroom four is a versatile room with fitted carpet, built in wardrobe and radiator beneath the rear facing double glazed window.
The loft access hatch is also located here.
Bathroom 2.22m x 1.8m The family bathroom is finished in earthy toned tiling with tiled flooring and partially tiled walls, creating a warm and practical feel.
It is fitted with a bath, WC and wash hand basin, along with a chrome towel rail, shaver socket and obscure double glazed side window.
Rear Garden The bright and sunny rear garden offers a pleasant and enclosed outdoor space, ideal for both relaxing and entertaining.
It features a slab paved patio area adjoining the property, a central lawn and an additional paved seating area to the rear.
Wooden panelled fencing and mature foliage provide privacy and a lovely green backdrop.
Parking - Off street A tarmac driveway to the front provides off road parking for two to three vehicles and is complemented by a small lawn with mature hedging, creating an attractive approach.
A slab paved pathway continues to the rear garden, offering practical access around the property.
Disclaimer MONEY LAUNDERING REGULATIONS 2003 Intending purchasers will be asked to produce identification and proof of financial status when an offer is received.
We would ask for your co-operation in order that there will be no delay in agreeing the sale.
THE PROPERTY MISDESCRIPTIONS ACT 1991 The Agent has not tested any apparatus, equipment, fixtures and fittings or services and so cannot verify that they are in working order or fit for the purpose.
A Buyer is advised to obtain verification from their Solicitor or Surveyor. References to the Tenure of a Property are based on information supplied by the Seller.
The Agent has not had sight of the title documents. A Buyer is advised to obtain verification from their Solicitor.
You are advised to check the availability of this property before travelling any distance to view. We have taken every precaution to ensure that these details are accurate and not misleading.
If there is any point which is of particular importance to you, please contact u...
Value & comps
No previous sales on record.
Returns
Set an offer; the calculator follows it.
Short-let licence or registration needed
We're still gathering serviced-accommodation data for this area.
Archie refurb estimate: a Pro feature
0.0% below asking
This is not financial or investment advice. Prop AI Deals is not authorised by the Financial Conduct Authority (FCA) to provide investment advice.
All investment calculators, property analyses, and AI-generated insights are for informational purposes only. Property investment carries risk and may result in financial loss. All calculations should be independently verified and you should consult with FCA-authorised financial advisers before making any investment decisions.
Past performance does not guarantee future results. Tax implications vary by individual circumstances.
Deal
Properties like this can earn 2–3x BTL yields when converted to HMO, with retrofit costs around £10k/room. Sign in to see the full tier, yield projection, and cost breakdown.
Commercial properties like this can earn 30-50% higher yields when converted to residential under Class MA / Q / P / PA, with prior approval costing ~GBP 96/unit. Sign in to see the recommended route, yield uplift, and cost breakdown.
BRRR-suited properties can recycle 80-100% of investor capital on refi, leaving a high-yielding rental with most of the money out. Sign in to see the refurb cost stack, ARV projection, and refinance maths.
Detached + large garden = sub-division play. Pro tier unlocks the tier badge, plot size, uplift estimate, and regional land benchmark.
Short-lease flats trade at deep discount, but extending under the 1993 Act often costs far less than the discount. Pro tier unlocks the tier badge, premium breakdown, long-lease ARV and arbitrage maths.
See projected short-stay revenue vs a vanilla BTL for this property.
See real sub-let margins (HMO room rates & SA nightly rates) vs the landlord rent.
Area
Agent & docs

FAQ
About Ffordd Cae Canol, Trefnant, LL16
Explore nearby