We've tightened what earns a Pursue. A home now needs a published valuation, a strategy that still makes money after real running costs and lender stress tests, and no listing problems that would stop a mortgage. You'll see fewer Pursues, and each one has been checked harder.
See how verdicts work4-bedroom detached house · LL17 0BS
Sold STCReduced £50k (−7.7%) on 26 OctListed 335 days
Opportunity summary
See Archie’s verdict, returns by strategy and what to check before viewing.
About
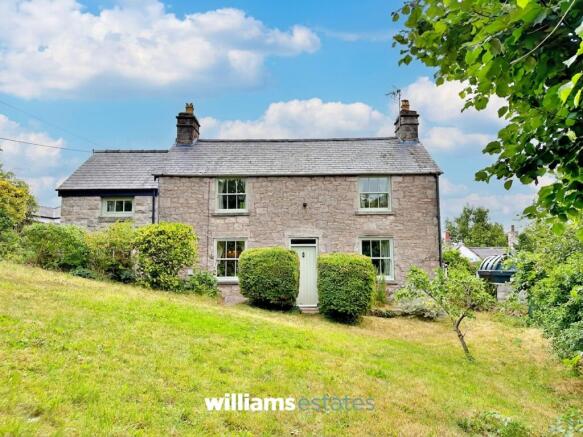
Tyddyn Ceirw, Henllan Road, St Asaph, LL17 0BS Guide Price - £650,000 A delightful four bedroom residential property with detached annex, large outbuilding suitable for a range of purposes and set in 1.94 acres (0.79 ha) of garden, grassland and woodland.
Tyddyn Ceirw offers a modern family home with the perfect mixture of contemporary and character. LOCATION The property is situated on Henllan Road close to Trefnant Village.
Trefnant offers a range of amenities including shop, school, village hall and local pub.
The property is between the larger market towns of St Asaph and Denbigh and is also easily accessible from the A55 and other surrounding road networks providing quick travel for the commuter.
APPROXIMATE DISTANCES The village of Trefnant is approximately one mile away, with St Asaph approximately 1.2 miles to the North and Denbigh approximately 4.8 miles south.
Cities include Chester at approximately 28 miles and Wrexham approximately 32 miles.
ACCOMMODATION GARDEN ROOM Accessed from the parking area, bi-folding doors surround the elevations overlooking the outside space making a bright and airy living space for relaxing and entertaining.
SITTING ROOM A cosy room with log burner and bi-folding doors to one side. LIVING ROOM Off the Garden Room offering a more traditional living space with feature fireplace.
UTILITY ROOM Offering the perfect space for laundry appliances, coats, boots and other household items.
KITCHEN Modern open plan kitchen with fitted units, rayburn and brick feature arch leading to the dining room. DINING ROOM Adjoining the kitchen with log burner. DOWNSTAIRS W.C. Off the hallway, w.c.
and handbasin. UPSTAIRS MASTER BEDROOM Large double room with windows to three sides. Offering a bright space to rest and rejuvenate overlooking the grounds.
BATHROOM & W.C Family bathroom with shower over bath, sink and airing cupboard. Accessed separately the w.c and handbasin. BEDROOM 2 Double bedroom with built in wardrobes.
BEDROOM 3 Double bedroom with built in wardrobes. BEDROOM 4 Large single room with wardrobe. OUTSIDE Annex, Garage and Agricultural Building.
LAND Totalling approximately 1.94 acres comprising garden, grass and woodland. COUNCIL TAX TBC EPC - D VIEWINGS Please contact Alice Kearns on . SERVICES Mains water and electricity.
Oil fired central heating. Private Drainage MONEY LAUNDERING Rostons Ltd must comply with Anti Money Laundering Legislation.
As part of the requirements, Rostons must obtain evidence of the identity and proof of address of potential buyers.
Prior to an offer being accepted, all parties who are purchasing must provide the evidence. SALE PLAN & PARTICULARS The sale plan is based on the Ordnance Survey sheet.
Prospective purchasers should check the contract documents.
The purchasers shall raise no objection or query in respect of any variation between the physical boundaries and the Ordnance Survey sheet plan.
The plans are strictly for identification purposes only. FIXTURES & FITTINGS Fixtures and fittings are excluded from the sale.
PUBLIC RIGHTS OF WAY, WAYLEAVES & EASEMENTS The property is sold subject to all rights of way, wayleaves and easements whether or not they are defined in this brochure.
FLOORPLAN Available from the selling agent.
DISCLAIMER Rostons Ltd for themselves and the vendors of the property, give notice that these particulars, do not constitute any part of an offer or contract, that all statements contained in these particulars as to the property are made without responsibility and are not to be relied upon as statements or representations of fact and that they do not make or give any representation or warranty what so ever in relation to this property.
An intending purchaser must satisfy themselves by inspection or otherwise as to the correctness of each of the statements contained within these particulars.
The Agent has not tested any apparatus, equipment, fixture, fittings or services and cannot verify that they are in working order or fit for their purpose.
The buyer is advised to obtain verification from their Solicitor or Surveyor.
Value & comps
No previous sales on record.
See the independent valuation, upside vs guide, and per-strategy max bid for this lot. Sign in to see it.
Returns
Set an offer; the calculator follows it.
Short-let licence or registration needed
We're still gathering serviced-accommodation data for this area.
Archie refurb estimate: a Pro feature
0.0% below starting price
This is not financial or investment advice. Prop AI Deals is not authorised by the Financial Conduct Authority (FCA) to provide investment advice.
All investment calculators, property analyses, and AI-generated insights are for informational purposes only. Property investment carries risk and may result in financial loss. All calculations should be independently verified and you should consult with FCA-authorised financial advisers before making any investment decisions.
Past performance does not guarantee future results. Tax implications vary by individual circumstances.
Deal
Properties like this can earn 2–3x BTL yields when converted to HMO, with retrofit costs around £10k/room. Sign in to see the full tier, yield projection, and cost breakdown.
Commercial properties like this can earn 30-50% higher yields when converted to residential under Class MA / Q / P / PA, with prior approval costing ~GBP 96/unit. Sign in to see the recommended route, yield uplift, and cost breakdown.
BRRR-suited properties can recycle 80-100% of investor capital on refi, leaving a high-yielding rental with most of the money out. Sign in to see the refurb cost stack, ARV projection, and refinance maths.
Detached + large garden = sub-division play. Pro tier unlocks the tier badge, plot size, uplift estimate, and regional land benchmark.
Short-lease flats trade at deep discount, but extending under the 1993 Act often costs far less than the discount. Pro tier unlocks the tier badge, premium breakdown, long-lease ARV and arbitrage maths.
See projected short-stay revenue vs a vanilla BTL for this property.
See real sub-let margins (HMO room rates & SA nightly rates) vs the landlord rent.
Area
Agent & docs

FAQ
About Tyddyn Ceirw, Henllan Road, St. Asaph, LL17
Explore nearby