We've tightened what earns a Pursue. A home now needs a published valuation, a strategy that still makes money after real running costs and lender stress tests, and no listing problems that would stop a mortgage. You'll see fewer Pursues, and each one has been checked harder.
See how verdicts work4-bedroom bungalow · PE11 4DA
For saleListed 19 days
Opportunity summary
See Archie’s verdict, returns by strategy and what to check before viewing.
About
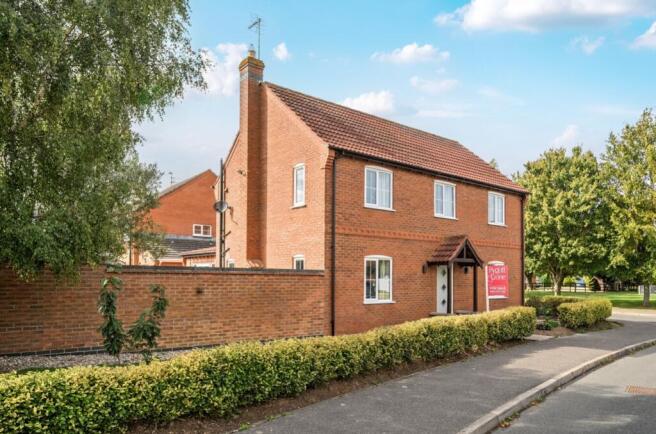
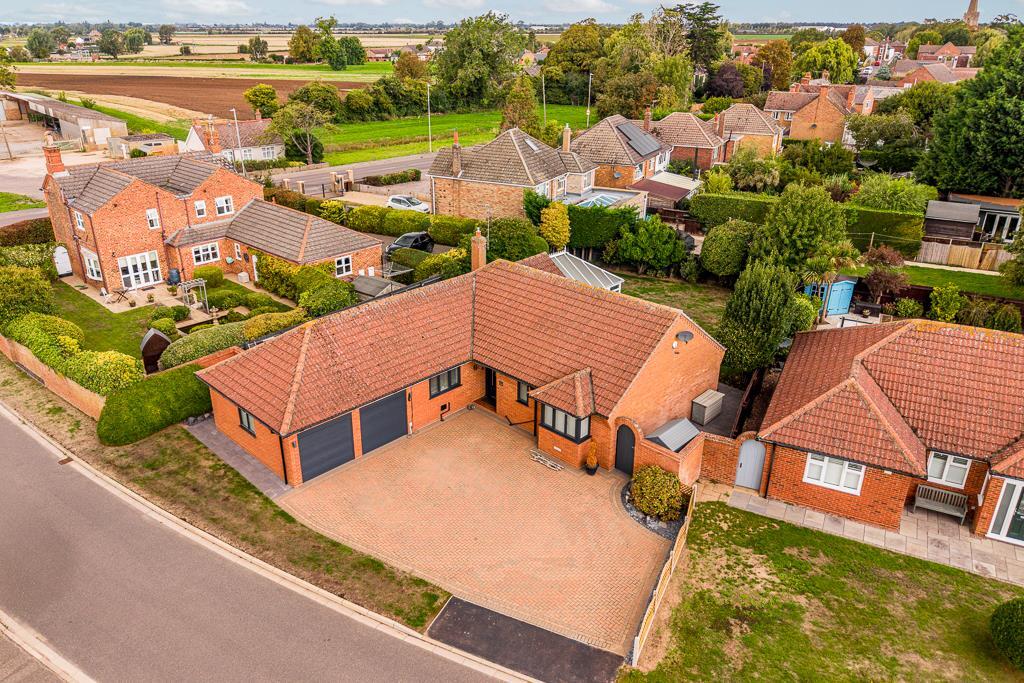
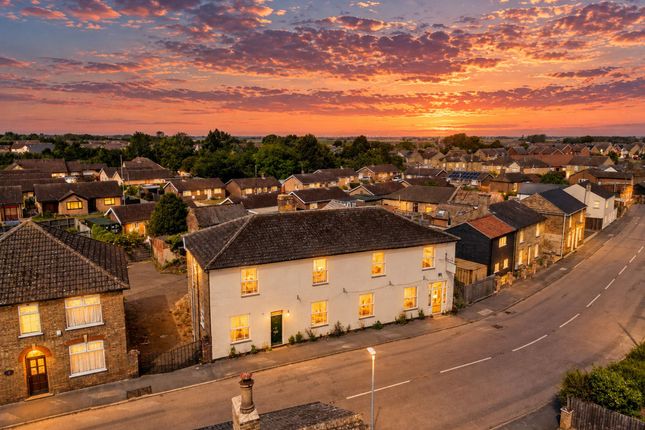
Riverside Bliss on Station Road! Guide Price: £ 425k- £ 450k Imagine waking up, grabbing a brew, and wandering down to the bottom of your garden to watch the swans glide past your private mooring.
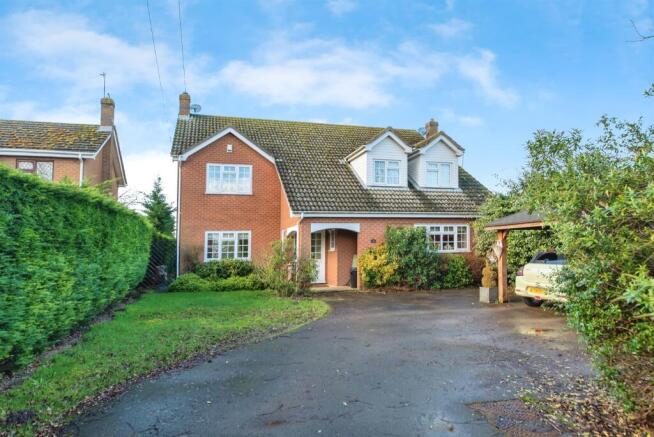
That's not a dream-it's just a Tuesday in Surfleet. This stunning 4-bedroom detached chalet bungalow offers more than just bricks and mortar; it's a ticket to a slower, more soulful pace of life.
Whether you're a boating enthusiast or just someone who appreciates a killer sunrise from a summer house, this property is a total catch.
Key Features: • Private Waterside Mooring Area • Versatile 4-Bedroom Detached Layout • Charming Garden Summer House • Highly Desirable Station Road Location • Flexible Chalet-Style Living • No Upfront Fees or Contract Tie-ins • Dedicated 'Local Lamb' Personal Service Step through the front door into a welcoming hallway that sets the tone for this light-filled home.
The living room is the ultimate spot to kick back after a long day, with plenty of space for the whole flock to relax.
Next, the kitchen is perfectly positioned for hosting, making it easy to prep a picnic before heading out to the water. Outside is where the magic really happens.
The garden leads you down to your very own private mooring area-perfect for keeping a boat or just enjoying the tranquillity of the river.
The summer house is a real bonus, offering a quirky space for a home office, an art studio, or a cheeky gin den.
Inside, the four bedrooms are split across the floors, offering the kind of flexibility that's hard to find. It's time Ewe moved into the lifestyle you've always talked about. Ready to fall in love?
Give 'EweMove' a shout to find out more or head online to book your viewing 24/7. Remember, with our Happy Sale Guarantee, you're never tied into a contract and there are zero upfront fees.
Life's too short for stress!
Hallway 1.03m x 5.99m - 3'5” x 19'8” Stepping through the front door, you are instantly welcomed by warm wood-finish flooring and soft downlighting that draws your eye straight through to the open-plan heart of the home.
It sets a welcoming, relaxed tone right from the moment you arrive.
Bedroom 3.52m x 3.01m - 11'7” x 9'11” Bedroom (Front Left): Highlighted by a characterful bay window that floods the room with natural light, creating a spacious, peaceful sanctuary.
Bedroom 3.57m x 3.64m - 11'9” x 11'11” Bedroom (Front Right): Bright and versatile, featuring a broad bay window; perfectly suited as a bedroom, home office, or nursery.
Family Bathroom 3.52m x 1.46m - 11'7” x 4'9” A sleek, spa-like sanctuary featuring a stylish dark grey vanity with warm wooden worktops and twin vessel sinks-ideal for effortless morning routines.
At the end of the room, a generous walk-in rainfall shower with dark accent cladding and an integrated storage niche delivers a true boutique hotel feel.
Complete with a full-height heated towel rail and bright recessed spotlighting, it's a beautifully finished space designed for pure relaxation.
Bedroom 3.5m x 3.07m - 11'6” x 10'1” A generous double bedroom with quiet views across the side plot, ideal for guests or family.
Landing 4.24m x 1.51m - 13'11” x 4'11” A light-filled, characterful landing space framed by bright teal built-in storage and skylight illumination.
Offering ample room for additional furnishings or a vanity dressing area, it keeps the upper level feeling spacious, vibrant, and neatly organised.
Attic Bedroom 3.06m x 4.31m - 10'0” x 14'2” A bold and playful sanctuary tucked beneath the eaves, featuring vibrant magenta walls, tropical-print accent wallpaper, and a cosy reading corner.
Sunlit by dual skylights, this charming hideaway offers a warm, boutique-hotel retreat with plenty of personality.
Bathroom 3.51m x 1.42m - 11'6” x 4'8” An ensuite-style bathroom combining sleek modern fixtures with vibrant magenta glitter tile accents.
It boasts a glass-enclosed shower, a contemporary vessel sink on a floating vanity, and a skylight overhead, creating a bright and stylish space servicing the upper floor.
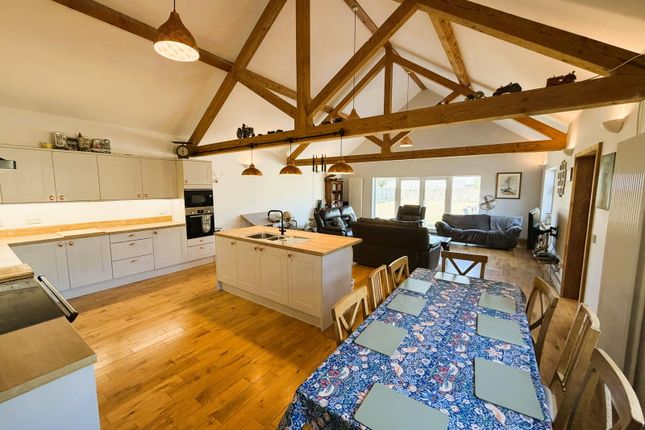
Kitchen / Dining Room 6.06m x 4.35m - 19'11” x 14'3” The ultimate social hub designed for modern living.
Featuring a generous central island with a gas hob, timber countertops, integrated appliances, and a breakfast bar, it's a space made for morning coffees, entertaining friends while cooking, or family dinners around the dining table.
Rich wood-effect flooring flows seamlessly into the light-filled sitting area, complete with a cozy log-burning stove set against a slate backdrop-perfect for unwinding on cooler evenings.
Living Room 3.32m x 3.35m - 10'11” x 10'12” Directly connected to the main kitchen and living zone, this inviting space creates a seamless layout for everyday relaxation.
Whether enjoyed as a media snug, a quiet reading nook by the fire, or an extended social space, it effortlessly links indoor comfort with views through to the garden beyond.
Summer House Garden Lodge / Summer House A serene, timber-clad retreat perfectly positioned at the edge of the lawn to soak in sweeping river and countryside views.
Outfitted with dual corner sliding glass doors and airy white-painted timber ceilings, this light-filled studio seamlessly connects indoor comfort with the garden and waterfront decking.
Whether utilised as an inspiring home office, a quiet reading den, or the ultimate summer cocktail lounge, it offers an enviable outdoor living upgrade.
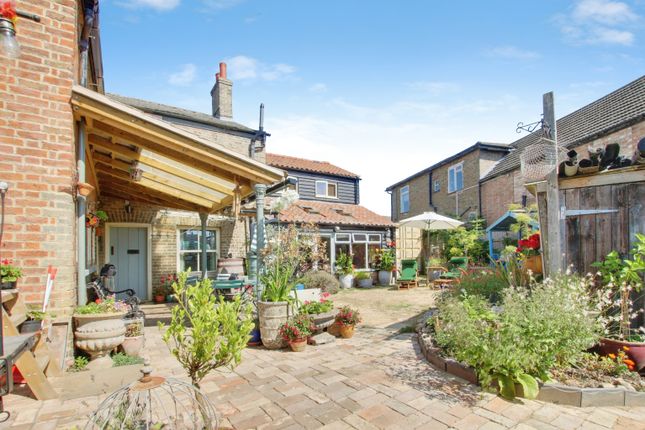
Garden Designed around outdoor living, the private rear garden features an extensive stone patio perfect for alfresco dining and BBQs.
Beyond the lawn sits a timber garden lodge/studio, ideal for a home office, gym, or summer bar. There are also 3 beach-hut-style sheds.
Waterfront Decking & Pontoon The defining lifestyle highlight of the property-a private tiered timber deck sits directly on the river's edge, complete with built-in bench seating, a lounge area, and a private mooring jetty.
Whether you are launching a kayak, paddleboarding on sunny afternoons, or enjoying a glass of wine at sunset, this space delivers a true staycation lifestyle every day.
Games Room 2.96m x 4.34m - 9'9” x 14'3” Positioned at the rear, this flexible room offers endless possibilities.
Designed as a vibrant entertainment studio or games room, it's an exceptional spot for summer gatherings.
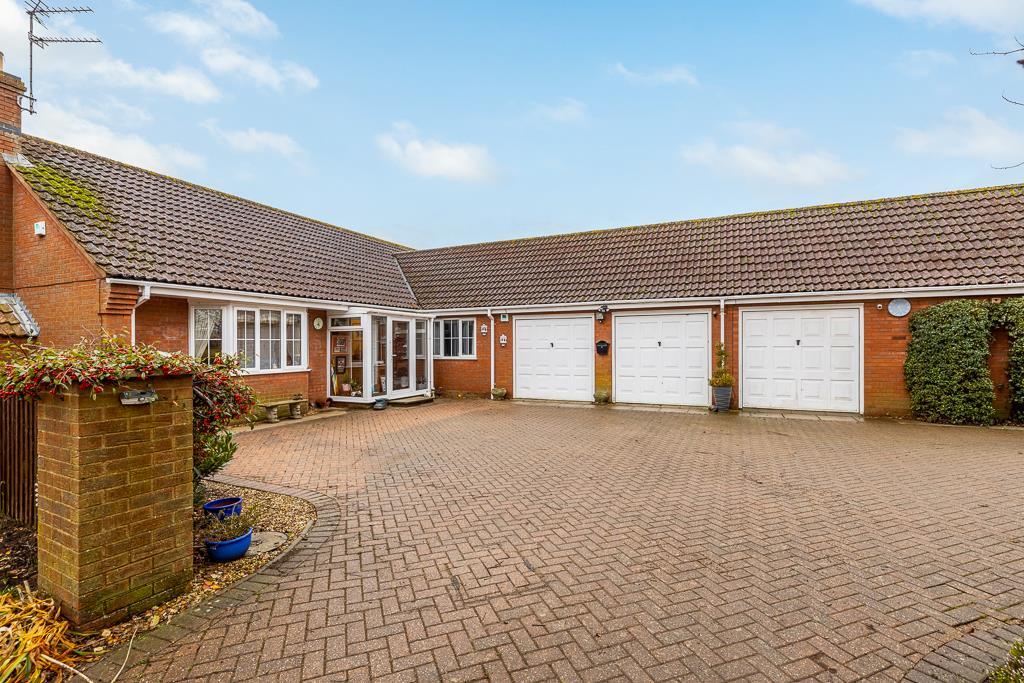
Garage A spacious separate garage situated at the end of the long gravel driveway, providing ideal secure parking, a workshop, or extra storage for outdoor gear and kayaks.
Parking The front of the house has parking for up to 6 cars, plus A log storage and a bike shed.
Value & comps
No previous sales on record.
Returns
Set an offer; the calculator follows it.
We're still gathering serviced-accommodation data for this area.
Archie refurb estimate: a Pro feature
0.0% below asking
This is not financial or investment advice. Prop AI Deals is not authorised by the Financial Conduct Authority (FCA) to provide investment advice.
All investment calculators, property analyses, and AI-generated insights are for informational purposes only. Property investment carries risk and may result in financial loss. All calculations should be independently verified and you should consult with FCA-authorised financial advisers before making any investment decisions.
Past performance does not guarantee future results. Tax implications vary by individual circumstances.
Deal
Properties like this can earn 2–3x BTL yields when converted to HMO, with retrofit costs around £10k/room. Sign in to see the full tier, yield projection, and cost breakdown.
Commercial properties like this can earn 30-50% higher yields when converted to residential under Class MA / Q / P / PA, with prior approval costing ~GBP 96/unit. Sign in to see the recommended route, yield uplift, and cost breakdown.
BRRR-suited properties can recycle 80-100% of investor capital on refi, leaving a high-yielding rental with most of the money out. Sign in to see the refurb cost stack, ARV projection, and refinance maths.
Detached + large garden = sub-division play. Pro tier unlocks the tier badge, plot size, uplift estimate, and regional land benchmark.
Short-lease flats trade at deep discount, but extending under the 1993 Act often costs far less than the discount. Pro tier unlocks the tier badge, premium breakdown, long-lease ARV and arbitrage maths.
See projected short-stay revenue vs a vanilla BTL for this property.
See real sub-let margins (HMO room rates & SA nightly rates) vs the landlord rent.
Area
Agent & docs

FAQ
About 29, Station Road, Spalding
Explore nearby