3-bedroom house · TQ13 9SU
For saleReduced £15k (−4.6%) on 23 JunListed 174 days
Opportunity summary
See Archie’s verdict, returns by strategy and what to check before viewing.
About
Chain free - Ideally located a short walk from the town centre on a quiet cul-de-sac with parking space & garage.
Built 2003 with 3 bedrooms (1 en suite), kitchen/dining room, sitting room, downstairs cloakroom/WC level garden, recent new boiler & double glazing.
Situation Old Orchard is a quiet cul-de-sac conveniently situated only a short walk from the town centre via a footpath that takes you directly to Fore Street in the heart of this sought after town.
The wonderful 10 acre Mill Marsh Park and Gardens with the River Bovey flowing through them is close by, and the National Trust Parke Estate is also a short walk away offering some wonderful river and woodland walks as well as the start of the Wray Valley Cycle Trail.
Bovey Tracey is a popular and accessible Devon town located at the foot of Dartmoor with the rugged slopes and tors of the moor on the doorstep.
The town is small enough to have a great community feel, but large enough to support a good number of independent shops, cafes pubs and restaurants as well as branded shops.
Other amenities include a health center, veterinary clinic, library, primary school, restaurants, and churches.
The town also benefits from good sporting facilities, including a swimming pool, sports field, 9-hole golf course, cricket pitch, bowling green, football pitches and tennis courts.
There are also local cycle tracks such as the Wray Valley Trail leading to Moretonhampstead. There are many well supported events held in the town throughout the year.
The South Devon Coast with the sandy beaches and boating facilities of Teignmouth and Torbay is only a short distance away.
The A38 dual carriageway, linking Exeter and Plymouth to the M5 motorway is within two miles of the town and there are mainline railway stations to London Paddington at both Newton Abbot and Exeter.
Exeter International Airport is within easy travelling distance. There are well regarded primary and secondary schools nearby, plus several independent schools.
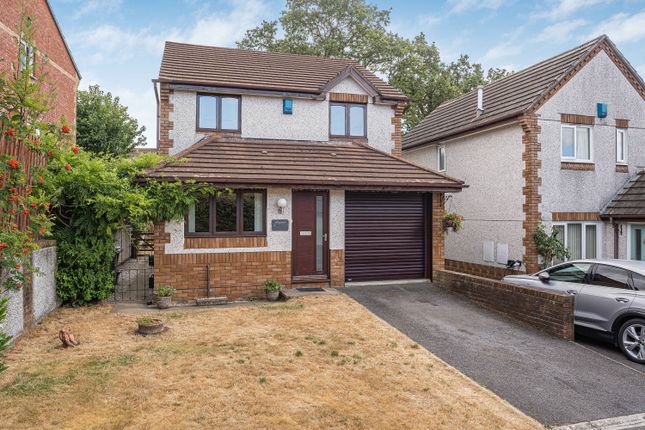
Description Built in 2003 and owned since new this well-proportioned and conveniently located home is available for sale with no onward chain.
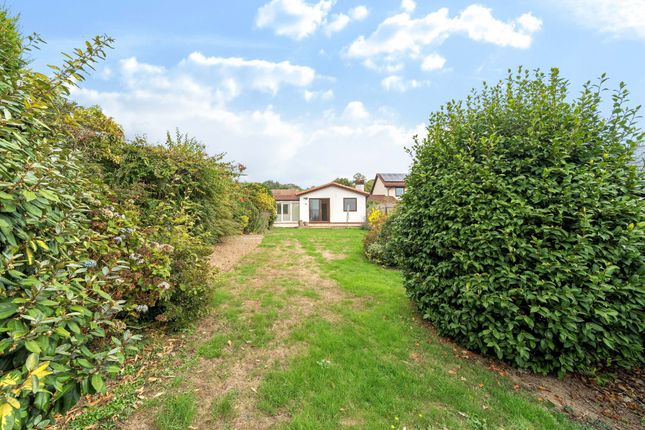
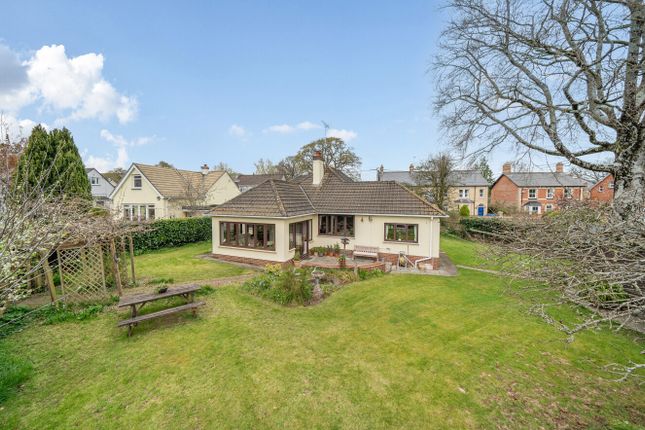
Situated at the end of the cul-de-sac the property benefits from a parking space as well as a garage and at the back of the house is a good size level garden.
The well thought out accommodation briefly comprises of three bedrooms, one with an en suite shower room, family bathroom, kitchen/dining room with French doors to the garden, sitting room and downstairs cloakroom WC.
The property benefits from gas central heating with a new boiler fitted in 2025 and double glazing throughout.
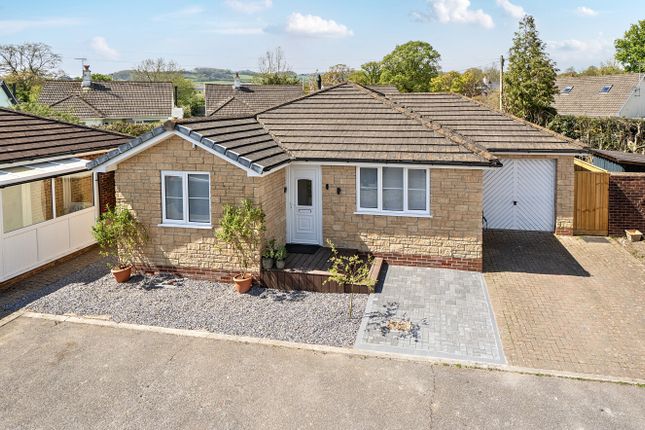
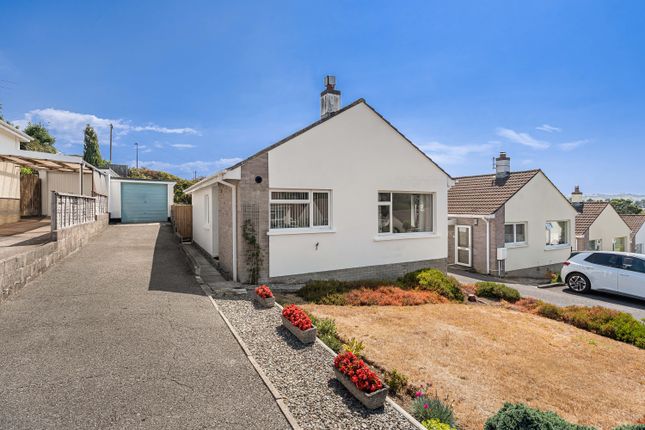
Accommodation Set back behind wrought iron fencing the front door, sheltered by a storm porch, opens to the welcoming entrance hall off which is the cloakroom/WC.
A door opens to the sitting room, a good sized room with space to be arranged as just a sitting room or as sitting/dining room if desired.
A large window to the front brings in plenty of light and there is a built in shelving and storage unit. There is also a useful understairs storage cupboard.
Double doors allow the room to be opened to the kitchen giving a good flow between the rooms.
The kitchen/dining room has plenty of room for a dining table in one half of the room and French doors bring in lots of light and open the room to the garden.
The kitchen comprises of light wood effect wall and base units to two walls with granite effect work surfaces.
The kitchen units extend to a peninsular that divides the room and provides additional storage and worktop space.
An inset 1.5 Bowl stainless steel sink and drainer is set below the window with a view over the garden.
There is cupboard space for a washing machine and a freestanding gas cooker (gas capped off - easily reinstated) and space for a freestanding fridge/freezer.
Stairs rise from the living room to the first floor landing with storage airing cupboard.
The main bedroom is at the rear of the property with a view over the garden and has a built in wardrobe plus an en suite shower room with shower cubicle, WC and wash basin.
Bedroom two has a view to the front and also has a built in wardrobe. Bedroom three is a single bedroom and is currently in use as a study with views to the rear and a storage cupboard.
The part tiled family bathroom has a suite including a bath with thermostatic shower over, WC and washbasin.
Outside There is a parking space and single garage with a pitched roof giving potential for further storage In the cul-de-sac close to the property.
A gated pathway leads to the side of the house providing direct access to the garden. French doors from the kitchen/dining room open to the level garden which is fully enclosed by wooden fencing.
The garden is of a good size and has been hard landscaped in the main for ease of maintenance with flower and shrub borders with a central raised bed with stone edging.
Towards the end of the garden is a decked seating area, further bushes and shrubs, and a small tree.
Tenure: Freehold Council Tax: Council Tax band C Approx £2,349 Services: Mains water, drainage, gas and electricity, gas central heating.
Broadband: Standard, superfast & ultrafast broadband is available in the area – please check with your preferred supplier.
Flood Risk: Rivers and Seas: Very Low / Surface Water: Low Local Authority: Teignbridge District Council, Forde House, Brunel Rd, Newton Abbot TQ12 4XX, .
Viewings: Strictly by appointment with the selling agent: James Taylor – The Agency UK Teignbridge
Value & comps
No previous sales on record.
Returns
Set an offer; the calculator follows it.
We're still gathering serviced-accommodation data for this area.
Archie refurb estimate: a Pro feature
0.0% below asking
This is not financial or investment advice. Prop AI Deals is not authorised by the Financial Conduct Authority (FCA) to provide investment advice.
All investment calculators, property analyses, and AI-generated insights are for informational purposes only. Property investment carries risk and may result in financial loss. All calculations should be independently verified and you should consult with FCA-authorised financial advisors before making any investment decisions.
Past performance does not guarantee future results. Tax implications vary by individual circumstances.
Deal
Properties like this can earn 2–3x BTL yields when converted to HMO, with retrofit costs around £10k/room. Sign in to see the full tier, yield projection, and cost breakdown.
Commercial properties like this can earn 30-50% higher yields when converted to residential under Class MA / Q / P / PA, with prior approval costing ~GBP 96/unit. Sign in to see the recommended route, yield uplift, and cost breakdown.
BRRR-suited properties can recycle 80-100% of investor capital on refi, leaving a high-yielding rental with most of the money out. Sign in to see the refurb cost stack, ARV projection, and refinance maths.
Detached + large garden = sub-division play. Pro tier unlocks the tier badge, plot size, uplift estimate, and regional land benchmark.
Short-lease flats trade at deep discount, but extending under the 1993 Act often costs far less than the discount. Pro tier unlocks the tier badge, premium breakdown, long-lease ARV and arbitrage maths.
See projected short-stay revenue vs a vanilla BTL for this property.
See real sub-let margins (HMO room rates & SA nightly rates) vs the landlord rent.
Area
Agent & docs
FAQ
About 11, Old Orchard, Newton Abbot
Explore nearby