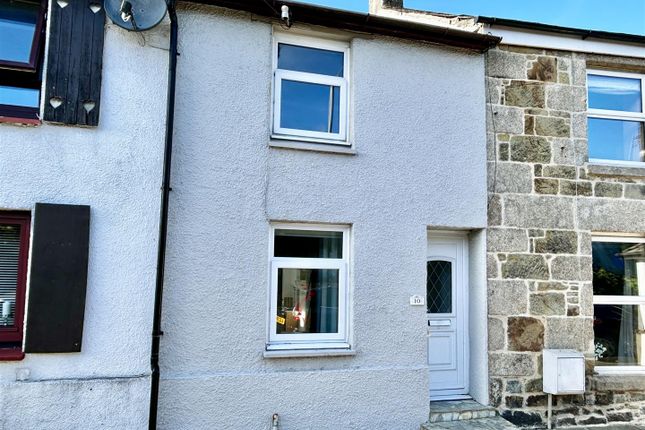
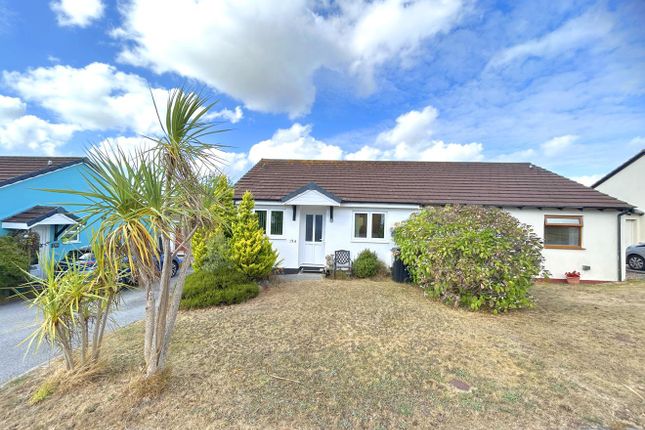
2-bedroom semi-detached house · TR13 8FW
Sold STCListed 182 days
Opportunity summary
See Archie’s verdict, returns by strategy and what to check before viewing.
About
The property offers well proportioned accommodation with an open plan living space incorporating a fitted kitchen and a spacious lounge area, complete with a Juliet balcony allowing for plenty of natural light.
The master bedroom benefits from an en-suite shower room, alongside a second bedroom and a family bathroom. A large storage cupboard in the hallway provides useful additional space.
Externally, the property enjoys a fully enclosed, low maintenance outside area, ideal for storage or drying, together with a garage benefitting from power and light.
While the property would now benefit from some cosmetic updating, it represents an excellent opportunity to personalise a modern home that is competitively priced.
Enjoying attractive rural views from the kitchen and conveniently located for the town and local amenities, this is a property not to be missed and would make an excellent first time buy.
THE ACCOMMODATION COMPRISES (DIMENSIONS APPROX) COVERED ENTRANCE With door to ENTRANCE HALLWAY With fitted carpet, radiator and stairs rising to HALLWAY With fitted carpet, radiator, loft access, useful storage cupboard and doors to various rooms.
OPEN PLAN LIVING SPACE (max overall measurements) 5.89m x 4.34m ((max overall measurements) 19'4" x 14'3") KITCHEN AREA 2.51m (max reducing to 1.55m min) x 2.64m (max) (8'3" (max reducing to 5'1" min) x 8'8" (max)) With tiled floor, fitted with a range of contemporary base and wall units including drawers with roll top work surfaces over with stainless steel sink and drainer with mixer tap, space and plumbing for washing machine and space and plumbing for dishwasher.
Zanussi fitted electric oven with gas hob over and filter and light above.
Space and point for fridge freezer, window to rear offering a rural outlook and open plan to LOUNGE AREA 4.34m x 4.32m (14'3" x 14'2") A lovely space with fitted carpet, two radiators and French doors with Juliet balcony to front.
BEDROOM ONE 4.29m (max measurements) x 2.54m (14'1" (max measurements) x 8'4") With fitted carpet, radiator, window to front and door to EN SUITE SHOWER ROOM 1.52m x 1.40m (maximum measurements) (5' x 4'7" (maximum measurements)) With tiled shower cubicle housing Mira Jump electric shower, low level W.C., pedestal wash hand basin, radiator and extractor.
BEDROOM TWO 2.57m x 2.21m (8'5" x 7'3") With fitted carpet, radiator and window to front.
BATHROOM 2.82m x 1.45m (9'3" x 4'9") With bath with tiled surround, chrome effect mixer tap with wall mounted shower attachment, pedestal wash hand basin, low level W.C. and extractor.
OUTSIDE To the rear of the property is a low maintenance fully enclosed area currently laid to gravel ideal for storage and drying.
GARAGE 5.89m (maximum) x 3.84m (19'4 (maximum) x 12'7) A real asset this generous garage benefits from power, water and light. SERVICES Mains water, electricity, drainage and gas.
AGENTS NOTE The owner informs us that there is a management company in place – Remus Management and that an annual payment in the region of £120 per annum is required to contribute towards the sustainable drainage systems on the development.
The seller also informs us that the property is freehold but is subject to leases of two of the garages beneath which belong to other properties on Plover Avenue.
The Leases require the other garage owners to contribute a fair share of the cost of maintaining the driveway and to pay 1/6th each towards buildings insurance.
The other garages are responsible for repair of their own garage and their garage doors. The garage leases are the remainder of a 999 year lease.
ANTI-MONEY LAUNDERING We are required by law to ask all purchasers for verified ID prior to instructing a sale COUNCIL TAX Council Tax Band A.
MOBILE AND BROADBAND To check the broadband & mobile coverage for this area, please refer to the attached details.
PROOF OF FINANCE - PURCHASERS Prior to agreeing a sale, we will require proof of financial ability to purchase which will include an agreement in principle for a mortgage and/or proof of cash funds.
Value & comps
No previous sales on record.
Returns
Set an offer; the calculator follows it.
We're still gathering serviced-accommodation data for this area.
Archie refurb estimate: a Pro feature
0.0% below asking
This is not financial or investment advice. Prop AI Deals is not authorised by the Financial Conduct Authority (FCA) to provide investment advice.
All investment calculators, property analyses, and AI-generated insights are for informational purposes only. Property investment carries risk and may result in financial loss. All calculations should be independently verified and you should consult with FCA-authorised financial advisers before making any investment decisions.
Past performance does not guarantee future results. Tax implications vary by individual circumstances.
Deal
Properties like this can earn 2–3x BTL yields when converted to HMO, with retrofit costs around £10k/room. Sign in to see the full tier, yield projection, and cost breakdown.
Commercial properties like this can earn 30-50% higher yields when converted to residential under Class MA / Q / P / PA, with prior approval costing ~GBP 96/unit. Sign in to see the recommended route, yield uplift, and cost breakdown.
BRRR-suited properties can recycle 80-100% of investor capital on refi, leaving a high-yielding rental with most of the money out. Sign in to see the refurb cost stack, ARV projection, and refinance maths.
Detached + large garden = sub-division play. Pro tier unlocks the tier badge, plot size, uplift estimate, and regional land benchmark.
Short-lease flats trade at deep discount, but extending under the 1993 Act often costs far less than the discount. Pro tier unlocks the tier badge, premium breakdown, long-lease ARV and arbitrage maths.
See projected short-stay revenue vs a vanilla BTL for this property.
See real sub-let margins (HMO room rates & SA nightly rates) vs the landlord rent.
Area
Agent & docs
FAQ
About Plover Avenue, Helston, Cornwall
Explore nearby