We've tightened what earns a Pursue. A home now needs a published valuation, a strategy that still makes money after real running costs and lender stress tests, and no listing problems that would stop a mortgage. You'll see fewer Pursues, and each one has been checked harder.
See how verdicts work2-bedroom terraced house · TR13 8PY
For saleListed 12 days
Opportunity summary
See Archie’s verdict, returns by strategy and what to check before viewing.
About
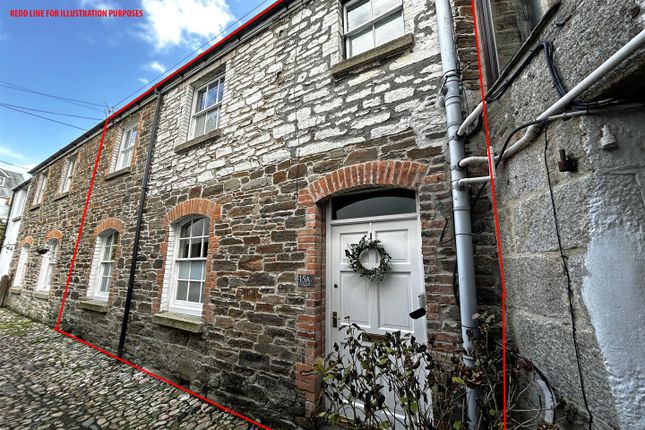
A charming two-bedroom terraced cottage, ideally situated just a short stroll from the bustling town centre of Helston.
This delightful and comfortable cottage combines traditional character with the convenience of modern living, including double glazing and mains gas central heating.
The accommodation briefly comprises a welcoming lounge/dining room, featuring a lovely turning staircase rising to the first floor, together with a fitted kitchen and bathroom.
On the first floor are two well-proportioned bedrooms, with the rear bedroom enjoying a particularly pleasant rural outlook, extending across the rooftops of Helston towards open countryside beyond.
To the rear of the property is a lovely enclosed courtyard garden, providing an outdoor space, ideal for relaxing or entertaining.
Helston is a thriving market town and an ideal base for exploring the Lizard Peninsula, an area renowned for its outstanding natural beauty, picturesque beaches, secluded coves and spectacular coastal walks.
The town itself offers a good range of everyday amenities, including national retailers, supermarkets, doctors' surgeries, cottage hospital, churches, clubs and societies.
There is also a choice of well-regarded primary schools, a comprehensive school with sixth-form provision, together with a leisure centre incorporating an indoor heated swimming pool.
The Accommodation Comprises (Dimensions Approx) Lounge/Diner (7.11 x 3.62 max measurements (23'3" x 11'10" max m) A charming and characterful lounge/dining room featuring an attractive beamed ceiling and a lovely turning staircase rising to the first floor.
A fireplace with stone hearth and mantle provides an appealing focal point (not tested).
The room is naturally divided into two distinct areas, with a step down into the dining area, which benefits from a rear-aspect window incorporating a window seat arrangement and enjoying a pleasant rural outlook across the rooftops of neighbouring properties towards the countryside beyond.
Further features include attractive integrated shelving and characterful wall lighting.
Door to: Kitchen (2.81 x 1.56 (9'2" x 5'1")) A modern wood-effect fitted kitchen with attractive stone-effect worktops incorporating a ceramic hob and stainless-steel sink and drainer, complemented by attractive tiled splash backs.
A range of base and drawer units is complemented by matching wall-mounted cupboards and useful integrated shelving.
The kitchen benefits from a window and part-glazed service door providing access to the side aspect, together with a mains gas-fired boiler.
The room is well illuminated by a series of recessed down lighters.
Door to: Bathroom A well-appointed bathroom fitted with a modern white suite comprising a paneled bath with tiled splash back, low-level W.C. And wall-mounted wash hand basin.
There is also a walk-in, tiled and glazed shower cubicle with electric shower.
A window to the rear-aspect provides natural light and enjoys a particularly pleasant, far-reaching rural outlook across the rooftops of neighbouring properties towards the open countryside beyond.
Further features include useful integrated shelving, with the room illuminated by a series of recessed down lighters.
From the dining area a turning staircase rises to the: First Floor Landing With loft hatch to roof space and large storage cupboard with further overhead storage above.
Doors to: Bedroom One (3.49 x 3 (11'5" x 9'10")) With a window to the front aspect, built-in wardrobes with shelving and hanging rails.
Bedroom Two (3.1 x 2.5 max measurements (10'2" x 8'2" max measu) With useful over-stairs storage cupboard, hanging rail and shelf, together with further integrated shelving.
The room is illuminated by a wall light and benefits from a rear-aspect window, enjoying far-reaching views across the rooftops of Helston, with St Michael’s Parish Church providing an attractive focal point and views extending beyond to the open countryside, with Tregonning Hill visible in the distance.
Outside To the rear of the property is a delightful enclosed courtyard garden, enjoying a predominantly westerly aspect and providing an ideal spot in which to relax and enjoy the afternoon and evening sunshine.
There is also a useful garden shed providing further storage. Services/Utilities Mains water, electricity and drainage.
Agents Note We are advised the property enjoys the benefit of pedestrian access over the back of neighboring properties to access the rear garden What3Words Actor.reviewed.joys Flood Risk River & Sea - Very low Surface Water - Very low Conservation Area We understand this property is located in a conservation area.
For details of conservation areas visit Cornwall Mapping and use the Council's interactive map.
Anti-Money Laundering We are required by law to ask all purchasers for verified id prior to instructing a sale. Council Tax Council Tax Band B. Date Details Prepared. 5th October 2026.
Mobile And Broadband To check the broadband coverage for this property please visit - To check the mobile phone coverage please visit - Proof Of Finance - Purchasers Prior to agreeing a sale, we will require proof of financial ability to purchase which will include an agreement in principle for a mortgage and/or proof of cash funds.
Value & comps
No previous sales on record.
Returns
Set an offer; the calculator follows it.
We're still gathering serviced-accommodation data for this area.
Archie refurb estimate: a Pro feature
0.0% below asking
This is not financial or investment advice. Prop AI Deals is not authorised by the Financial Conduct Authority (FCA) to provide investment advice.
All investment calculators, property analyses, and AI-generated insights are for informational purposes only. Property investment carries risk and may result in financial loss. All calculations should be independently verified and you should consult with FCA-authorised financial advisers before making any investment decisions.
Past performance does not guarantee future results. Tax implications vary by individual circumstances.
Deal
Properties like this can earn 2–3x BTL yields when converted to HMO, with retrofit costs around £10k/room. Sign in to see the full tier, yield projection, and cost breakdown.
Commercial properties like this can earn 30-50% higher yields when converted to residential under Class MA / Q / P / PA, with prior approval costing ~GBP 96/unit. Sign in to see the recommended route, yield uplift, and cost breakdown.
BRRR-suited properties can recycle 80-100% of investor capital on refi, leaving a high-yielding rental with most of the money out. Sign in to see the refurb cost stack, ARV projection, and refinance maths.
Detached + large garden = sub-division play. Pro tier unlocks the tier badge, plot size, uplift estimate, and regional land benchmark.
Short-lease flats trade at deep discount, but extending under the 1993 Act often costs far less than the discount. Pro tier unlocks the tier badge, premium breakdown, long-lease ARV and arbitrage maths.
See projected short-stay revenue vs a vanilla BTL for this property.
See real sub-let margins (HMO room rates & SA nightly rates) vs the landlord rent.
Area
Agent & docs
FAQ
About 10, Godolphin Road, Helston
Explore nearby