We've tightened what earns a Pursue. A home now needs a published valuation, a strategy that still makes money after real running costs and lender stress tests, and no listing problems that would stop a mortgage. You'll see fewer Pursues, and each one has been checked harder.
See how verdicts work2-bedroom terraced house · TR13 8HB
For saleReduced £10k (−5.1%) on 3 JulListed 481 days
Opportunity summary
See Archie’s verdict, returns by strategy and what to check before viewing.
About
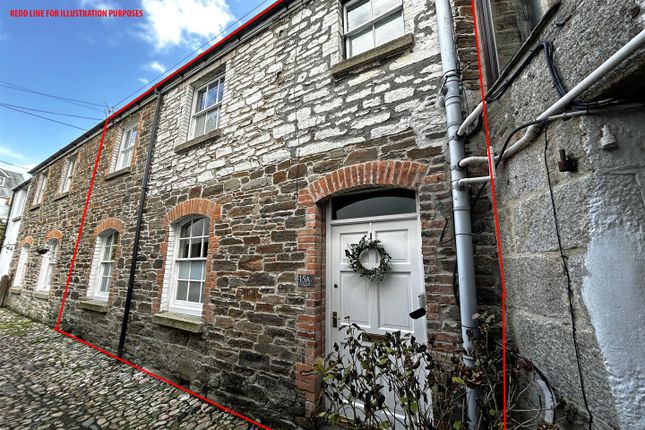
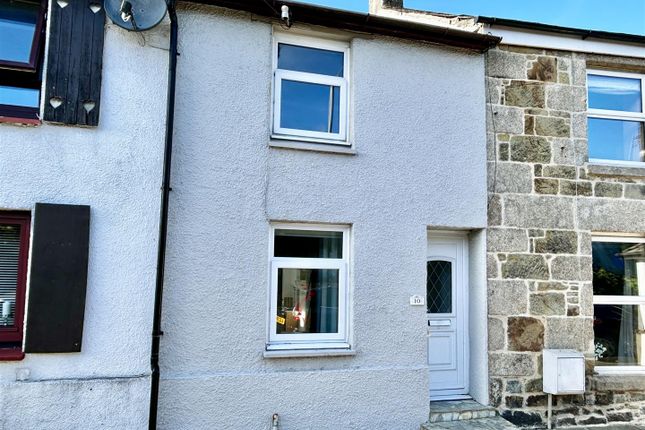
Description You enter the property into the living/dining room with open fireplace, from here there is a door leading to the kitchen and stairs leading to the first floor, where you will find two double bedrooms and a bathroom.
Outside to the rear is a courtyard. The property was built circa 1895 of stone with slate tiles on the roof and is heated by electric night storage heaters.
At the front of the cottage are double glazed sash windows and a front door which were installed in 2023.
This attractive property is perfect for first time buyers, in a fantastic location and within close proximity to a butchers/deli, supermarket, Penrose boating lake, Penrose Walks and also the River Cober walk leading to Lowertown.
The historic market town of Helston stands at the gateway of the Lizard Peninsula which is Britain's most southerly point, which gives access to some of the most dramatic coastal scenery and beaches the UK has to offer.
The coastal and inland villages are most picturesque which add to the overall charm of this delightful and highly regarded peninsula.
Helston has an eclectic array of individual shops, well regarded schools (both primary and secondary) sports centre, doctor's surgeries, pharmacies and a cinema.
The area boasts some outstanding walks and scenery nearby, eg Helston's boating lake through the National Trust land towards the outstanding Loe Pool and Loe Bar with the sea nearby.
Council Tax Band: A Tenure: Freehold Lounge/Diner (6.22m x 3.51m) A feature stone open fireplace. Beamed ceilings. Two night storage heaters. Multipane windows looking into the kitchen.
Door to kitchen and stairs to the first floor. Kitchen (3.33m x 2.64m) Comprising a selection of base units with granite effect work surfaces. Stainless steel sink and drainer with mixer tap.
Spaces for washing machine, cooker and fridge freezer. Window to the rear. A stable door leads to the rear courtyard.
Landing Doors to two bedrooms, a bathroom and a cupboard housing the hot water tank. Loft hatch. Bedroom 1 (3.35m x 3.23m) Double glazed sash window to the front.
Wall mounted electric night storage heater. Ceiling light. Bedroom 2 (3.05m x 2.69m) Wall mounted electric night storage heater. Multi pane window to the rear. Ceiling light.
Bathroom An L shaped room with panelled bath with electric shower over and tiled surround. Pedestal wash hand basin. Low level WC. Electric heater. Extractor fan.
(All Dimensions And Floor Plans Are Approximate) Agent's Notes The above property details should be considered as a general guide only for prospective purchasers, and do not form part of any offer, or contract and should not be relied upon as a statement or representations of fact.
Olivers Estate Agents does not have any authority to give any warranty in relation to the property.
If double glazing has been stated in the details, the purchaser is advised to satisfy themselves as to the type and amount of double glazing fitted to the property.
It should not be assumed that the property has all the planning, building regulations etc and any buyer should seek the advice of their instructed solicitor.
We recommend all buyers to carry out their own survey/investigations relating to the purchase of any of our properties.
All measurements, floor plans, dimensions and acreages are approximate and therefore should not be relied upon for accuracy.
Agent's Notes 2 The neighbour to the left has access through the courtyard at the rear.
Anti Money Laundering Regulations - Buyers Please note it is a legal requirement that we require verified id and proof of funds from purchasers before instructing a sale, together with your instructed solicitors.
Value & comps
No previous sales on record.
Returns
Set an offer; the calculator follows it.
We're still gathering serviced-accommodation data for this area.
Archie refurb estimate: a Pro feature
0.0% below asking
This is not financial or investment advice. Prop AI Deals is not authorised by the Financial Conduct Authority (FCA) to provide investment advice.
All investment calculators, property analyses, and AI-generated insights are for informational purposes only. Property investment carries risk and may result in financial loss. All calculations should be independently verified and you should consult with FCA-authorised financial advisers before making any investment decisions.
Past performance does not guarantee future results. Tax implications vary by individual circumstances.
Deal
Properties like this can earn 2–3x BTL yields when converted to HMO, with retrofit costs around £10k/room. Sign in to see the full tier, yield projection, and cost breakdown.
Commercial properties like this can earn 30-50% higher yields when converted to residential under Class MA / Q / P / PA, with prior approval costing ~GBP 96/unit. Sign in to see the recommended route, yield uplift, and cost breakdown.
BRRR-suited properties can recycle 80-100% of investor capital on refi, leaving a high-yielding rental with most of the money out. Sign in to see the refurb cost stack, ARV projection, and refinance maths.
Detached + large garden = sub-division play. Pro tier unlocks the tier badge, plot size, uplift estimate, and regional land benchmark.
Short-lease flats trade at deep discount, but extending under the 1993 Act often costs far less than the discount. Pro tier unlocks the tier badge, premium breakdown, long-lease ARV and arbitrage maths.
See projected short-stay revenue vs a vanilla BTL for this property.
See real sub-let margins (HMO room rates & SA nightly rates) vs the landlord rent.
Area
Agent & docs

FAQ
About 21 Almshouse Hill, Helston
Explore nearby