We've tightened what earns a Pursue. A home now needs a published valuation, a strategy that still makes money after real running costs and lender stress tests, and no listing problems that would stop a mortgage. You'll see fewer Pursues, and each one has been checked harder.
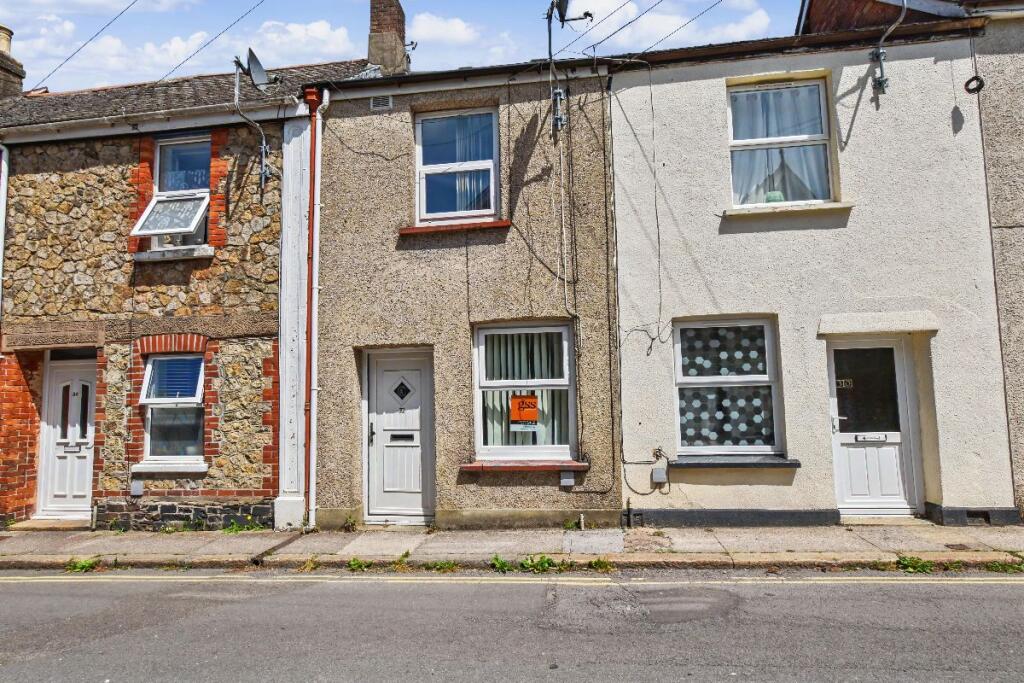
See how verdicts work2-bedroom terraced house · EX20 1NB
For saleReduced £10k (−5.4%) on 23 SepListed 185 days
Opportunity summary
See Archie’s verdict, returns by strategy and what to check before viewing.
About
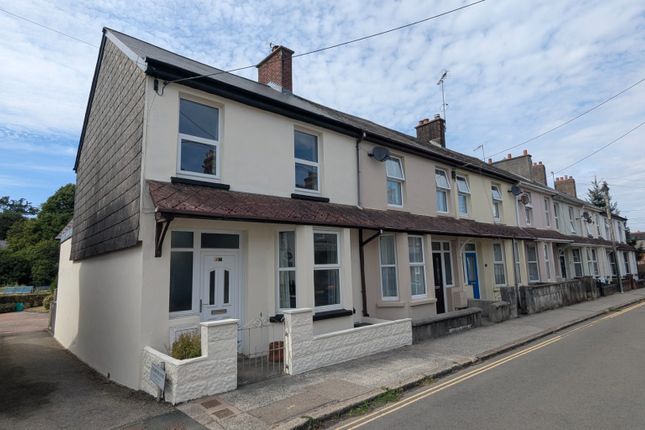
This beautifully presented two-bedroom terraced house offers a blend of period charm and modern living, thoughtfully arranged across two reception rooms and a variety of inviting spaces.
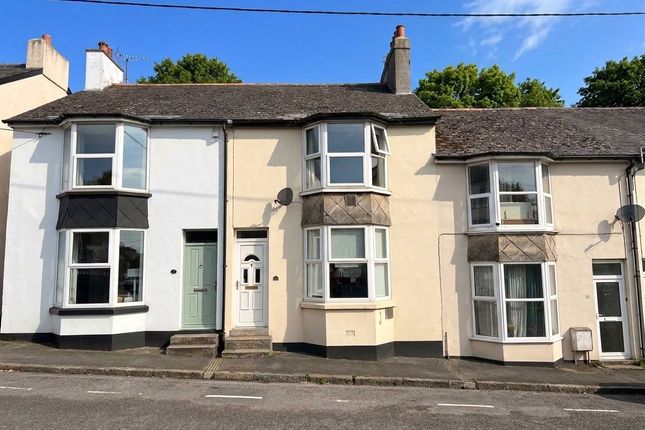
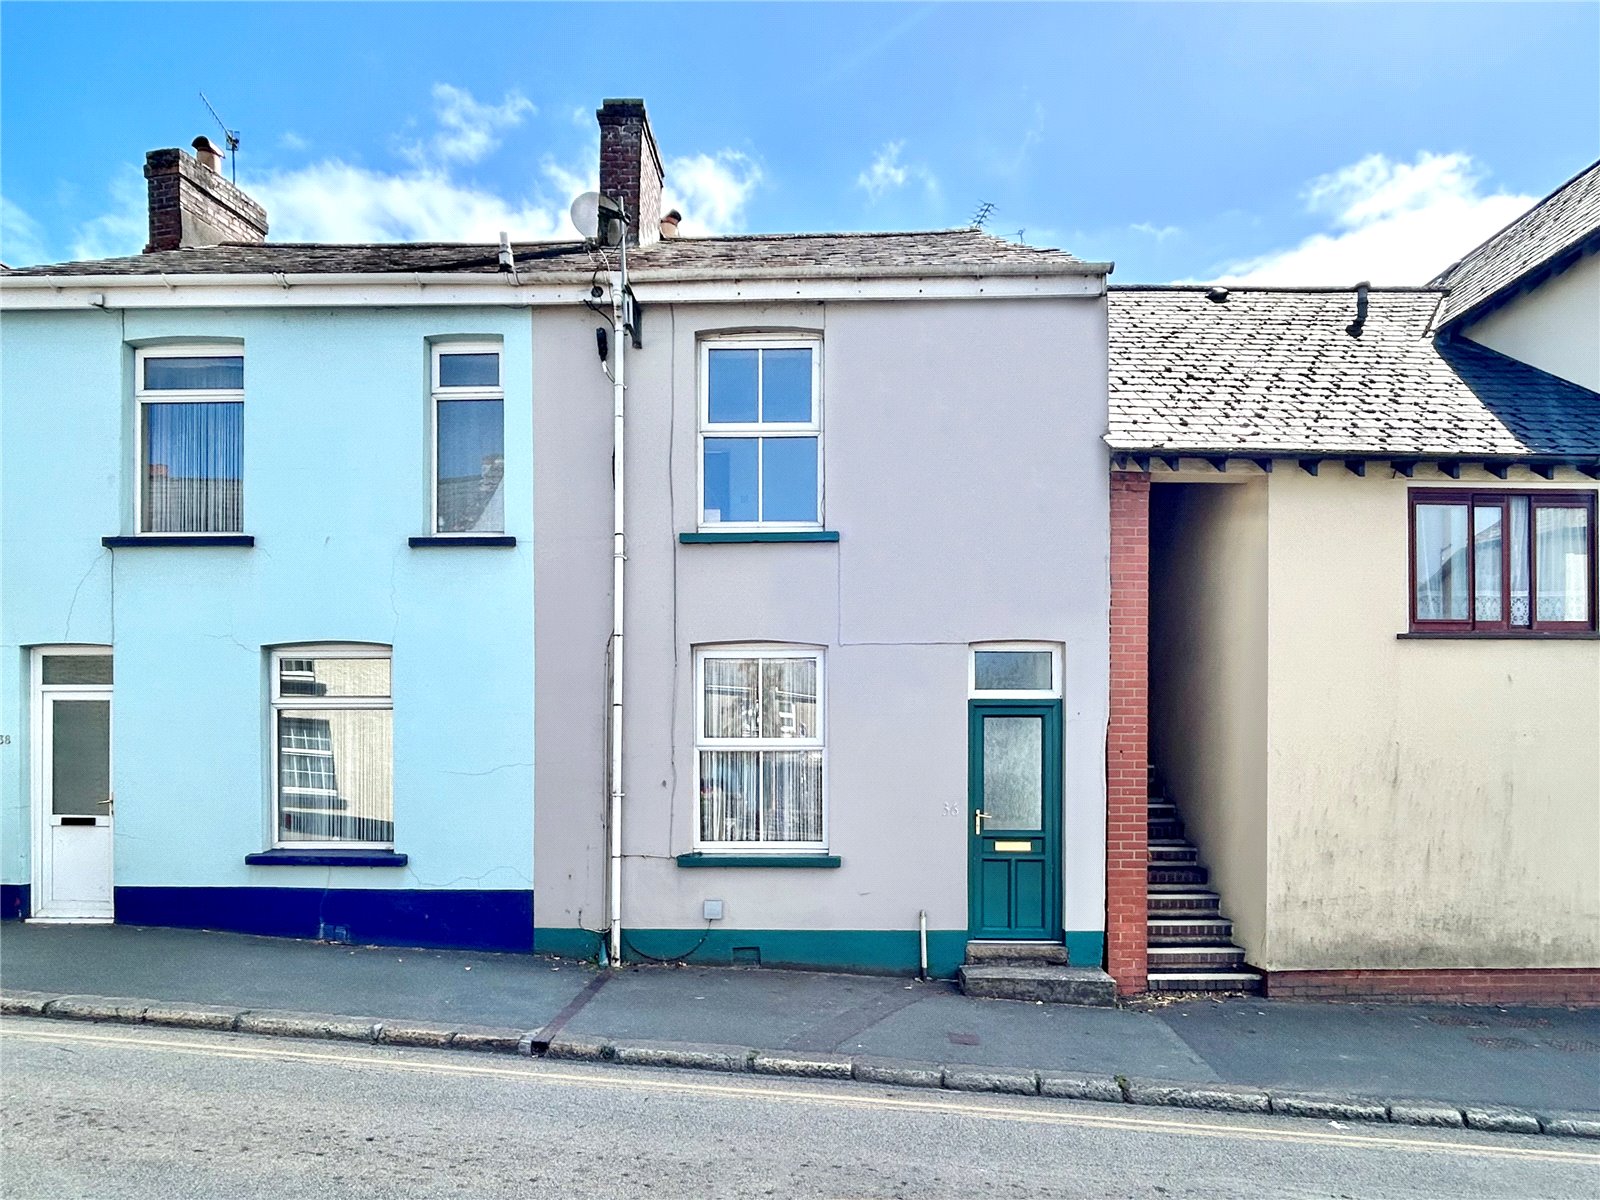
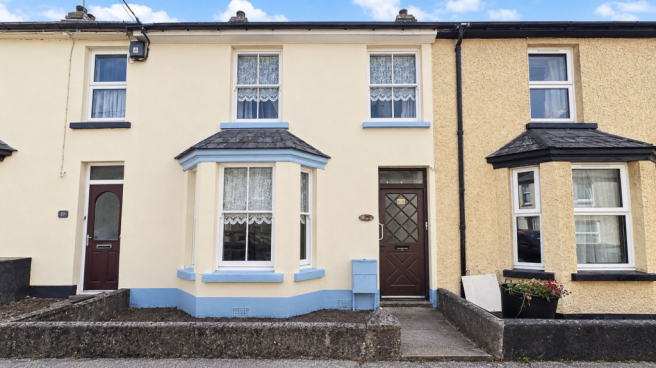
The home’s welcoming entrance boasts a charming stone facade and a picturesque front garden with established plants, setting a warm and inviting tone.
Inside, the property features a spacious living room with elegant wooden flooring, a classic fireplace, and built-in storage, creating a cosy yet sophisticated setting.
The dining area is equally impressive, offering a second fireplace, decorative mouldings, and abundant natural light from a large window, complemented by built-in shelving ideal for display or storage.
The kitchen exudes character with vintage-style green cabinetry, wooden counter tops, a butler sink, and an exposed brick wall, providing both style and practicality.
The utility room is thoughtfully equipped.
Upstairs, both bedrooms are bathed in natural light, with the principal bedroom benefiting from a sleek built-in wardrobe with sliding doors and steps leading to the bathroom featuring a bath with a glass shower screen, a heated towel rail.
The bright sun room, surrounded by decorative plants and comfortable seating, seamlessly connects to the outdoor patio.
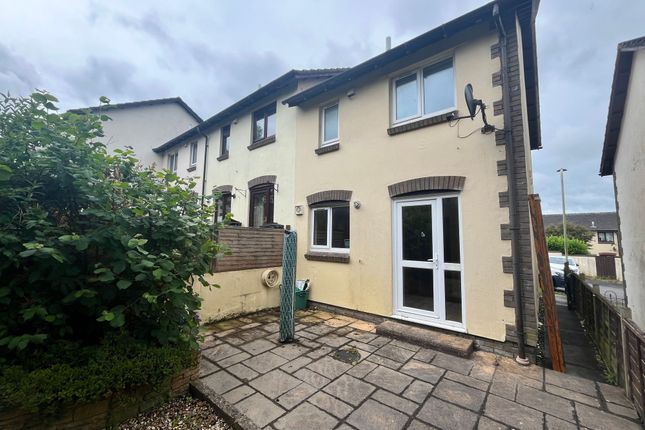
Outdoor spaces are a true highlight, with a well-maintained rear garden featuring a lush lawn, vibrant flower beds, landscaped borders, and several seating areas perfect for relaxation or entertaining guests.
The privacy fencing and decorative planters create a tranquil, secluded retreat, ideal for gardening enthusiasts and families alike.
Characterful features such as exposed brickwork, rustic stone walls, and decorative alcoves add warmth and individuality throughout.
This is a rare opportunity to acquire a thoughtfully updated terraced home that perfectly balances period detail with modern comfort, offering flexible living and an enviable lifestyle in a charming setting.
EPC Rating: D Location Walk along Fore Street towards the town centre, keeping on the side heading towards East Street. Continue straight through the main shopping area.
Fore Street becomes East Street as you continue east out of the centre. Keep walking along East Street until you reach No. 95.
Dining Room (3.60m x 2.71m) Living Room (4.45m x 3.29m) Kitchen (3.21m x 2.40m) Utility Room (2.18m x 1.82m) Sun Room (2.25m x 1.41m) Bedroom 1 (4.45m x 2.54m) Bathroom (3.21m x 2.40m) Bedroom 2 (3.60m x 3.47m) Garden The property sits back from the road with a small garden area to the front.
The rear extends to circa 70ft and offers a variety of seating areas with some lovely views over the town and towards Abbeyford Woods.
Directly from the property there is a patio area that leads down to the lawn.
The workshop/store is a former rail carriage and is a really useful addition Disclaimer These particulars are intended to give a fair and reliable description of the property but no responsibility for any inaccuracy or error can be accepted and do not constitute an offer or contract.
We have not tested any services or appliances (including central heating if fitted) referred to in these particulars and the purchasers are advised to satisfy themselves as to the working order and condition.
If a property is unoccupied at any time there may be reconnection charges for any switched off/disconnected or drained services or appliances - All measurements are approximate.
Value & comps
No previous sales on record.
Returns
Set an offer; the calculator follows it.
We're still gathering serviced-accommodation data for this area.
Archie refurb estimate: a Pro feature
0.0% below asking
This is not financial or investment advice. Prop AI Deals is not authorised by the Financial Conduct Authority (FCA) to provide investment advice.
All investment calculators, property analyses, and AI-generated insights are for informational purposes only. Property investment carries risk and may result in financial loss. All calculations should be independently verified and you should consult with FCA-authorised financial advisers before making any investment decisions.
Past performance does not guarantee future results. Tax implications vary by individual circumstances.
Deal
Properties like this can earn 2–3x BTL yields when converted to HMO, with retrofit costs around £10k/room. Sign in to see the full tier, yield projection, and cost breakdown.
Commercial properties like this can earn 30-50% higher yields when converted to residential under Class MA / Q / P / PA, with prior approval costing ~GBP 96/unit. Sign in to see the recommended route, yield uplift, and cost breakdown.
BRRR-suited properties can recycle 80-100% of investor capital on refi, leaving a high-yielding rental with most of the money out. Sign in to see the refurb cost stack, ARV projection, and refinance maths.
Detached + large garden = sub-division play. Pro tier unlocks the tier badge, plot size, uplift estimate, and regional land benchmark.
Short-lease flats trade at deep discount, but extending under the 1993 Act often costs far less than the discount. Pro tier unlocks the tier badge, premium breakdown, long-lease ARV and arbitrage maths.
See projected short-stay revenue vs a vanilla BTL for this property.
See real sub-let margins (HMO room rates & SA nightly rates) vs the landlord rent.
Area
Agent & docs

FAQ
About 95 East Street, Okehampton
Explore nearby