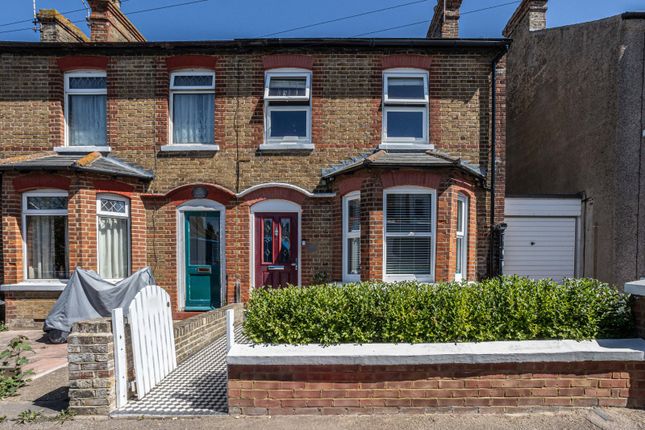
2-bedroom semi-detached house · CT8 8LD
Listing removedListed 157 days
Opportunity summary
See Archie’s verdict, returns by strategy and what to check before viewing.
About
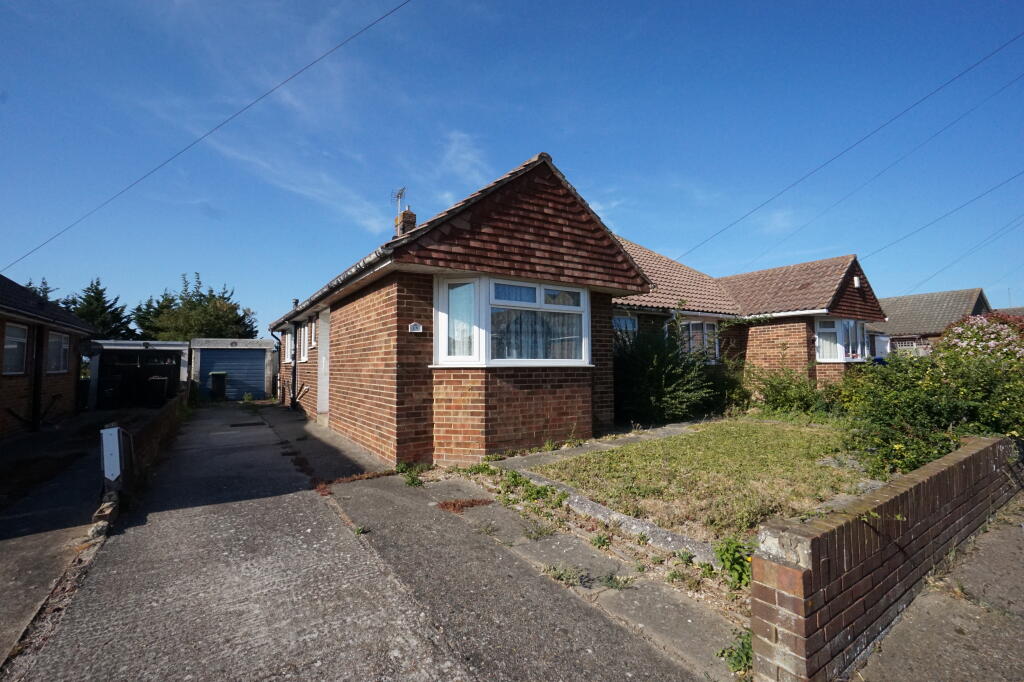
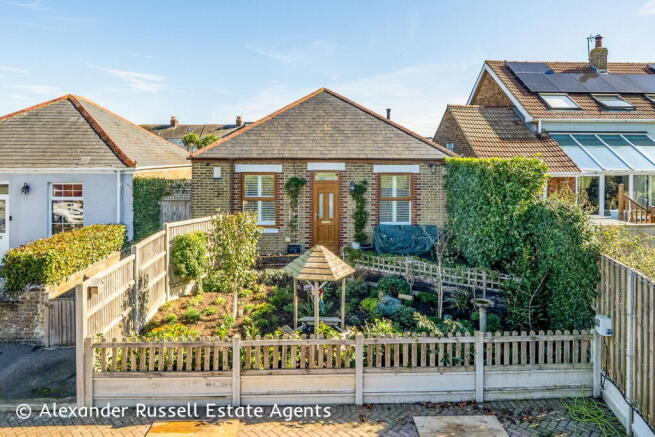
GUIDE PRICE £325,000 to £350,000 - Offered for sale with no forward chain and set back behind a walled frontage with a gated entrance, this semi-detached bungalow on Elm Grove offers a great deal more than first impressions may suggest.
With a generous footprint, a detached garage, attractive gardens and manageable outside space, it is a home with real potential in a well-established Westgate-on-Sea location.
The accommodation is arranged across one level and extends to approximately 801 sq ft, with the garage adding a further 166 sq ft.
The layout is practical and easy to live with, with a central entrance hall leading into the main rooms and giving the property a comfortable sense of flow.
The reception room is a particularly generous space, measuring approximately 15'6 x 13'6 at its maximum points, with a large window allowing plenty of natural light into the room.
It is a proper main living space with enough room for larger furniture, while still feeling separate from the kitchen and bedrooms.
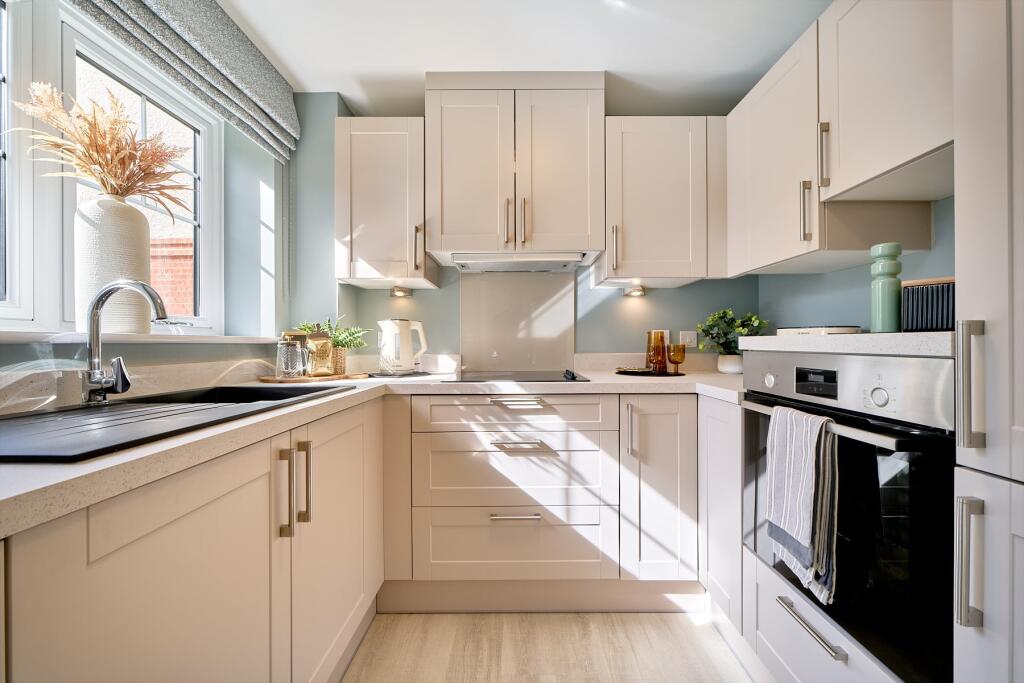
The kitchen is also a good size, measuring approximately 13'3 x 10'11 at its maximum points, with space for a dining table and a range of fitted units.
It has a bright, practical feel and provides direct access to the outside, making it well suited to day-to-day use as well as opening out towards the garden and garage area. There are two bedrooms.
The main bedroom is a spacious double with a wide window and plenty of room for wardrobes or additional furniture.
The second bedroom is also a comfortable size and would work well as a guest room, hobby room or study depending on a buyer’s needs. The shower room is fitted with a walk-in shower, wash basin and WC.
The property would now benefit from some cosmetic updating in places, but the space, layout and setting provide an excellent base for a buyer to improve and personalise over time.
Outside, the property enjoys a surprisingly private garden arrangement with a mix of paved seating areas, established planting, lawn and mature boundaries.
There is useful space to sit out, garden or simply enjoy the sunshine, with the detached garage and driveway adding further practicality.
The detached garage sits to the side of the property and measures approximately 14' x 11'11, with double doors to the front.
This gives useful storage or parking space and may also appeal to buyers looking for workshop space or potential future flexibility, subject of course to any necessary consents.
Overall, this is a well-proportioned semi-detached bungalow with a lovely plot, garage, gardens and scope to improve, making it an appealing opportunity for buyers looking for single-storey living in Westgate-on-Sea.
Westgate-on-Sea blends classic Victorian charm with easy coastal living.
Two sandy bays - St Mildred’s and West Bay - give family-friendly swimming, rock pools and sunset promenades, with beach huts and a clifftop path linking towards Margate and Minnis Bay.
The high street keeps things local with independents, cafés and the characterful Carlton Cinema, while Westgate & Birchington Golf Club sits along the coast.
Day to day is simple with primary schools and secondary options including Ursuline College, parks, tennis and supermarkets close by.
Westgate-on-Sea station runs services to London Victoria via Faversham with straightforward HS1 connections at Margate, Ramsgate or Ashford for St Pancras, and road links via the A28 and A299 make Canterbury and the M2 easy.
It suits buyers who want a friendly seaside town feel with practical connections.
For further details or to arrange a viewing contact Alexander Russell Estate Agents by telephone, email or find us on social media.
Alternatively, you can also get in touch via our website: alexander-russell.co.uk ========== GROUND FLOOR - Entrance Hall Living Room - 4.72m x 4.11m (15'6" x 13'6") Kitchen - 4.04m x 3.33m (13'3" x 10'11") Bedroom One - 4.27m x 3.4m (14'0" x 11'2") Bedroom Two - 4.22m x 2.77m (13'10" x 9'1") into bay Shower Room - 2.16m x 1.7m (7'1" x 5'7") EXTERNAL - Front Garden Driveway Garage - 4.27m x 3.38m (14'0" x 11'1") Rear Garden TENURE - Freehold COUNCIL TAX - Thanet District Council Band C (£2,295.60/ year) EPC RATING - 67 | D SERVICES - We are informed that mains water, drainage, gas and electricity are connected.
HEATING - Gas Central Heating BROADBAND - Ultrafast fibre to the property internet available (FTTP) LISTED BUILDING / CONSERVATION AREA - No PARKING - Gated driveway OUTSIDE SPACE - Garden and gated driveway to front.
Patio and garage to side. Garden to rear.
RESTRICTIONS, RIGHTS AND EASEMENTS - The title register refers to reciprocal rights with the adjoining property, 49A Elm Grove, for the passage and maintenance of services such as water, drainage, electricity and gas.
The title also confirms that the dividing wall is a party wall, which is normal for a semi-detached/attached property.
There are historic restrictive covenants dating from a 1921 conveyance relating to matters such as boundaries, use, development and drainage.
Buyers should confirm the full position with their legal representative before exchange of contracts.
========== AGENTS NOTE - These particulars are prepared as a general guide and do not form part of any offer or contract.
All descriptions, photographs, measurements, floorplans and distances are provided for guidance only and should not be relied upon as statements of fact.
We have not tested any services, appliances or fittings.
Interested parties must rely on their own inspections and enquiries, including confirmation from their legal representative, surveyor or other appropriate professional.
Value & comps
No previous sales on record.
Returns
Set an offer; the calculator follows it.
We're still gathering serviced-accommodation data for this area.
Archie refurb estimate: a Pro feature
0.0% below asking
This is not financial or investment advice. Prop AI Deals is not authorised by the Financial Conduct Authority (FCA) to provide investment advice.
All investment calculators, property analyses, and AI-generated insights are for informational purposes only. Property investment carries risk and may result in financial loss. All calculations should be independently verified and you should consult with FCA-authorised financial advisors before making any investment decisions.
Past performance does not guarantee future results. Tax implications vary by individual circumstances.
Deal
Properties like this can earn 2–3x BTL yields when converted to HMO, with retrofit costs around £10k/room. Sign in to see the full tier, yield projection, and cost breakdown.
Commercial properties like this can earn 30-50% higher yields when converted to residential under Class MA / Q / P / PA, with prior approval costing ~GBP 96/unit. Sign in to see the recommended route, yield uplift, and cost breakdown.
BRRR-suited properties can recycle 80-100% of investor capital on refi, leaving a high-yielding rental with most of the money out. Sign in to see the refurb cost stack, ARV projection, and refinance maths.
Detached + large garden = sub-division play. Pro tier unlocks the tier badge, plot size, uplift estimate, and regional land benchmark.
Short-lease flats trade at deep discount, but extending under the 1993 Act often costs far less than the discount. Pro tier unlocks the tier badge, premium breakdown, long-lease ARV and arbitrage maths.
See projected short-stay revenue vs a vanilla BTL for this property.
See real sub-let margins (HMO room rates & SA nightly rates) vs the landlord rent.
Area
Agent & docs
FAQ
About Elm Grove, Westgate-on-Sea, CT8
Explore nearby