We've tightened what earns a Pursue. A home now needs a published valuation, a strategy that still makes money after real running costs and lender stress tests, and no listing problems that would stop a mortgage. You'll see fewer Pursues, and each one has been checked harder.
See how verdicts work4-bedroom detached house · TA24 5RT
For saleReduced £26k (−3.6%) on 26 OctListed 140 days
Opportunity summary
See Archie’s verdict, returns by strategy and what to check before viewing.
About
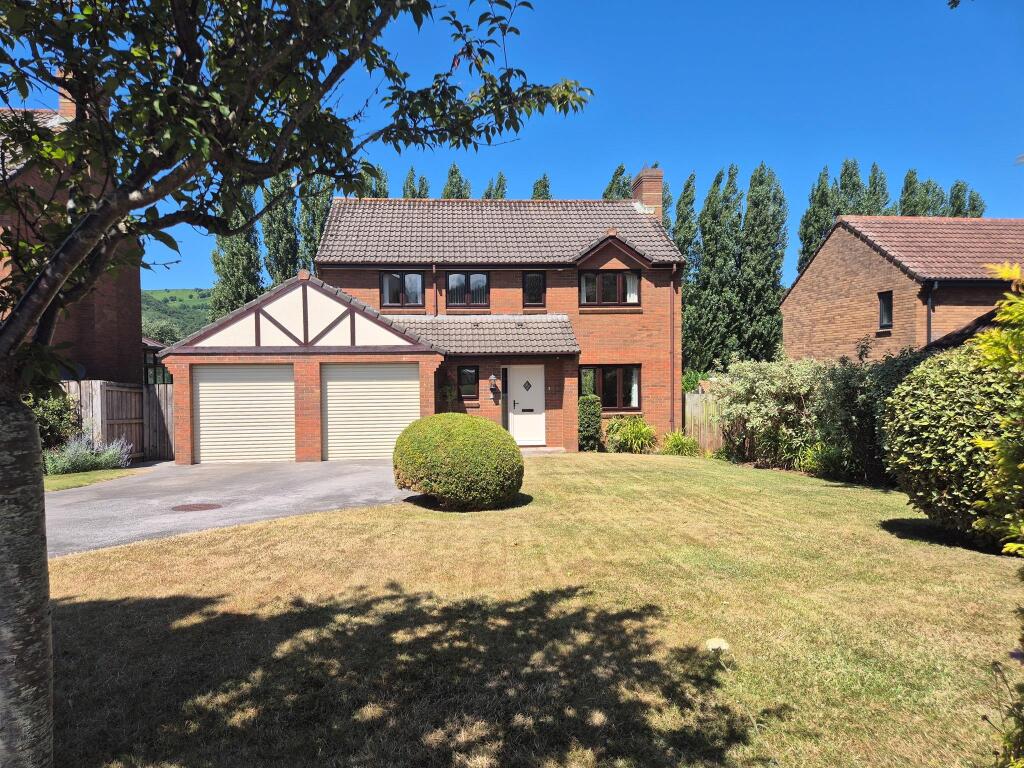
A quite magnificent individual detached residence situated on the highly regarded slopes of North Hill enjoying wonderful inland and coastal views and close to superb walks in the Exmoor National Park.
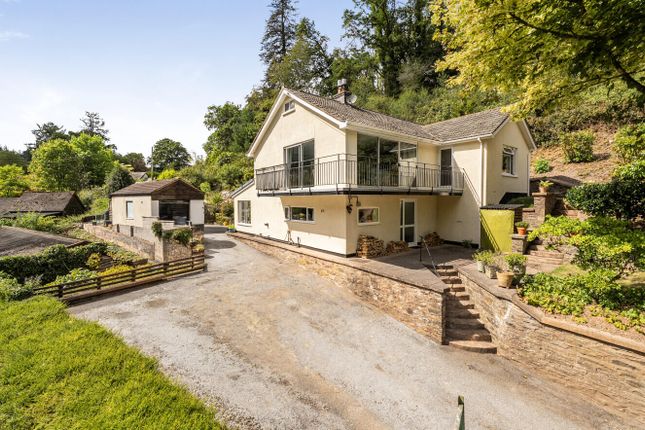
Traditionally built in 1992, enjoying a slightly elevated position and set in delightful landscaped gardens with a southerly aspect.
The property offers beautifully proportioned light and airy accommodation amounting to 248 sqm (2669 sq. ft) with gas fired central heating and replacement double glazed windows and front door.
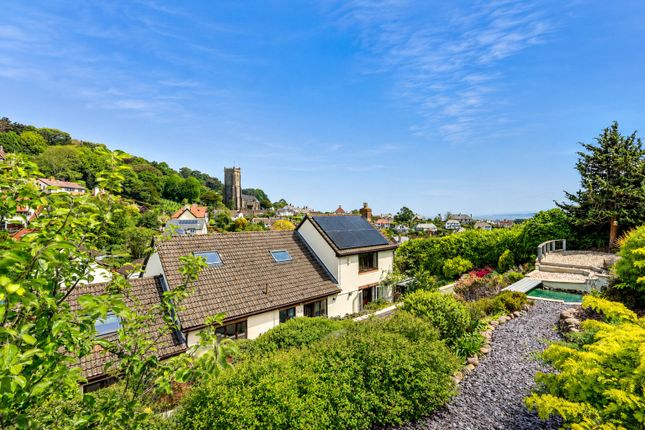
The current owners have installed ten solar panels (4.3 kW) on the roof with 5 kWh of storage, high quality polystyrene bead cavity wall insulation, and additional earth wool insulation in the attic and storage to increase energy efficiency, lower energy costs and reduce carbon footprint.
Features include a full height reception hall with galleried landing, large fitted kitchen/breakfast room with integrated appliances, a separate utility, two reception rooms, principal bedroom with dressing room and en-suite bathroom, three further double bedrooms (one en-suite), family bathroom, home office and a studio in part of the former double garage.
The beautifully presented accommodation is arranged over two floors and comprises; entrance porch with double glazed door leading to an impressive split level reception hall with open staircase and galleried landing, double doors open into a generous triple aspect sitting room with fireplace and inset multi fuel stove and double glazed doors to a terrace and rear gardens.
A separate double aspect dining room again has double glazed doors leading to a private paved patio at the side and with access to a large kitchen/breakfast room fitted with an excellent range of base and wall units with timber worktops, one and a half bowl single drainer sink unit with mixer tap.
Integrated appliances include an induction hob with extractor canopy over, two stacked eye level single ovens, dishwasher, island unit with fridge and freezer, fitted dresser unit with glazed display cabinets and integrated tall fridge/freezer, fitted breakfast table and tiled flooring.
A separate utility room is fitted with an excellent range of base and wall units and full height storage cupboards, roll edged worktops, stainless steel single drainer sink unit with mixer tap, plumbing for washing machine, space for tumble dryer, wall mounted gas boiler and part glazed door to rear garden.
Staying on the ground floor there are two double bedrooms both fitted with an excellent range of bedroom furniture together with a fitted family bathroom with a three piece white and chrome suite with shower over the bath and a separate cloakroom off the reception hall.
An open tread staircase from the reception hall rises to a galleried landing bathed in natural light.
The principal bedroom suite is a double aspect room overlooking the rear gardens and with views towards the coast, fitted with a range of bedroom furniture, dressing room with fitted wardrobes and an en-suite bathroom fitted with a three piece white and chrome suite with shower over the bath.
A fourth double bedroom also benefits from an en-suite shower room and to complete the first floor accommodation, there is a study/home office with access into a useful roof storage space.
Gardens and Grounds The property is approached over a tarmac drive with a right of way over the first part.
The drive provides parking, turning and access to an attached double garage which has been part converted to provide a studio/workshop with garage at the front.
To the front a shrub garden behind low brick walling falls away to the boundary with Moor Road and there is a private paved patio at the side off the dining room.
A pedestrian gate at the side gives access around to the rear cleverly landscaped terraced gardens.
A paved terrace runs along the rear of the property with a wood decked area immediately outside of the sitting room.
Paths lead through the well stocked and colourful gardens to various seating areas including a small footbridge over a water feature and from the gardens there are wonderful views towards North Hill, St.
Michaels Church and the coast. TENURE Freehold SERVICES Mains water, drainage, gas and electric with 10 PV panels.
COUNCIL TAX BAND F From our office proceed into the Parade taking the first turning immediately ahead in Holloway Street proceeding to the top of the road following it around to the left and again to the right into Church Street.
Proceed to the top of the Church Street passing the Church Steps on your right and then taking the next right hand turn into Moor Road where the property will be found shortly after on the left hand side.
Value & comps
No previous sales on record.
Returns
Set an offer; the calculator follows it.
We're still gathering serviced-accommodation data for this area.
Archie refurb estimate: a Pro feature
0.0% below asking
This is not financial or investment advice. Prop AI Deals is not authorised by the Financial Conduct Authority (FCA) to provide investment advice.
All investment calculators, property analyses, and AI-generated insights are for informational purposes only. Property investment carries risk and may result in financial loss. All calculations should be independently verified and you should consult with FCA-authorised financial advisers before making any investment decisions.
Past performance does not guarantee future results. Tax implications vary by individual circumstances.
Deal
Properties like this can earn 2–3x BTL yields when converted to HMO, with retrofit costs around £10k/room. Sign in to see the full tier, yield projection, and cost breakdown.
Commercial properties like this can earn 30-50% higher yields when converted to residential under Class MA / Q / P / PA, with prior approval costing ~GBP 96/unit. Sign in to see the recommended route, yield uplift, and cost breakdown.
BRRR-suited properties can recycle 80-100% of investor capital on refi, leaving a high-yielding rental with most of the money out. Sign in to see the refurb cost stack, ARV projection, and refinance maths.
Detached + large garden = sub-division play. Pro tier unlocks the tier badge, plot size, uplift estimate, and regional land benchmark.
Short-lease flats trade at deep discount, but extending under the 1993 Act often costs far less than the discount. Pro tier unlocks the tier badge, premium breakdown, long-lease ARV and arbitrage maths.
See projected short-stay revenue vs a vanilla BTL for this property.
See real sub-let margins (HMO room rates & SA nightly rates) vs the landlord rent.
Area
Agent & docs

FAQ
About Moor Road, Minehead, Somerset, TA24
Explore nearby