We've tightened what earns a Pursue. A home now needs a published valuation, a strategy that still makes money after real running costs and lender stress tests, and no listing problems that would stop a mortgage. You'll see fewer Pursues, and each one has been checked harder.
See how verdicts work6-bedroom detached house · TA24 5RU
For saleReduced £95k (−13.7%) on 27 OctListed 196 days
Opportunity summary
See Archie’s verdict, returns by strategy and what to check before viewing.
About
A BEAUTIFULLY PRESENTED SIX-BEDROOM - Grade II listed property situated on the lower slopes of North Hill offered for sale with NO ONWARD CHAIN.
Tucked away on the picturesque slopes of North Hill, this charming character property offers a rare blend of historic appeal and tranquil seclusion.
Set behind a private walled courtyard, the home immediately conveys a sense of retreat?perfect for those seeking peace, privacy, and a connection to the surrounding natural beauty.
Of stone construction under a pitched roof, whilst retaining many character features to include beamed ceilings and an enormous fireplace in the lounge, the property also benefits from the modern conveniences of gas fired central heating and double glazing throughout, a modern kitchen and en-suite facilities to two of the bedrooms.
The property also has the added benefit of a double garage.
There is also the potential to create an annex incorporating the two ground floor bedrooms and, if needed, the garage (subject to planning requirements).
The front door opens into a spacious entrance hallway with stairs to the first floor and door to a fitted cloakroom.
From the entrance hall there is access on one side to the, KITCHEN - which is a large room fitted with an attractive range of wall and base units, butler style sink incorporated into work surface with tiled surrounds, island unit and integrated appliance range cooker with extractor hood over.
There is also space for an American style fridge freezer and doors to a fitted utility room. The kitchen leads through to a large, RECEPTION ROOM ?
which has windows on one side overlooking the courtyard garden, French doors opening out to the garden and a feature brick wall.
To the other side of the entrance hall, there is access to a, DINING ROOM ?
which has a door opening to the courtyard garden and access to the, LOUNGE - this is a lovely large room with French doors opening out to the courtyard garden, beamed ceiling and a feature brick wall with large open fireplace.
Two of the bedrooms are also on the ground floor, one of which is accessed from the lounge and both of which can be accessed independently from the courtyard. BEDROOM THREE ?
with windows overlooking the courtyard and door to a small lobby area with door to the courtyard. BEDROOM TWO ? accessed via the courtyard with en-suite shower room.
These two bedrooms along with the garage, if needed, could be converted into annex accommodation (subject to planning permission). FIRST FLOOR LANDING ?
a large area with velux window and doors to the remaining bedrooms, shower room and storeroom. MASTER BEDROOM ?
a large room with beamed ceiling, two windows to the front and doors to a walk-in wardrobe and to an en-suite bathroom, both with velux windows. BEDROOM FOUR ? with aspect to the side. BEDROOM FIVE ?
with aspect to the side. BEDROOM SIX ? with an aspect over the courtyard. SHOWER ROOM ? with modern fitted suite and velux window.
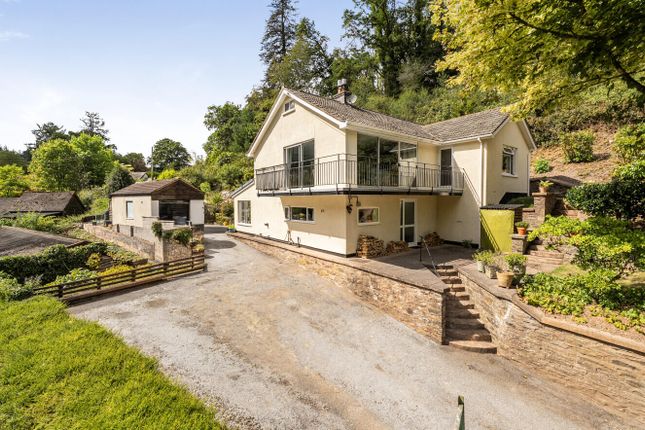
OUTSIDE, - The property is approached from Moor Road through large double gates set within the walls leading into the courtyard garden with access to the double garage.
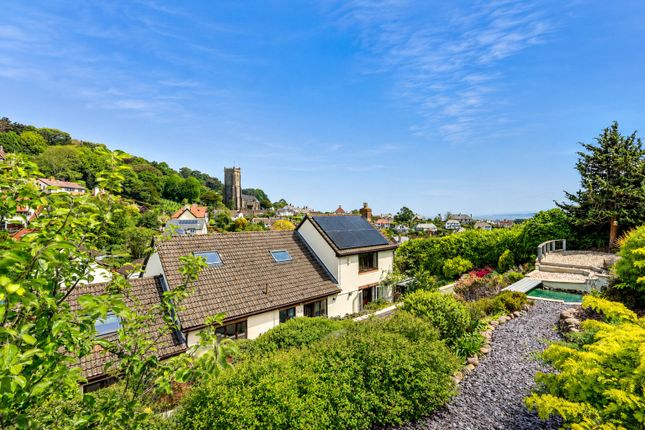
The remainder of the courtyard is laid with gravel with various seating areas designed to take full advantage of the lovely views towards St.
Michael?s Church and inset beds planted with trees and shrubs.
SITUATION: Minehead is one of West Somerset?s well known and best loved coastal resorts, nestling as it does between the slopes of Exmoor and the sea.
The town offers a wide range of attractions, including the beach, promenade, harbour, beautiful gardens and colourful tree lined avenue with an array of shops and services.
Dominated by the wooded slopes of North Hill, the whole area is renowned for its outstanding natural beauty and there are superb walks over open moor land, through woodland and along the coast.
Directions: What3Words: ///walls.shrugging.venturing ACCOMMODATION (all measurements are approximate) ENTRANCE HALL 10?5? (3.18m) x 9?1? (2.77m) CLOAKROOM 4?6? (1.38m) x 4?5? (1.34m) KITCHEN 14?11?
(4.54m) x 18?10? (5.74m) UTILITY ROOM 5?5? (1.64m) x 4?4? (1.31m) RECEPTION ROOM 13?1? (3.98m) x 24?6? (7.48m) DINING ROOM 12? (3.67m) x 17?4? (5.29m) LOUNGE 25?3? (7.69m) x 17?6?
(5.34m) BEDROOM TWO 11?4? (3.46m) x 10?4? (3.16m) EN-SUITE SHOWER ROOM 4?10? (1.47m) x 6?2? (1.87m) BEDROOM THREE 10?11? (3.34m) x 13?7? (4.13m) FIRST FLOOR LANDING MASTER BEDROOM 18?7?
(5.66m) x 11?11? (3.62m) WALK-IN WARDROBE 5? (1.52m) x 5?7? (1.69m) EN-SUITE BATHROOM 12?8? (3.87m) x 5?3? (1.59m) BEDROOM FOUR 14?5? (4.40m) x 9?10? (3.00m) BEDROOM FIVE 14?4? (4.36m) x 8?10?
(2.69m) BEDROOM SIX 13?1? (4.00m) x 8?6? (2.60m) STOREROOM 6?5? (1.96m) x 8?6? (2.58m) SHOWER ROOM 13?3? (4.03m) x 5?1? (1.54m) GARAGE 14?7? (4.45m) x 16?8?
(5.9m) GENERAL REMARKS AND STIPULATIONS: Tenure: The property is offered for sale freehold by private treaty with vacant possession on completion.
Services: Mains water, drainage and electricity are connected. Gas fired central heating.
Council Tax Band: G Broadband and mobile coverage: The maximum available broadband speeds are 1800 Mbps download and 220 Mbps upload.
We recommend you check coverage on Flood Risk: Surface Water: Very low risk Rivers and the Sea: Very low risk Reservoirs: Unlikely Groundwater: Unlikely.
We recommend you check the risks on Planning: Local planning information is available on
Value & comps
No previous sales on record.
Returns
Set an offer; the calculator follows it.
We're still gathering serviced-accommodation data for this area.
Archie refurb estimate: a Pro feature
0.0% below asking
This is not financial or investment advice. Prop AI Deals is not authorised by the Financial Conduct Authority (FCA) to provide investment advice.
All investment calculators, property analyses, and AI-generated insights are for informational purposes only. Property investment carries risk and may result in financial loss. All calculations should be independently verified and you should consult with FCA-authorised financial advisers before making any investment decisions.
Past performance does not guarantee future results. Tax implications vary by individual circumstances.
Deal
Properties like this can earn 2–3x BTL yields when converted to HMO, with retrofit costs around £10k/room. Sign in to see the full tier, yield projection, and cost breakdown.
Commercial properties like this can earn 30-50% higher yields when converted to residential under Class MA / Q / P / PA, with prior approval costing ~GBP 96/unit. Sign in to see the recommended route, yield uplift, and cost breakdown.
BRRR-suited properties can recycle 80-100% of investor capital on refi, leaving a high-yielding rental with most of the money out. Sign in to see the refurb cost stack, ARV projection, and refinance maths.
Detached + large garden = sub-division play. Pro tier unlocks the tier badge, plot size, uplift estimate, and regional land benchmark.
Short-lease flats trade at deep discount, but extending under the 1993 Act often costs far less than the discount. Pro tier unlocks the tier badge, premium breakdown, long-lease ARV and arbitrage maths.
See projected short-stay revenue vs a vanilla BTL for this property.
See real sub-let margins (HMO room rates & SA nightly rates) vs the landlord rent.
Area
Agent & docs

FAQ
About Moor Road, Minehead
Explore nearby