2-bedroom house · PR1 9XX
Sold STCListed 182 days
Opportunity summary
See Archie’s verdict, returns by strategy and what to check before viewing.
About
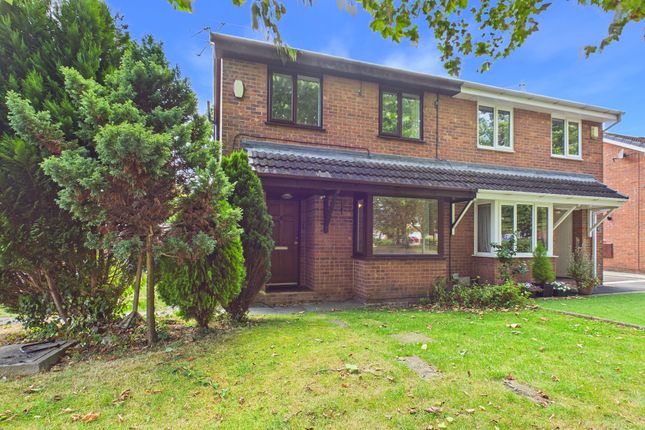
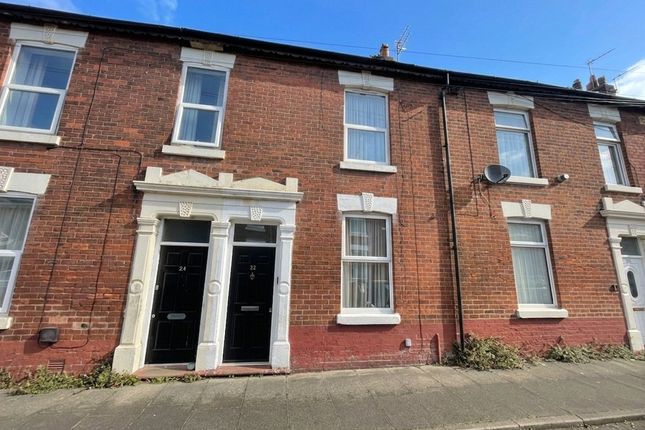
Tucked away in a charming courtyard setting at the head of a private road, this delightful cottage offers both privacy and convenience.
Located just off Stricklands Lane, the property is ideally positioned for access to highly regarded schools, excellent transport links, scenic walks, local parks, and Preston City Centre.
Full of character and period charm, the home has been thoughtfully and tastefully presented, retaining features that are in keeping with its heritage.
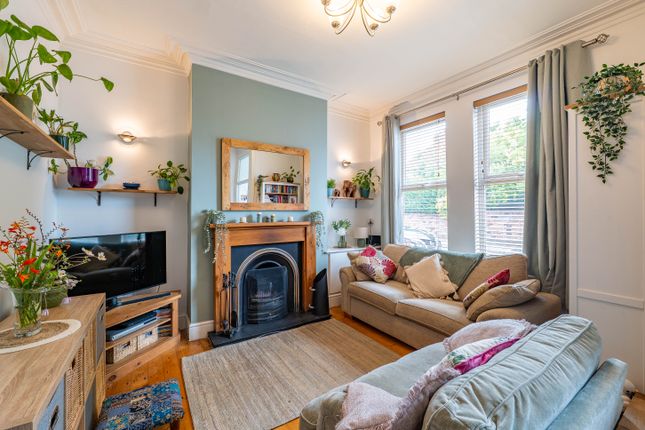
The accommodation briefly comprises an inviting entrance porch, a spacious 18’ lounge featuring a multi-fuel burning stove set within an attractive inglenook fireplace, and a beautifully appointed dining kitchen.
To the first floor, there are two well-proportioned double bedrooms and a stylish, modern three-piece family bathroom.
Externally, the property benefits from a driveway providing off-road parking, an additional parking space, and the real jewel in the crown is the substantial garage incorporating a versatile office/study area.
To the rear, a private and secluded garden is mainly laid to lawn, bordered by a variety of mature trees, plants, and shrubs.
An Indian stone patio creates an ideal space for relaxing or entertaining during the warmer months. Early viewing is highly recommended to fully appreciate all that this charming home has to offer.
Please contact the office for further information. Entrance Porch - Main entrance door to front aspect. Double glazed windows. Solid Oak flooring.
Lounge - 18'1" x 9'1" - Feature inglenook fireplace with exposed timber timber housing a multi-fuel burning stove. Solid oak flooring. Beams to ceiling. Two central heating radiators.
UPVC double glazed french doors opening out onto the rear garden. UPVC double glazed window to front aspect.
Dining Kitchen - 18'1" x 8'12" - Fitted with a range of modern Shaker style eye, base and drawer units with contrasting work surfaces incorporating a stainless steel sink and drainer with mixer tap over.
Integrated fridge freezer and dishwasher. Range cooker with extractor hood over. Partially tiled elevations and tiled flooring. Beams to ceiling. Open tread staircase leading to the first floor.
UPVC double glazed windows to the front and rear aspects. Door to the rear garden. First Floor Landing - UPVC double glazed window to rear aspect. Loft access. Carpeted.
Master Bedroom - 15'3" x 8'8" - UPVC double glazed window to front aspect. Beams to ceiling. Central heating radiator. Carpeted. Bedroom Two - 12'4" x 9'2" - UPVC double glazed window to front aspect.
Built in cupboard. Central heating radiator. Carpeted. Family Bathroom - 7'4" x 5'4" - UPVC double glazed frosted window to rear aspect.
Fitted with a modern three piece suite in white comprising of a panelled corner bath with shower over, pedestal wash hand basin and WC. Partially tiled elevations. Central heating radiator.
Vinyl floor covering.
Exterior - Externally the property has a driveway providing off road parking along with a further parking space and is the only cottage to have its own large garage incorporating an office / study.
To the rear is a secluded garden that is mainly laid to lawn with a range of mature trees, plants and shrubs creating a border, an Indian stone patio provides the perfect setting for enjoying those warm summer evenings.
Detached Garage With Office - Up and over door. Power and lighting. Office / study with wall mounted electric heater and power and lighting.
Agents Notes - VIEWING: Viewing is strictly by appointment only. Please contact Marie Holmes Estate Agents on .
INFORMATION: Please note this brochure including photography was prepared by Marie Holmes Estate Agents in accordance with the sellers instructions.
PROPERTY MISDESCRIPTIONS ACT: Under the Property Misdescription Act 1991, we endeavour to make our sales details accurate and reliable, but they should not be relied upon as statements or representations of fact and they do not constitute any part of an offer or contract these particulars are thought to be materially correct though their accuracy is not guaranteed & they do not form part of any contract.
MEASUREMENTS: All measurements are taken electronically and whilst every care is taken with their accuracy they must be considered approximate and should not be relied upon when purchasing carpets or furniture.
No responsibility is taken for any error, omission or misunderstanding in these particulars which do not constitute an offer or contract.
WARRANTIES: The seller does not make any representations or give any warranty in relation to the property, and we have no authority to do so on behalf of the seller.
GENERAL: We strongly recommend that all information we provide about the property is verified by yourself or your advisors.
NOTICE: Please note we have not tested any apparatus, fixtures, fittings, or services. Interested parties must undertake their own investigation into the working order of these items.
All measurements are approximate, and photographs provided for guidance only. THINKING OF SELLING?
If you would like to obtain an independent and completely free market appraisal of your property, please contact our office on .
Value & comps
No previous sales on record.
Returns
Set an offer; the calculator follows it.
We're still gathering serviced-accommodation data for this area.
Archie refurb estimate: a Pro feature
0.0% below asking
This is not financial or investment advice. Prop AI Deals is not authorised by the Financial Conduct Authority (FCA) to provide investment advice.
All investment calculators, property analyses, and AI-generated insights are for informational purposes only. Property investment carries risk and may result in financial loss. All calculations should be independently verified and you should consult with FCA-authorised financial advisors before making any investment decisions.
Past performance does not guarantee future results. Tax implications vary by individual circumstances.
Deal
Properties like this can earn 2–3x BTL yields when converted to HMO, with retrofit costs around £10k/room. Sign in to see the full tier, yield projection, and cost breakdown.
Commercial properties like this can earn 30-50% higher yields when converted to residential under Class MA / Q / P / PA, with prior approval costing ~GBP 96/unit. Sign in to see the recommended route, yield uplift, and cost breakdown.
BRRR-suited properties can recycle 80-100% of investor capital on refi, leaving a high-yielding rental with most of the money out. Sign in to see the refurb cost stack, ARV projection, and refinance maths.
Detached + large garden = sub-division play. Pro tier unlocks the tier badge, plot size, uplift estimate, and regional land benchmark.
Short-lease flats trade at deep discount, but extending under the 1993 Act often costs far less than the discount. Pro tier unlocks the tier badge, premium breakdown, long-lease ARV and arbitrage maths.
See projected short-stay revenue vs a vanilla BTL for this property.
See real sub-let margins (HMO room rates & SA nightly rates) vs the landlord rent.
Area
Agent & docs

FAQ
About Rosefold Cottages, Stricklands Lane, Penwortham, Preston
Explore nearby