We've tightened what earns a Pursue. A home now needs a published valuation, a strategy that still makes money after real running costs and lender stress tests, and no listing problems that would stop a mortgage. You'll see fewer Pursues, and each one has been checked harder.
See how verdicts work3-bedroom detached house · SS8 7SJ
Listing removedListed 35 days
Opportunity summary
See Archie’s verdict, returns by strategy and what to check before viewing.
About
Description Accommodation comprises: Sitting room/snug, lounge, dining room, conservatory, kitchen, ground floor WC, three bedrooms, bathroom, garage.
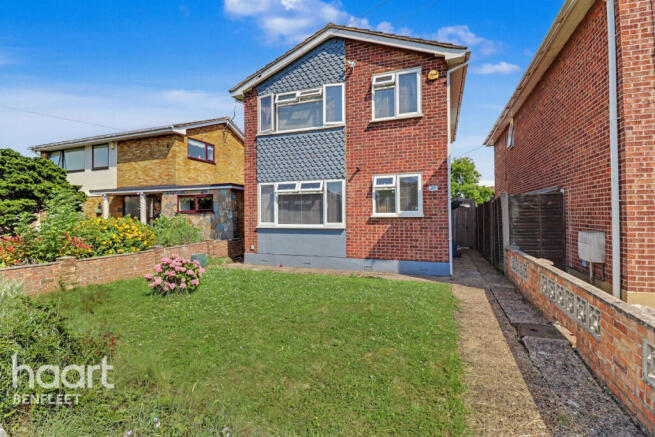
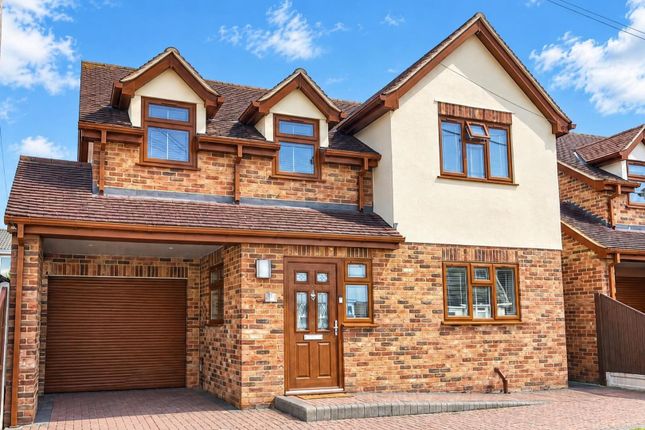
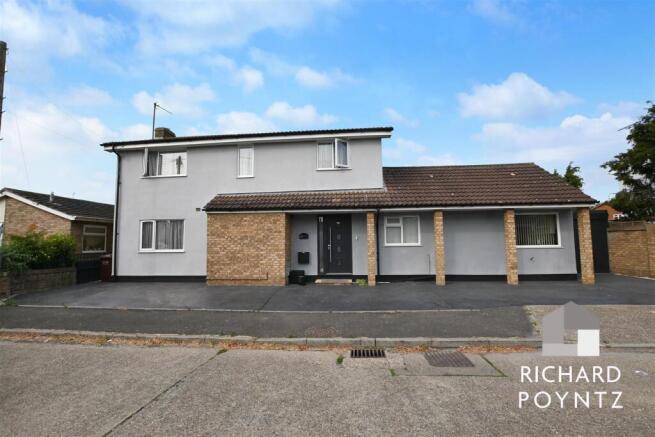
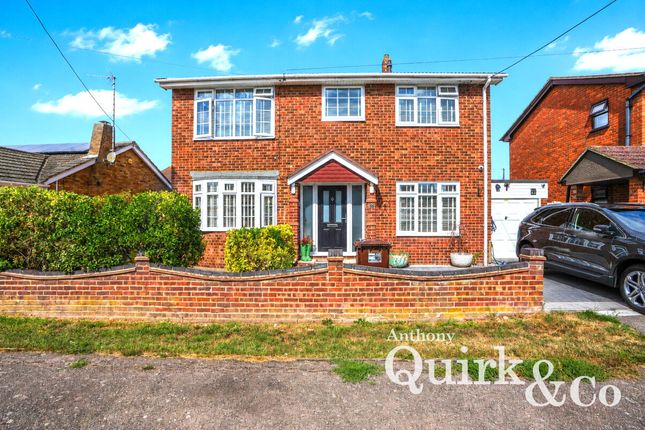
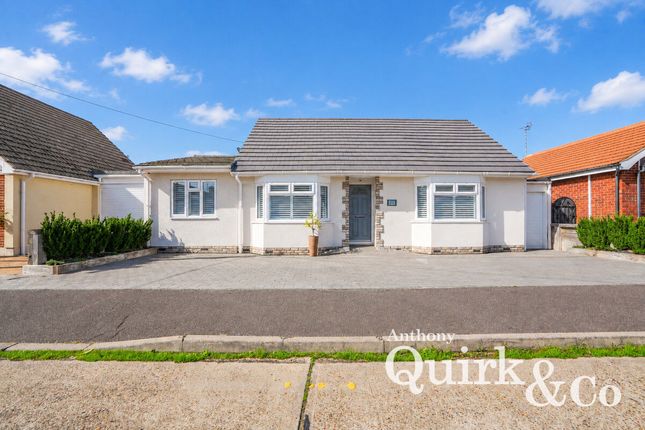
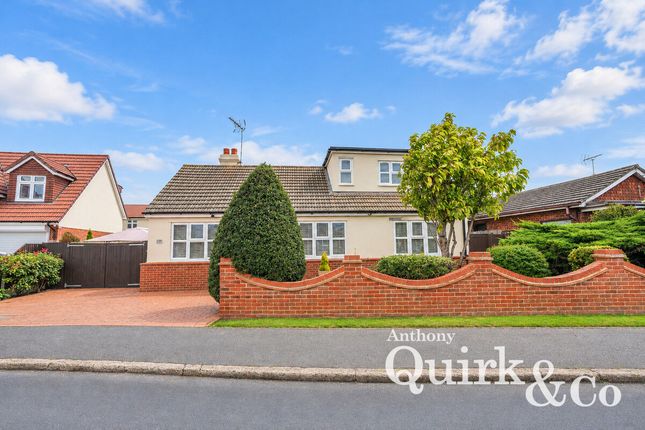
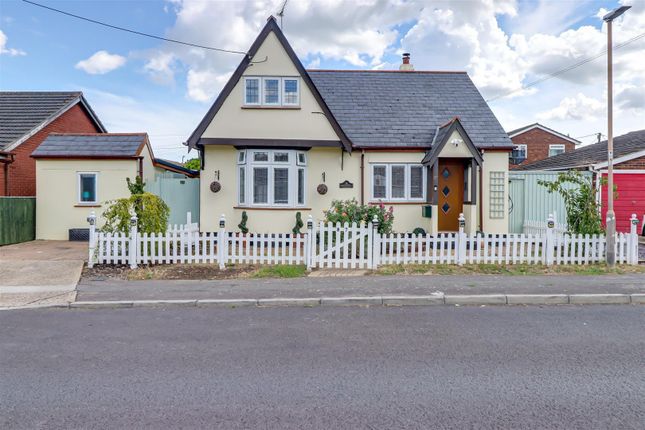
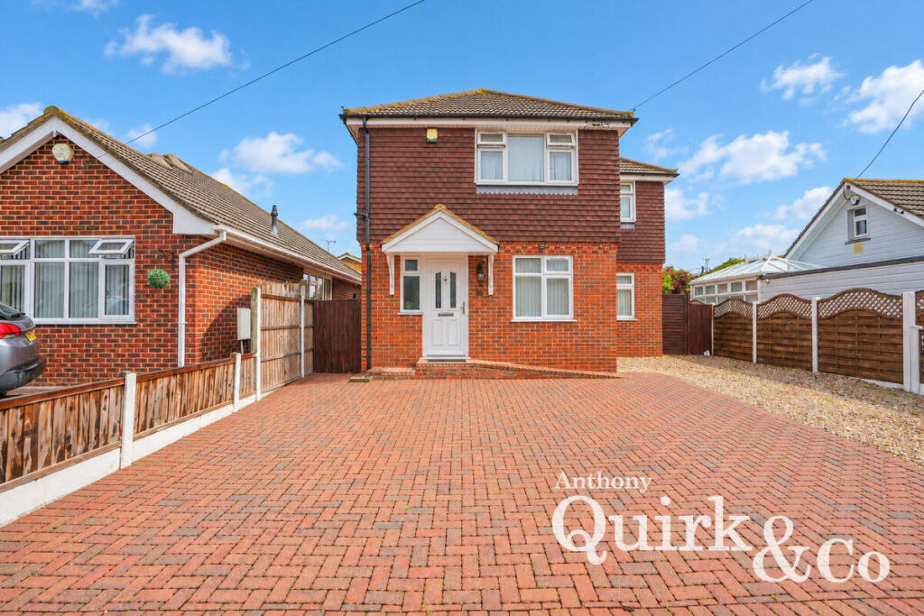
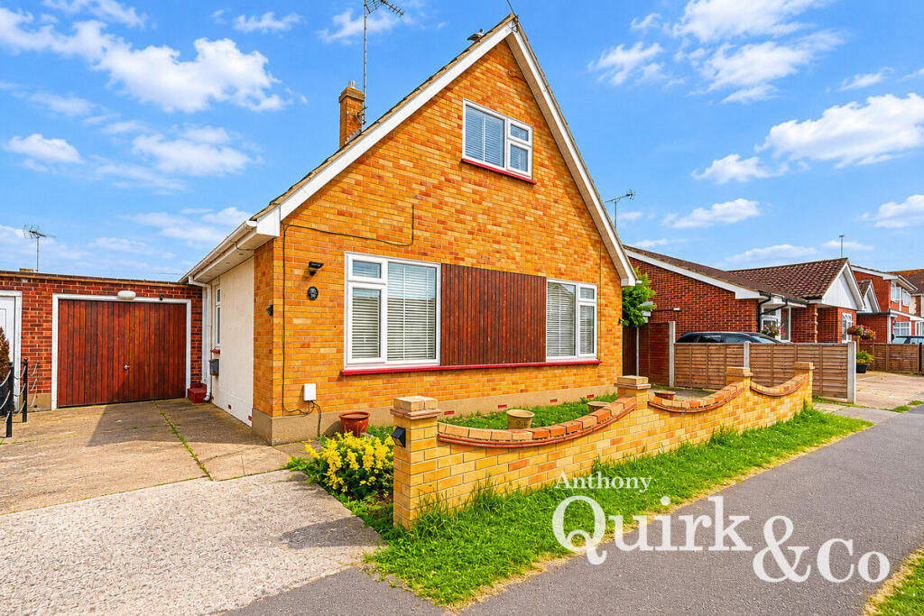
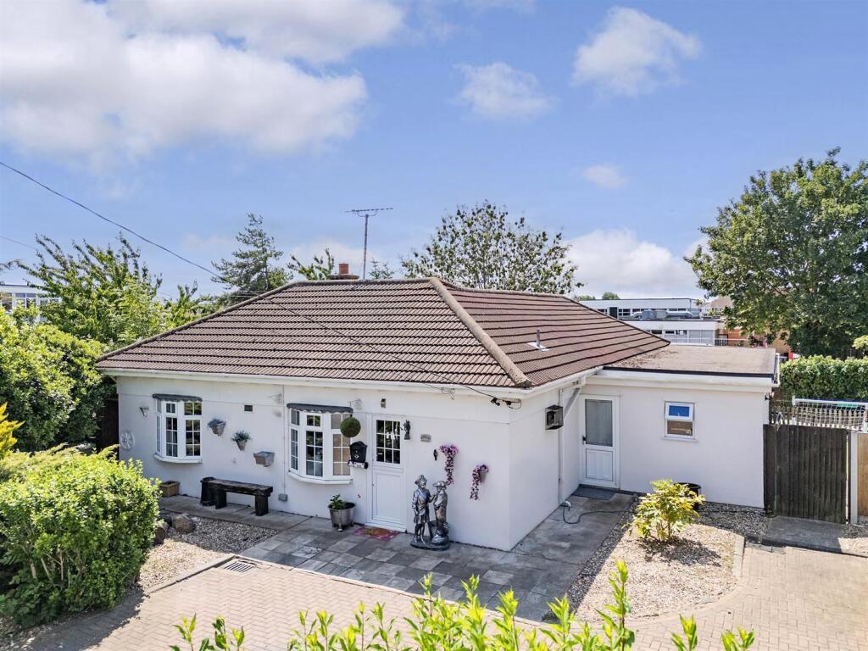
Council Tax Band: E (Castle Point Council) Tenure: Freehold Introduction There's much more to this three-bedroom Dutch-style detached home on Oxford Road than initially meets the eye.
Behind its distinctive appearance lies a generously proportioned and beautifully maintained property, with multiple reception spaces and a plot that extends considerably further than you might expect from the front.
The ground floor offers a cosy sitting room/snug, separate lounge and dining room, with the latter opening into the conservatory.
Upstairs are three bedrooms and a luxurious traditional-style bathroom, while individual features including the impressive ceiling height around the landing and a skylight bringing natural light into the hallway add character.
Presented in excellent condition throughout, this is a home where space, individuality and presentation come together particularly well.
Ground Floor Stepping through the hallway, the first reception space is a cosy sitting room/snug enjoying an outlook to the front.
It provides a welcoming place to sit and relax and gives the home an additional living area away from the main lounge.
The accommodation continues with a separate lounge and dedicated dining room, providing plenty of choice for family life, entertaining or simply spreading out.
From the dining room, you move into the conservatory, adding another useful living space and creating a natural connection with the garden. There is also a luxurious kitchen with a country feel.
A skylight brings additional natural light into the hallway, while the excellent condition and generous accommodation throughout mean this is a home that can be enjoyed from the outset.
A ground floor toilet completes this level First Floor Upstairs are three bedrooms together with a bathroom that deserves particular attention.
Luxurious yet traditionally styled, the bathroom features a freestanding bath that gives the room a real sense of character, as well as a separate shower cubicle for practicality.
Another striking feature is the impressive ceiling height around the landing, enhancing the feeling of space and adding architectural interest to an area that might otherwise be overlooked.
These individual touches, together with the excellent overall condition of the property, continue the sense of character found downstairs while retaining a practical three-bedroom layout Outside The outside space is one of the property's biggest surprises, with a plot that is considerably more substantial than the frontage might suggest.
Immediately outside the conservatory is a particularly appealing secluded area, surrounded by trellis and established planting that creates a genuine sense of privacy from neighbouring properties.
Together with the decking, it provides an inviting spot for sitting outside or entertaining.
The plot continues with further garden space to the side, while to the rear is an additional area incorporating the garage, with access leading through to the next road.
The different sections give the gardens real interest and help demonstrate just how much more there is to this property than first meets the eye.
Measurements And Other Features Lounge: 18'8" x 11'3" (5.69m x 3.43m) Snug: 12'6" x 8'11" (3.81m x 2.72m) Kitchen: 12'0" x 9'10" (3.66m x 3.00m) Dining Room: 11'11" x 10'4" (3.63m x 3.15m) Conservatory: 15'2" x 10'3" (4.62m x 3.12m) Inner Hallway Ground Floor WC Bedroom One: 15'9" x 11'4" (4.80m x 3.45m) Bedroom Two: 14'4" x 11'4" (4.37m x 3.45m) Bedroom Three: 12'6" x 8'11" (3.81m x 2.72m) Bathroom Side and Rear Garden Garage to rear Double glazing
Value & comps
No previous sales on record.
Returns
Set an offer; the calculator follows it.
We're still gathering serviced-accommodation data for this area.
Archie refurb estimate: a Pro feature
0.0% below asking
This is not financial or investment advice. Prop AI Deals is not authorised by the Financial Conduct Authority (FCA) to provide investment advice.
All investment calculators, property analyses, and AI-generated insights are for informational purposes only. Property investment carries risk and may result in financial loss. All calculations should be independently verified and you should consult with FCA-authorised financial advisers before making any investment decisions.
Past performance does not guarantee future results. Tax implications vary by individual circumstances.
Deal
Properties like this can earn 2–3x BTL yields when converted to HMO, with retrofit costs around £10k/room. Sign in to see the full tier, yield projection, and cost breakdown.
Commercial properties like this can earn 30-50% higher yields when converted to residential under Class MA / Q / P / PA, with prior approval costing ~GBP 96/unit. Sign in to see the recommended route, yield uplift, and cost breakdown.
BRRR-suited properties can recycle 80-100% of investor capital on refi, leaving a high-yielding rental with most of the money out. Sign in to see the refurb cost stack, ARV projection, and refinance maths.
Detached + large garden = sub-division play. Pro tier unlocks the tier badge, plot size, uplift estimate, and regional land benchmark.
Short-lease flats trade at deep discount, but extending under the 1993 Act often costs far less than the discount. Pro tier unlocks the tier badge, premium breakdown, long-lease ARV and arbitrage maths.
See projected short-stay revenue vs a vanilla BTL for this property.
See real sub-let margins (HMO room rates & SA nightly rates) vs the landlord rent.
Area
Agent & docs
FAQ
About 7 Oxford Road, Canvey Island
Explore nearby